Free Rental Service
1440 GARTH Street Unit# 32, Hamilton — available at $2,545/mo. Streamlined process, move in quickly. 100% free for tenants — we handle everything.
This incredible End-unit Condo Townhome is ripe for the plucking! This home has been fully updated with beautiful Hardwood and Vinyl Flooring throughout! The Kitchen is Stunningly renovated, with new Cupboards and Counters. Incredible Hardwood with Custom in-lays run through the Dining room and Living room which also features a walkthrough to your private, fenced yard. As you head up to the second Storey we have 3 Generously-Sized Bedrooms and a Fully-Renovated Bathroom; lots of natural light makes the Bedrooms warm and inviting! The basement was recently finished with Pot-Lighting and Vinyl flooring, as well as a large utility room/Laundry Room! Condo fees include Water, internet, Cable, parking, maintenance AND building insurance! All RSA (id:60164)
| Room | Level | Dimensions |
|---|---|---|
| Family room | Basement | 15'0'' x 20'0'' |
| 4pc Bathroom | Second level | 5'0'' x 5'0'' |
| Bedroom | Second level | 8'0'' x 10'6'' |
| Bedroom | Second level | 8'6'' x 11'6'' |
| Primary Bedroom | Second level | 10'0'' x 14'0'' |
| 2pc Bathroom | Main level | 3'0'' x 5'0'' |
| Living room | Main level | 10'0'' x 15'6'' |
| Dining room | Main level | 8'6'' x 12'0'' |
| Kitchen | Main level | 10'6'' x 11'0'' |
| Foyer | Main level | 3'0'' x 5'0'' |
What's included in the rent?+
The listing notes: Water. Confirm with the landlord exactly which utilities are included vs. tenant-paid before signing.
Is there air conditioning?+
Yes — central air conditioning cooling is in place.
What are the ongoing costs beyond the mortgage?+
Budget for heating is forced air. Always verify the latest figures with your agent before making an offer — these change yearly.
What's the parking situation?+
This property includes 1 space — Open.
Does it have a basement, and is it finished?+
Yes — Finished, Full. A finished basement adds meaningful living space beyond the listed square footage.
How is the space laid out across floors?+
This is a 2-storey single family. The 3 bedrooms and 2 bathrooms are typically split with living areas on the main floor and bedrooms above — confirm the exact layout during a showing.
Ask About This Property
Nearby Places
Searching nearby places…
Similar listings
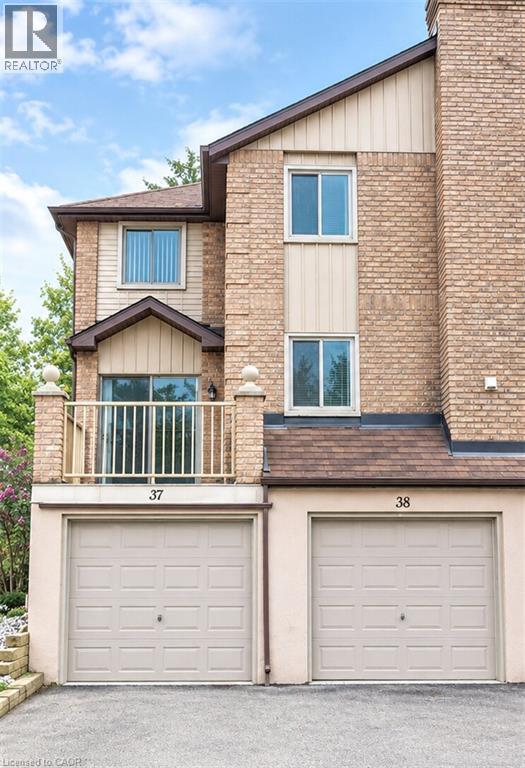
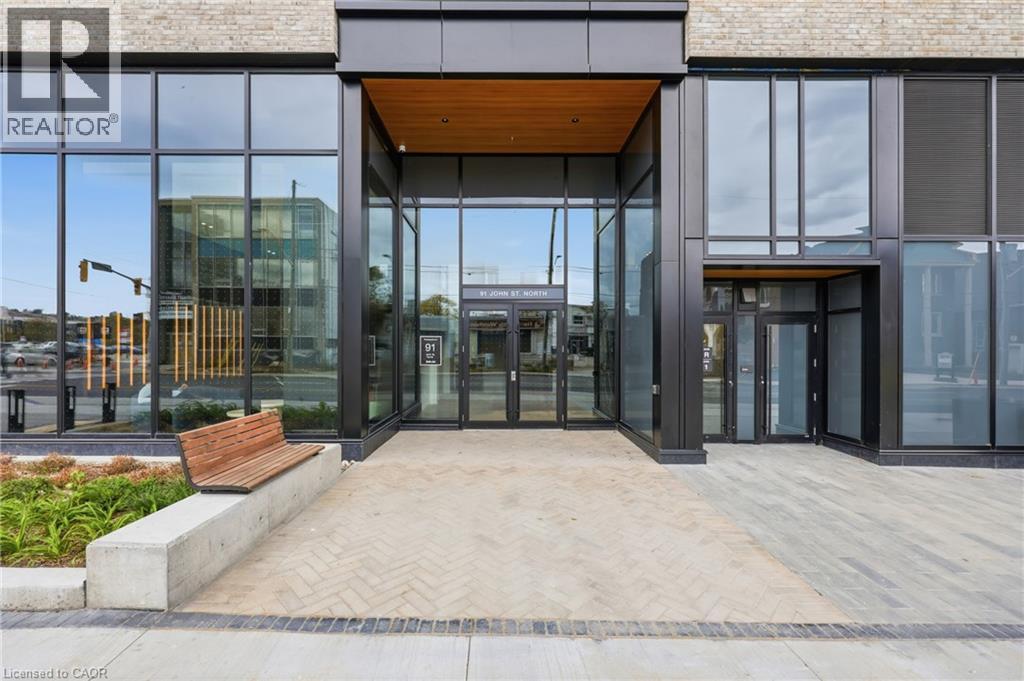
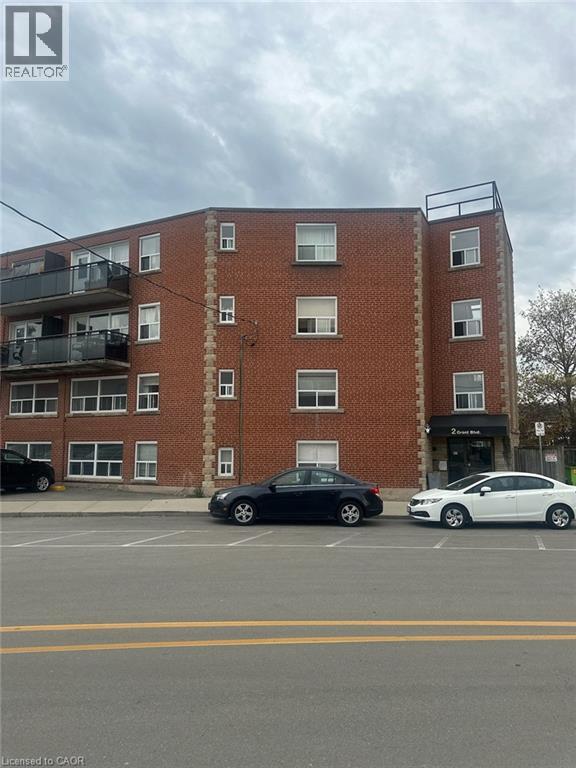
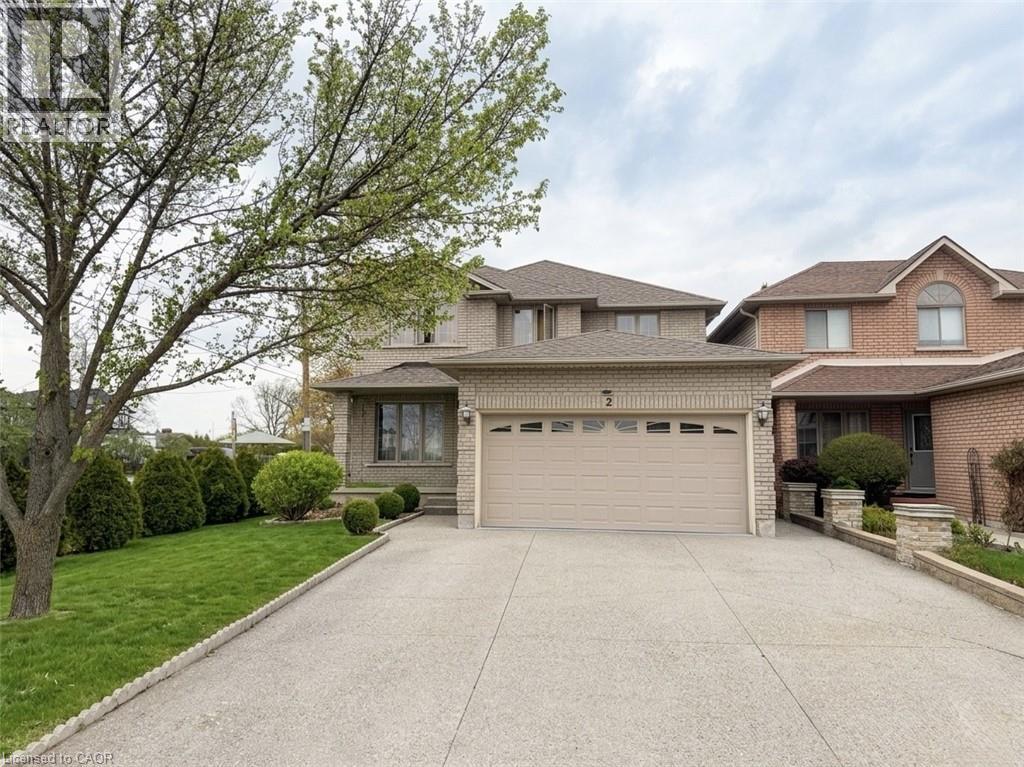
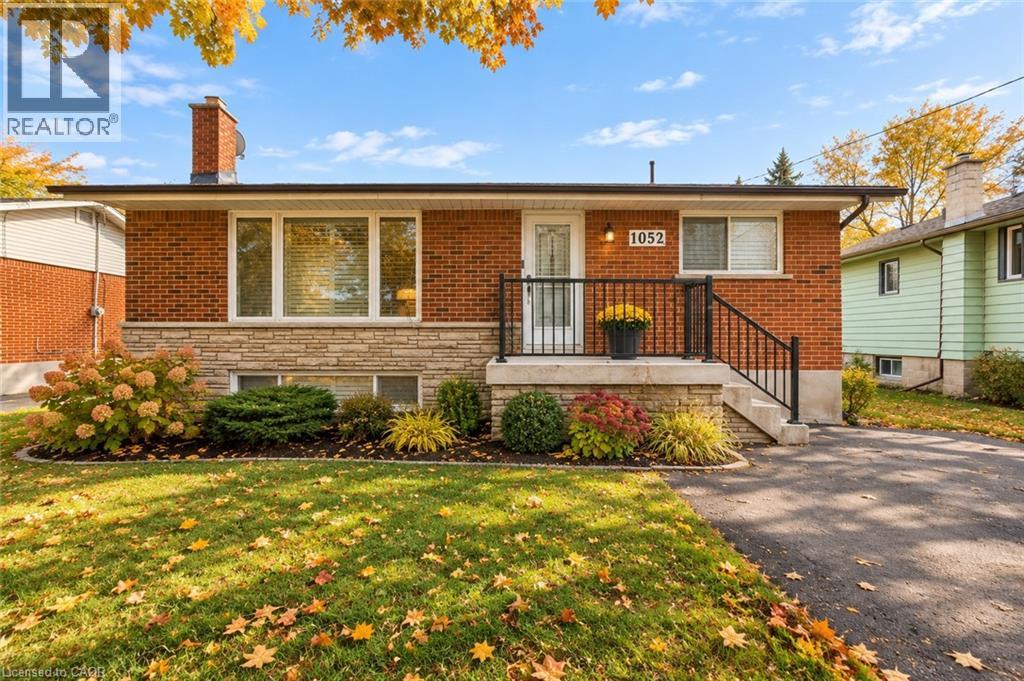 For Rent15 days19
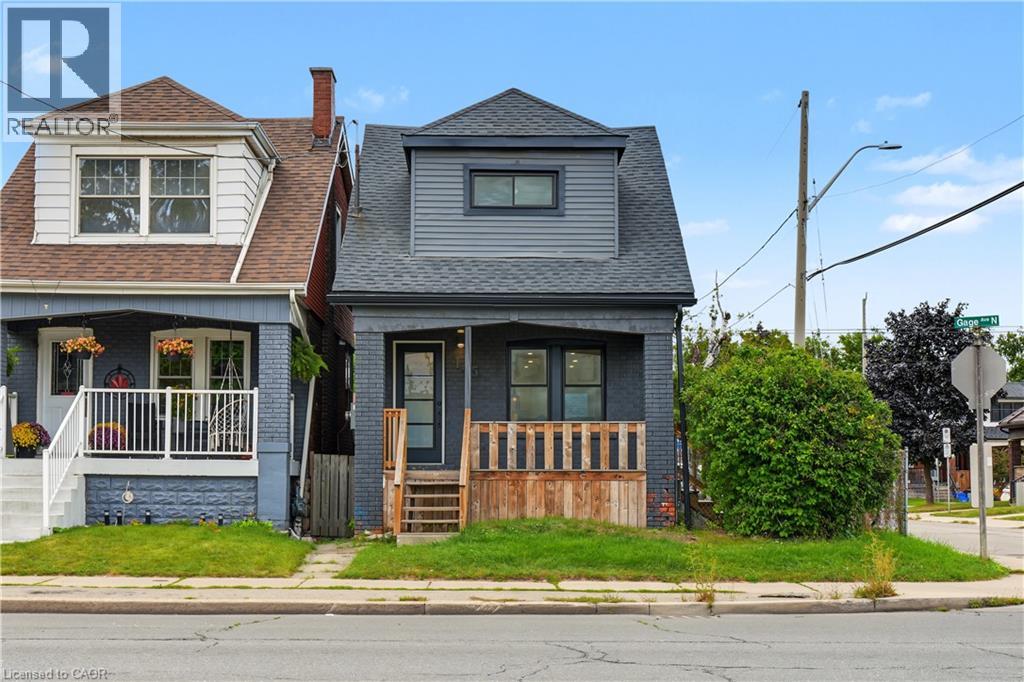 For Rent15 days35
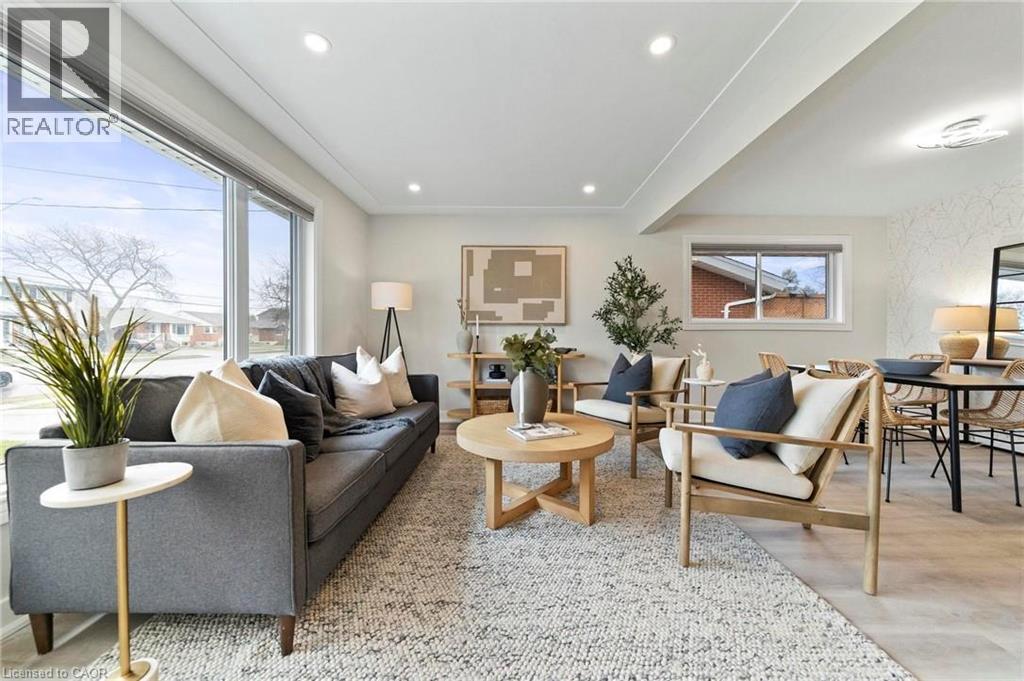 For Rent25 days17
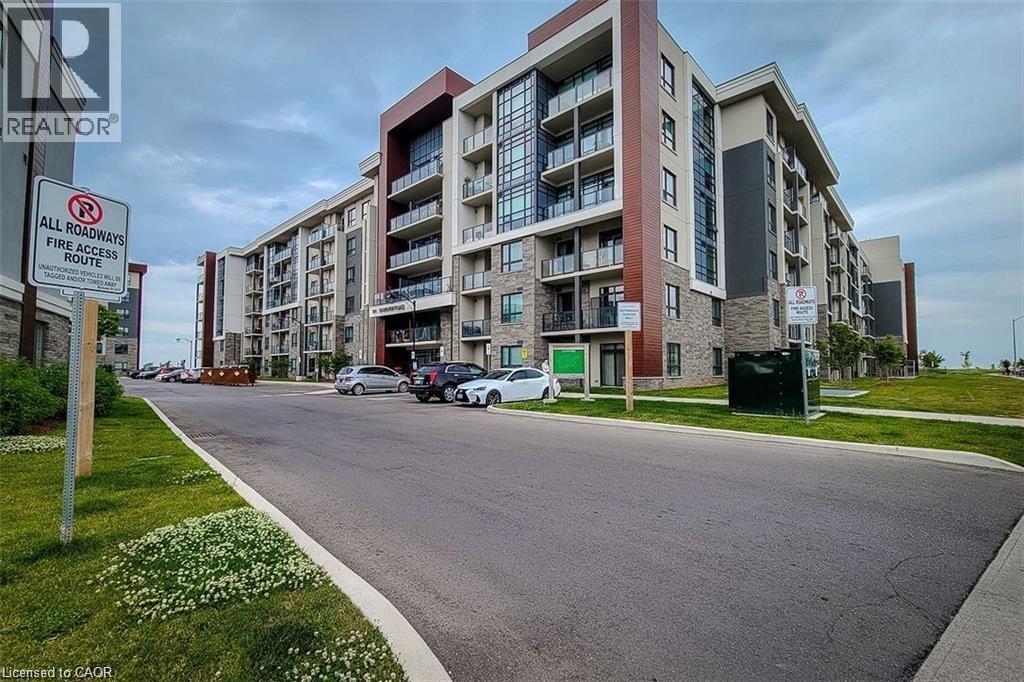 For Rent20 days39

The listing data above is provided under copyright by the Canadian Real Estate Association. While the information is considered reliable, its accuracy is not guaranteed by the Canadian Real Estate Association or getsetsold.ca. Neither getsetsold.ca nor its affiliates make any representations or warranties, express or implied, regarding the accuracy or completeness of the information presented here.