Get $1,962 Cash Back
82 DEWELL CRESCENT, Clarington (Courtice) — listed at $784,900. Earn buyer cashback at closing. No catches, just more money in your pocket.
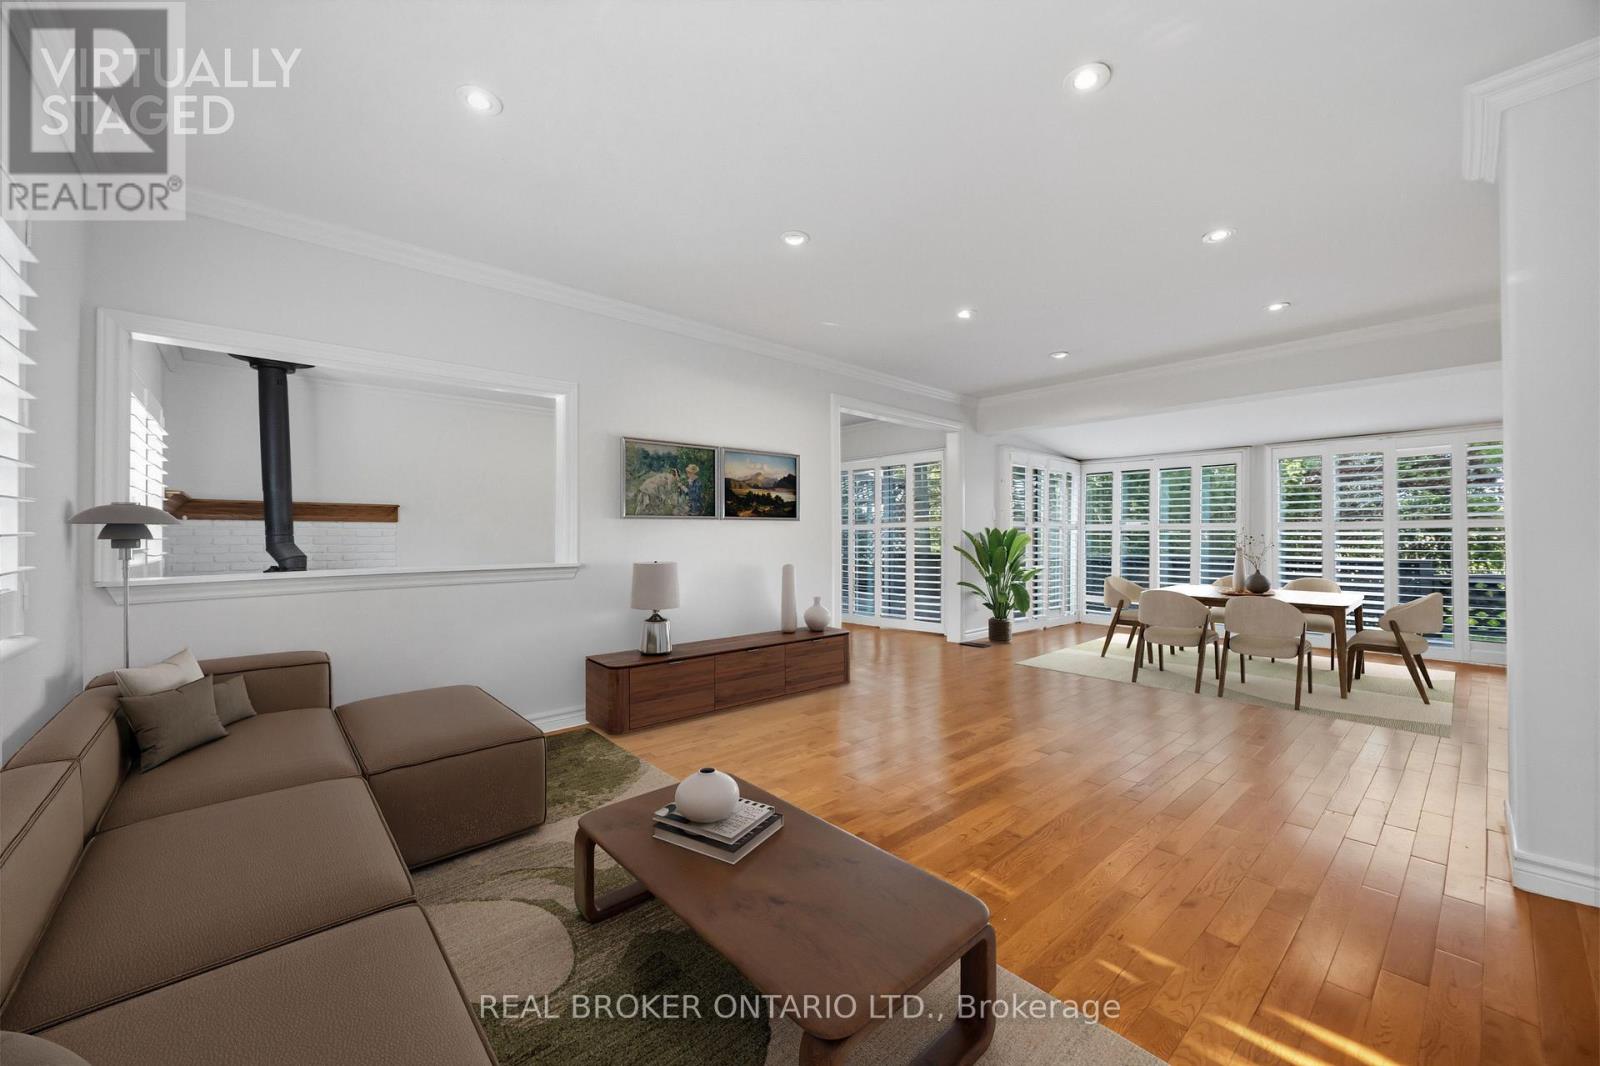
Welcome to 82 Dewell Crescent, a beautifully maintained family home nestled in a sought-after Courtice neighbourhood. This inviting property offers a perfect blend of comfort, style, and functionality, ideal for growing families or those looking to settle into a vibrant community. Step inside to discover a bright and spacious layout featuring generous principal rooms, large windows that fill the home with natural light, and a warm, welcoming atmosphere throughout. The well-appointed kitchen offers ample cabinetry and workspace, seamlessly flowing into the dining and living areas-perfect for everyday living and entertaining. Upstairs, you'll find three generously sized bedrooms, including a comfortable primary retreat, providing plenty of space for rest and relaxation. Outside, enjoy a private backyard-perfect for summer barbecues, gardening, or simply unwinding after a long day. Situated on a lot with no sidewalk, close to parks, schools, shopping, and convenient commuter routes, this home offers both tranquility and accessibility. Don't miss your opportunity to own this wonderful home in a family-friendly Courtice community! ** This is a linked property.** (id:60164)
| Room | Level | Dimensions |
|---|---|---|
| Kitchen | Main level | 5.94 x 2.74 meters |
| Living room | Main level | 3.35 x 5.48 meters |
| Dining room | Main level | 3.35 x 5.48 meters |
| Family room | Main level | 4.26 x 5.48 meters |
| Primary Bedroom | Second level | 3.37 x 4.08 meters |
| Bedroom 2 | Second level | 2.84 x 3.35 meters |
| Bedroom 3 | Second level | 3.12 x 3.03 meters |
How is the space laid out across floors?+
This is a 2-storey single family. The 3 bedrooms and 3 bathrooms are typically split with living areas on the main floor and bedrooms above — confirm the exact layout during a showing.
Does it have a basement, and is it finished?+
Yes — Unfinished, N/A. A finished basement adds meaningful living space beyond the listed square footage.
What's the parking situation?+
This property includes 4 spaces — Attached Garage, Garage.
How is the home heated? Is it efficient?+
Heating is forced air, natural gas. Gas heating is generally the most cost-efficient option in Ontario winters.
What are the ongoing costs beyond the mortgage?+
Budget for annual property taxes of $5,255, heating is forced air, natural gas. Always verify the latest figures with your agent before making an offer — these change yearly.
Is there air conditioning?+
Yes — central air conditioning cooling is in place.
Ask About This Property
Nearby Places
Searching nearby places…
Similar listings
 For Sale9 days39
 For Sale13 days22
 For Sale49 days43
 For Sale137 days45

The listing data above is provided under copyright by the Canadian Real Estate Association. While the information is considered reliable, its accuracy is not guaranteed by the Canadian Real Estate Association or getsetsold.ca. Neither getsetsold.ca nor its affiliates make any representations or warranties, express or implied, regarding the accuracy or completeness of the information presented here.