Get $2,325 Cash Back
780 STANROCK ROAD, Elliot Lake — listed at $929,900. Earn buyer cashback at closing. No catches, just more money in your pocket.
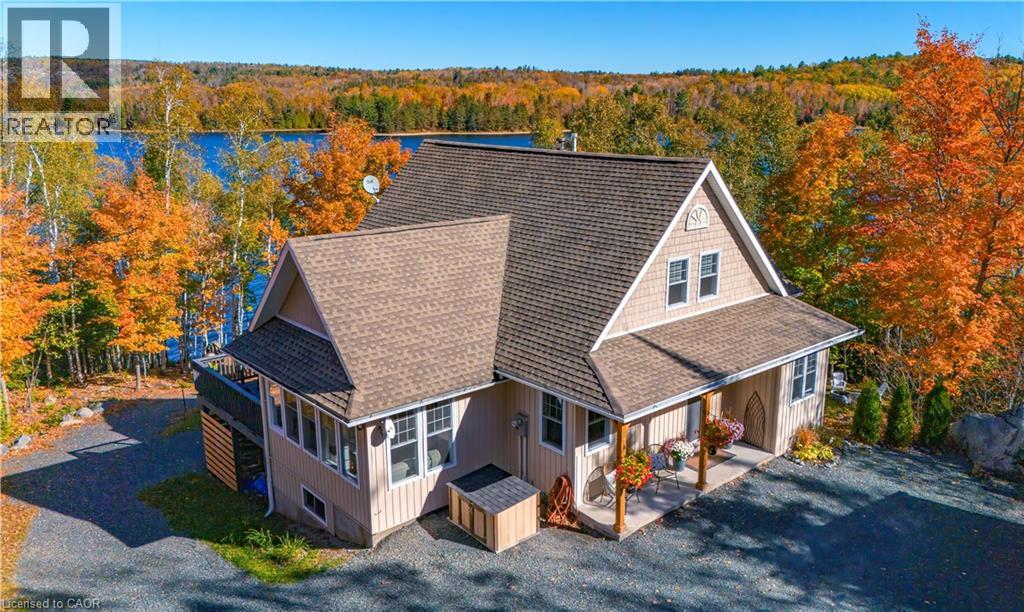
Experience waterfront living at its finest at 780 Stanrock Road. Perched above the sparkling waters of Quirke Lake with breathtaking views of Rooster Rock, this spacious open-concept home offers the perfect blend of comfort, flexibility, and outdoor adventure.Featuring 5 bedrooms and 3 bathrooms, this bright and welcoming home is filled with natural light thanks to an abundance of windows and soaring 9-foot ceilings. The main level boasts engineered hardwood flooring, a spacious primary bedroom with French doors leading directly to the wraparound deck, and seamless living and entertaining spaces designed to showcase the stunning lake views.Upstairs, you'll find two generous bedrooms and a full 4-piece bathroom. The fully finished walkout lower level offers exceptional versatility, complete with two additional bedrooms, a cozy family room with woodstove, kitchenette, bathroom, and separate laundry facilities. Currently enjoyed as a single-family residence, the layout can easily accommodate two self-contained living spaces-ideal for multi-generational families, guests, or income potential.Outdoor enthusiasts will appreciate the oversized double garage with a 10'8" high door and hydro, ideal for storing boats, ATVs, snowmobiles, and all your recreational gear. Step outside and enjoy direct access to exceptional swimming, boating, fishing, and kayaking, with nearby ATV and snowmobile trails offering adventure in every season.All this, just 15 minutes from downtown Elliot Lake.Whether you're seeking a year-round home, waterfront retreat, or investment opportunity, 780 Stanrock Road delivers an unparalleled Northern Ontario lifestyle. (id:60164)
| Room | Level | Dimensions |
|---|---|---|
| Sunroom | Main level | 4.93 x 3.53 meters |
| Bedroom | Lower level | 3.07 x 4.19 meters |
| Bathroom | Lower level | 3.78 x 1.45 meters |
| Living room | Main level | 7.49 x 4.6 meters |
| Kitchen | Main level | 5.05 x 4.8 meters |
| Primary Bedroom | Main level | 4.5 x 4.5 meters |
| Bathroom | Main level | 4.44 x 2.77 meters |
| Bedroom | Second level | 5.33 x 3.66 meters |
| Bedroom 2 | Second level | 4.09 x 4.04 meters |
| Living room | Lower level | 7.44 x 4.72 meters |
| Kitchen | Lower level | 4.04 x 2.64 meters |
| Bedroom | Lower level | 3.28 x 4.67 meters |
What's the parking situation?+
This property includes 8 spaces — Detached Garage, Garage.
Is 780 STANROCK ROAD a good fit for a growing family?+
With 5 bedrooms and 3 bathrooms, there's room for kids plus a guest room or home office. The 1.5-storey layout keeps living and sleeping areas separated.
Is there air conditioning?+
No central cooling is listed. Budget for portable or window units, or get a quote for adding central air — typically $5,000–$10,000 installed.
How is the home heated? Is it efficient?+
Heating is forced air, propane. Ask for past utility bills to understand real heating costs.
Does it have a basement, and is it finished?+
Yes — Finished, Walk out, N/A. A finished basement adds meaningful living space beyond the listed square footage.
What are the ongoing costs beyond the mortgage?+
Budget for annual property taxes of $8,391, heating is forced air, propane. Always verify the latest figures with your agent before making an offer — these change yearly.
Ask About This Property
Nearby Places
Searching nearby places…
Similar listings
 For Sale22 days23
 For Sale68 days33
 For Sale23 days47

The listing data above is provided under copyright by the Canadian Real Estate Association. While the information is considered reliable, its accuracy is not guaranteed by the Canadian Real Estate Association or getsetsold.ca. Neither getsetsold.ca nor its affiliates make any representations or warranties, express or implied, regarding the accuracy or completeness of the information presented here.