Get $1,375 Cash Back
6495 BRACKEN Street, Niagara Falls — listed at $549,900. Earn buyer cashback at closing. No catches, just more money in your pocket.
Detached 3 bedroom 2 bathroom brick bungalow set on a large 60 x 100 ft lot, on a quiet tree-lined street . 6495 Bracken Street offers main floor living, a finished basement with a separate side entrance, and a double wide private driveway for up to six vehicles. The main floor features a bright living room, a kitchen and dining area, three bedrooms including a main floor primary bedroom, and a four-piece bathroom. The finished basement is anchored by a large family room with a wood-burning fireplace, plus a three-piece bathroom, laundry room, separate utility room, and closets for storage. With a separate entrance, a second bathroom, and finished living space already in place, this Niagara Falls bungalow offers strong potential for an in-law suite or basement apartment, subject to City of Niagara Falls approvals. Recent updates include a new electrical panel. The home also features central vacuum. The fully fenced backyard includes three storage sheds, pergola for comfortable outdoor dining and natural gas BBQ connection at pergola. The home is within walking distance of the Millennium Recreational Trail, the Rotary Storywalk Pathway, and a children's playground. Nearby schools include Cherrywood Acres PS, St. Mary, A.N. Myer SS, and Saint Paul, with quick access to the QEW and Highway 420 for commuting across the Niagara Region, Hamilton, and the GTA. (id:60164)
| Room | Level | Dimensions |
|---|---|---|
| Utility room | Basement | 12'6'' x 12'9'' |
| 2pc Bathroom | Basement | 4'1'' x 6'7'' |
| Family room | Basement | 24'6'' x 21'7'' |
| 4pc Bathroom | Main level | 4'11'' x 7'5'' |
| Bedroom | Main level | 10'5'' x 12'6'' |
| Bedroom | Main level | 10'4'' x 10'11'' |
| Primary Bedroom | Main level | 10'4'' x 12'0'' |
| Dining room | Main level | 14'9'' x 9'6'' |
| Living room | Main level | 15'11'' x 11'5'' |
| Kitchen | Main level | 8'6'' x 7'3'' |
What's the parking situation?+
This property includes 6 spaces.
Does it have a basement, and is it finished?+
Yes — Partially finished, Full. A finished basement adds meaningful living space beyond the listed square footage.
This home was built in 1968 — what should I watch for?+
Homes from this era may have original wiring, plumbing, or insulation. Key checks: electrical panel (100 vs 200 amp), roof age, furnace age, and whether the basement has ever had water issues. A thorough home inspection is essential.
Is there air conditioning?+
Yes — central air conditioning cooling is in place.
Is 6495 BRACKEN Street a good fit for a growing family?+
With 3 bedrooms and 2 bathrooms (1980 sq ft), there's room for kids plus a guest room or home office.
How many fireplaces are there, and what type?+
This home has 1 fireplace. Confirm the fuel type (wood, gas, or electric) and have it inspected — especially wood-burning, which needs a WETT certification for insurance.
Ask About This Property
Nearby Places
Searching nearby places…
Benchmark price · Updated 2026-09
Year over year
Past 10 years
Similar listings
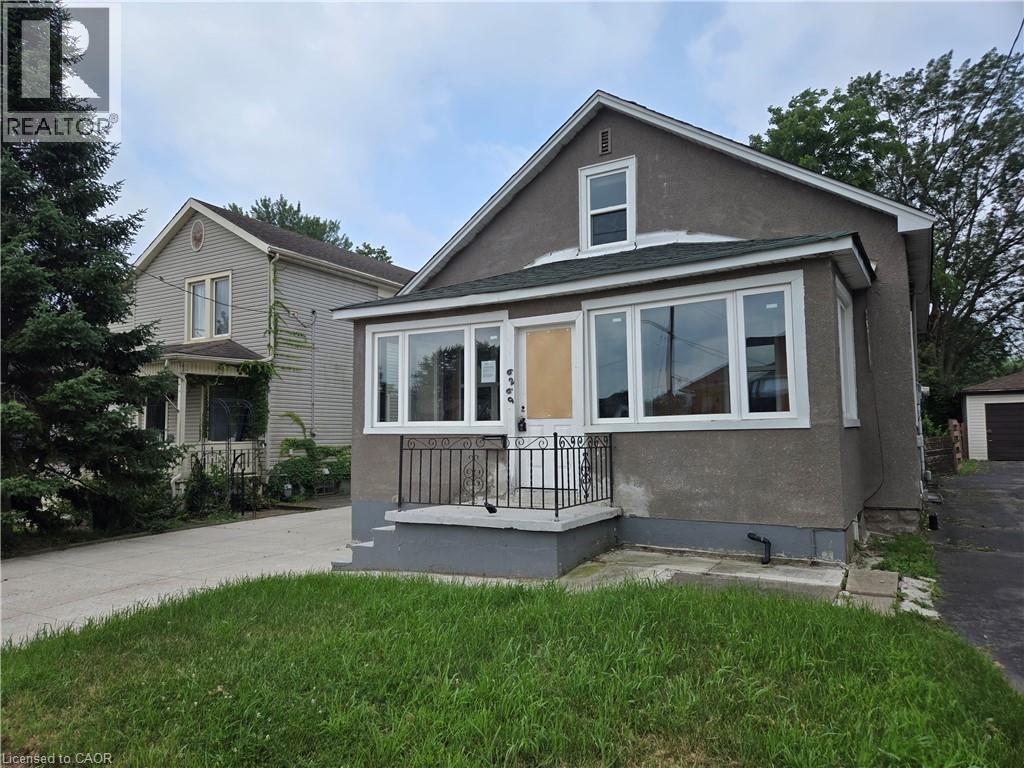
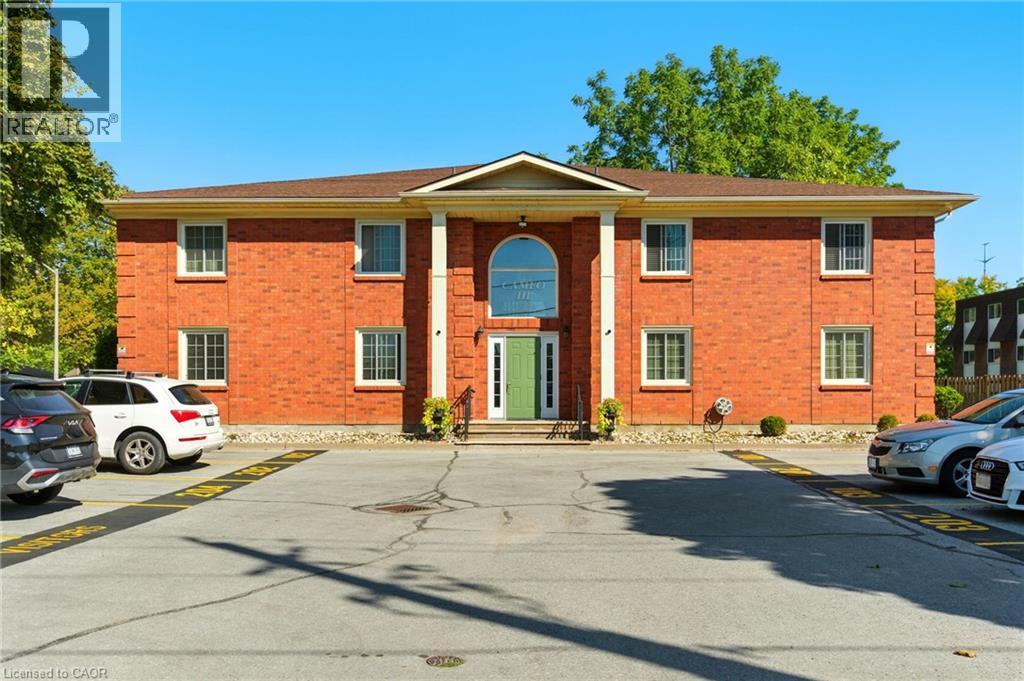
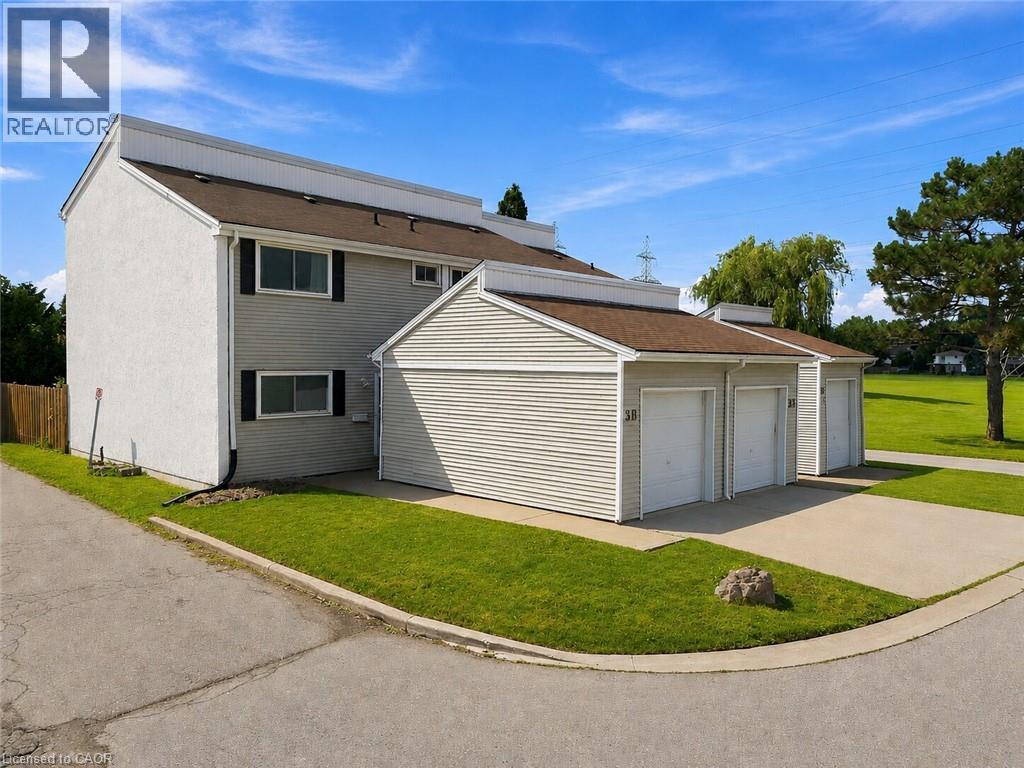
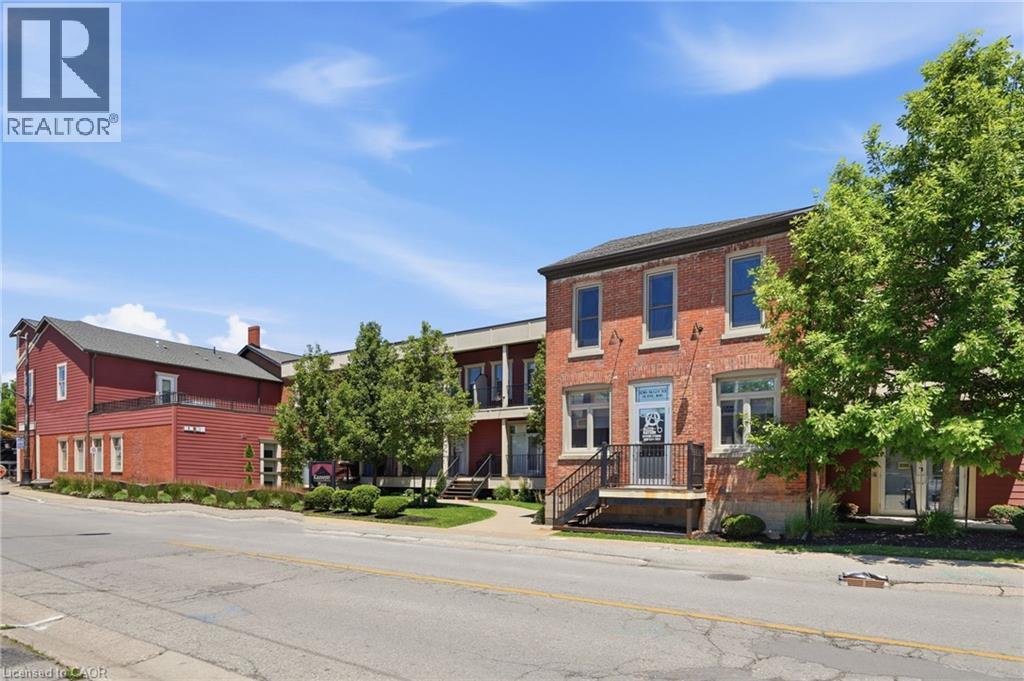
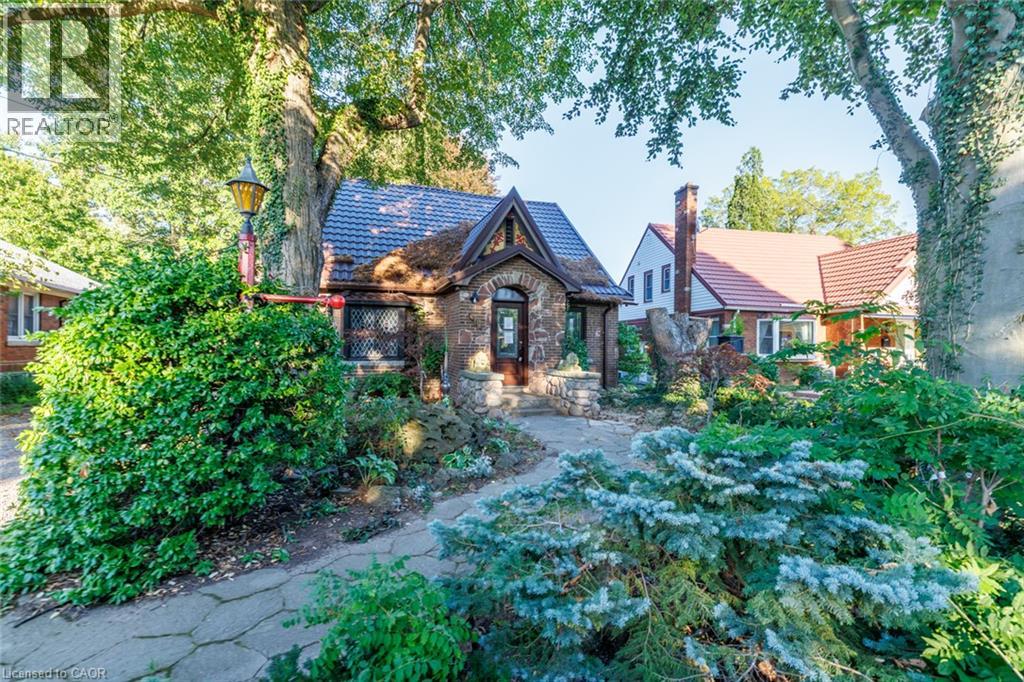
 For Sale142 days27
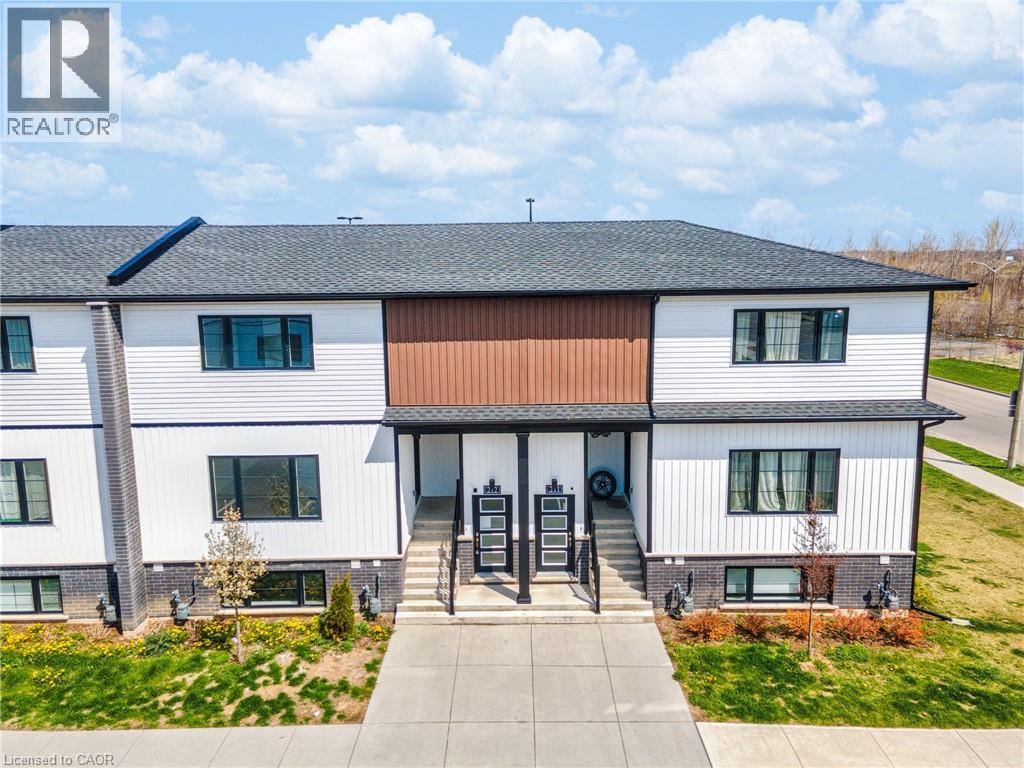
 For Sale7 days11
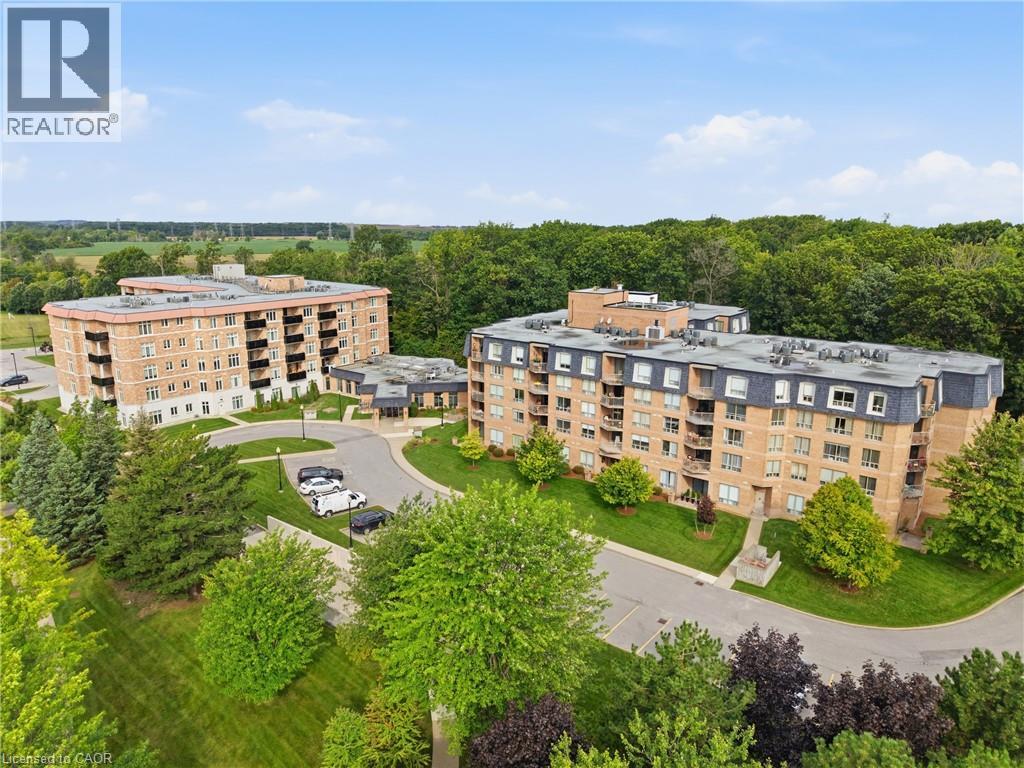
 For Sale16 days48
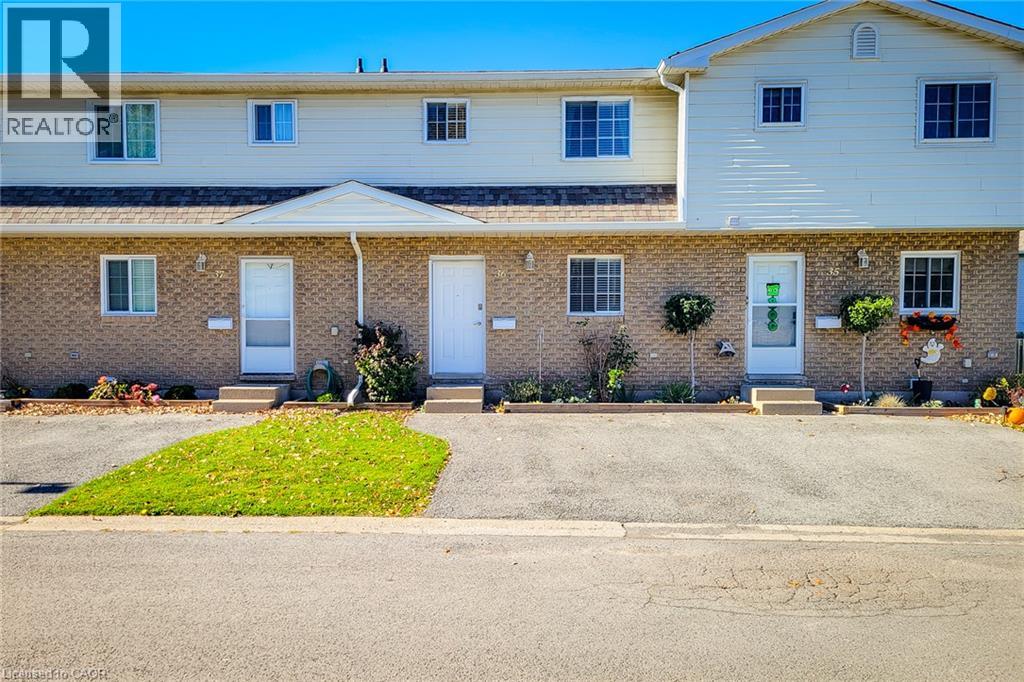
 For Sale185 days1

The listing data above is provided under copyright by the Canadian Real Estate Association. While the information is considered reliable, its accuracy is not guaranteed by the Canadian Real Estate Association or getsetsold.ca. Neither getsetsold.ca nor its affiliates make any representations or warranties, express or implied, regarding the accuracy or completeness of the information presented here.