Get $3,620 Cash Back
24 GALA LANE, Toronto (Stonegate-Queensway) — listed at $1,448,000. Earn buyer cashback at closing. No catches, just more money in your pocket.
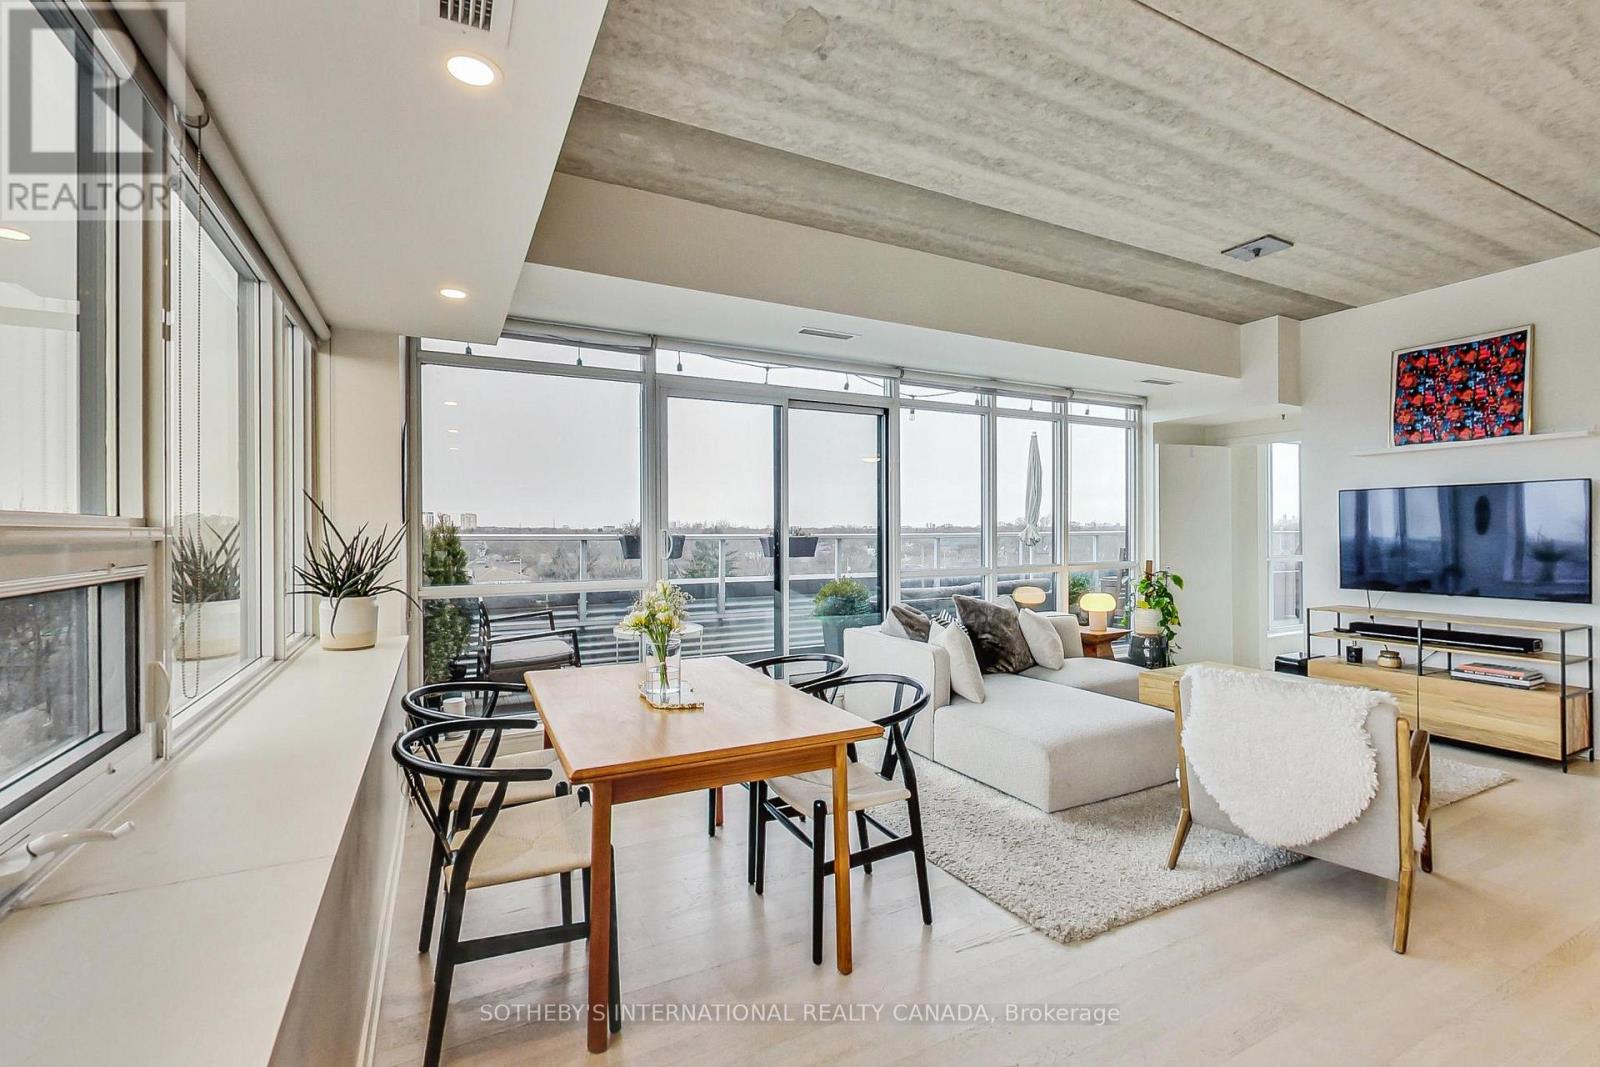
FREEHOLD. NO MAINTENANCE FEES. 2300+ SQ. FT. 6-CAR PARKING. Welcome to one of South Etobicoke's most exceptionally spacious townhomes with 9-ft ceilings, hardwood oak floors and an intuitive layout with no wasted space. The home strikes the perfect balance between open-concept living and beautifully defined rooms. Two separate living areas, two fireplaces and an elegant dining room provide plenty of space to gather and entertain, while the generous chef's kitchen features a large island, high-end appliances, pantry pull-outs and newly updated countertops, backsplash, sink and faucet (2026).Escape to the third floor, dedicated entirely to an impressive primary retreat complete with a covered private balcony, walk-in closet, abundant storage and spa-like 5-pc ensuite. Outside, the private, low-maintenance backyard with interlocking patio and gas BBQ hookup creates an effortless extension of the living space for summer entertaining. EV-ready with a Level 2 charger, the home offers exceptional parking with a 2-car garage and 4-car driveway, including a 2-car carport, along with a commercial-grade water softener(2025).Enjoy the best of the South Etobicoke lifestyle with Mimico GO, TTC and the Gardiner nearby, plus convenient access to the waterfront, parks, trails, schools and daycares. Walk to everyday essentials and neighbourhood favourites including Costco, No Frills, Sobeys, SanRemo Bakery, Tom's Dairy Freeze, Great Lakes Brewery and more. A rare combination of space, privacy, parking and convenience-all just minutes from downtown! (id:60164)
| Room | Level | Dimensions |
|---|---|---|
| Kitchen | Main level | 4.36 x 3.6 meters |
| Primary Bedroom | Third level | 9.6 x 4.87 meters |
| Bathroom | Third level | 3.35 x 4.26 meters |
| Dining room | Main level | 5.4 x 4.2 meters |
| Living room | Main level | 4.5 x 3.4 meters |
| Eating area | Main level | 3.7 x 2.7 meters |
| Partial bathroom | Main level | 1.52 x 1.52 meters |
| Family room | Second level | 5.39 x 5.02 meters |
| Bedroom 2 | Second level | 3.71 x 3.13 meters |
| Bedroom 3 | Second level | 3.71 x 3.47 meters |
| Laundry room | Second level | 2.43 x 1.92 meters |
| Bathroom | Second level | 3.04 x 1.82 meters |
What are the ongoing costs beyond the mortgage?+
Budget for annual property taxes of $5,938.98, heating is forced air, natural gas. Always verify the latest figures with your agent before making an offer — these change yearly.
Is there air conditioning?+
Yes — central air conditioning cooling is in place.
Is 24 GALA LANE a good fit for a growing family?+
With 3 bedrooms and 3 bathrooms, there's room for kids plus a guest room or home office. The 3-storey layout keeps living and sleeping areas separated.
What makes this a luxury property?+
At $1,448,000, standout features include 3 bathrooms, 2 fireplaces. In this price range, expect higher-end finishes — verify during a showing.
What's the parking situation?+
This property includes 6 spaces — Garage.
Does it have a basement, and is it finished?+
The listing describes the basement as: None. Confirm the finishing status during a showing — it affects both livable space and resale value.
Ask About This Property
Nearby Places
Searching nearby places…
Benchmark price · Updated 2026-09
Year over year
Past 10 years
Similar listings















 For Sale41 days1
 For Sale221 days1
 For Sale41 days1
 For Sale60 days34

The listing data above is provided under copyright by the Canadian Real Estate Association. While the information is considered reliable, its accuracy is not guaranteed by the Canadian Real Estate Association or getsetsold.ca. Neither getsetsold.ca nor its affiliates make any representations or warranties, express or implied, regarding the accuracy or completeness of the information presented here.