Get $3,323 Cash Back
29 FARROW ROAD, Brant (Brantford Twp) — listed at $1,329,000. Earn buyer cashback at closing. No catches, just more money in your pocket.
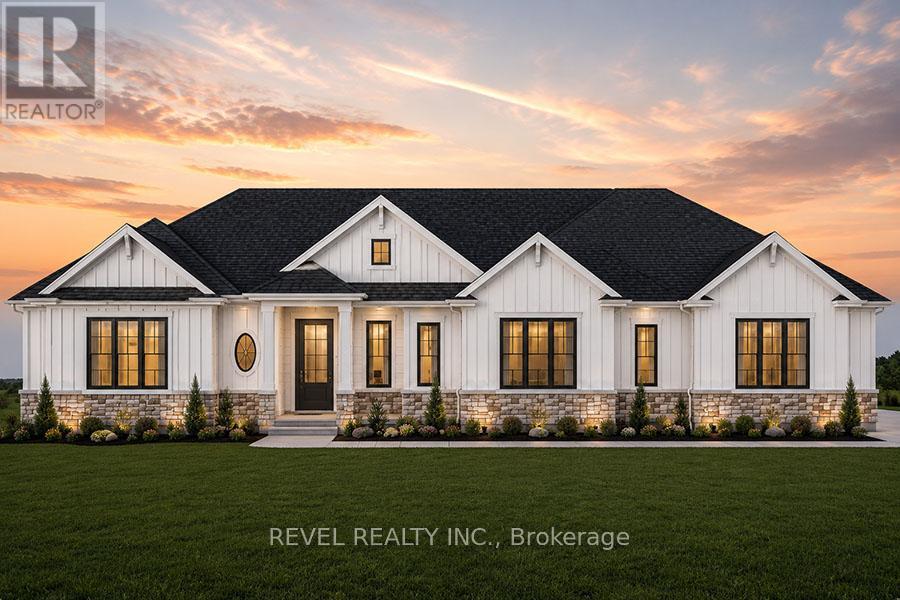
Set on a 0.48 acre lot and offering 4,125 sq. ft. of finished living space - Welcome to 29 Farrow Road in the exclusive Foxhill Estates! From the moment you arrive, this spacious bungalow with a triple-car garage makes an impressive first impression and continues to deliver throughout. Step inside to a welcoming foyer with a formal dining room, perfect for holidays and special occasions. The main living area is a true showstopper, featuring soaring ceilings, a gas fireplace, and expansive windows that flood the space with natural light while overlooking the beautiful backyard. At the heart of the home is the grand kitchen, complete with a large island, stainless steel appliances, and an open layout ideal for both everyday living and entertaining. The main-floor primary bedroom is a true retreat with direct access to the rear deck, luxurious 4-piece ensuite, and walk-in closet. A second bedroom with its own ensuite provides excellent space for family or guests on the main level. A powder room and large mudroom/laundry room with access to the triple-car garage complete the main level. The walkout lower level is made for entertaining, featuring a movie theatre room, pool table, bar area, two additional bedrooms, and 3pc bathroom. With direct access from the garage to the lower level, there is also great potential for an in-law suite or extended family setup. The backyard is just as impressive, offering two separate outdoor sitting areas, a low-maintenance composite deck, mature trees, and a swim spa with both pool and hot tub features. Whether you are relaxing, entertaining, or enjoying time with family, this outdoor space has something for everyone! Pride of ownership is evident throughout, with the home exceptionally well cared for by the current owners. Recent updates include a new furnace in 2023 and shingles in 2021, offering added peace of mind for the next owner. Amazing opportunity to own in a peaceful, upscale neighbourhood where luxury meets lifestyle! (id:60164)
| Room | Level | Dimensions |
|---|---|---|
| Foyer | Main level | 3.63 x 3.99 meters |
| Bathroom | Main level | 3.76 x 4.89 meters |
| Media | Basement | 4.85 x 7.47 meters |
| Recreational, Games room | Basement | 11.71 x 8.18 meters |
| Bedroom 3 | Basement | 5.41 x 3.78 meters |
| Bathroom | Basement | — |
| Dining room | Main level | 3.58 x 4.39 meters |
| Bedroom 4 | Basement | 4.78 x 5.49 meters |
| Utility room | Basement | 8.97 x 5.69 meters |
| Bathroom | Main level | 2.56 x 1.54 meters |
| Bedroom | Main level | 3.38 x 4.98 meters |
| Laundry room | Main level | 4.44 x 2.57 meters |
| Bathroom | Main level | — |
| Living room | Main level | 6.81 x 9.45 meters |
| Kitchen | Main level | 4.93 x 6.07 meters |
| Eating area | Main level | 4.93 x 3.07 meters |
| Primary Bedroom | Main level | 4.44 x 5.08 meters |
Is 29 FARROW ROAD a good fit for a growing family?+
With 4 bedrooms and 4 bathrooms, there's room for kids plus a guest room or home office. The 1.5-storey layout keeps living and sleeping areas separated.
Does it have a basement, and is it finished?+
Yes — Finished, Full. A finished basement adds meaningful living space beyond the listed square footage.
What makes this a luxury property?+
At $1,329,000, standout features include 4 bathrooms, 2 fireplaces. In this price range, expect higher-end finishes — verify during a showing.
How many fireplaces are there, and what type?+
This home has 2 fireplaces. Confirm the fuel type (wood, gas, or electric) and have it inspected — especially wood-burning, which needs a WETT certification for insurance.
What's the parking situation?+
This property includes 9 spaces — Attached Garage, Garage.
Is there air conditioning?+
Yes — central air conditioning cooling is in place.
Ask About This Property
Nearby Places
Searching nearby places…
Similar listings
 For Sale51 days38
 For Sale42 days7
 For Sale42 days6
 For Sale42 days5

The listing data above is provided under copyright by the Canadian Real Estate Association. While the information is considered reliable, its accuracy is not guaranteed by the Canadian Real Estate Association or getsetsold.ca. Neither getsetsold.ca nor its affiliates make any representations or warranties, express or implied, regarding the accuracy or completeness of the information presented here.