Get $2,238 Cash Back
2952 NORTH SHORE Drive, Lowbanks — listed at $895,000. Earn buyer cashback at closing. No catches, just more money in your pocket.
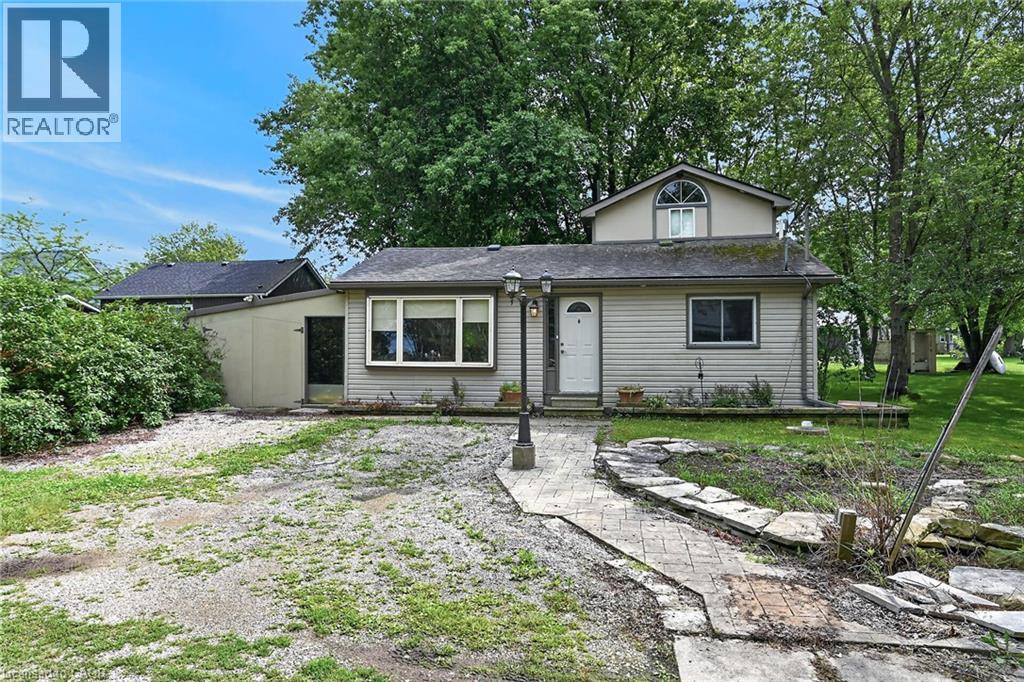
Wake up to the water with unforgettable lake views. Set on an exceptionally wide 99.41 ft. waterfront lot with 180 ft. of depth, this impressive property offers a rare combination of space, privacy and direct access to the lake. A wall of windows across the main floor brings the waterfront into the heart of the home, creating a beautiful backdrop for everyday living and entertaining.The spacious living room features a fireplace and sweeping water views, while a flexible den/office provides a quiet space for work or relaxation. The generous kitchen, with peninsula, opens effortlessly into a bright dining area overlooking the lake. A dedicated games room adds another inviting space to gather with family and friends. Step outside to the deck and settle into the hot tub as the sun sets over the water.Upstairs, the private primary suite features a walk-in closet and 3-piece ensuite, joined by two additional bedrooms with walk-in closets, a 4-piece bath and a comfortable sitting room. The lower level offers abundant storage plus a bright bonus in-law suite with large windows and walk-out to a concrete patio and the waterfront. For the boating enthusiast, the attached garage offers roll-up doors at both the front and rear, creating convenient access to your own concrete boat ramp. A concrete breakwall and waterfront stairs make enjoying the shoreline effortless, while the exceptionally generous yard provides plenty of room to relax, entertain and make the most of summer days by the lake. Just 15 minutes to town amenities and only 2 minutes to Long Beach Golf Club and the Gord Harry Hiking Trail. Previously operated as a successful short-term rental, this is a rare opportunity to enjoy a spectacular waterfront lifestyle with the added potential of rental income. A truly special setting where the lake and all it has to offer becomes part of everyday life. (id:60164)
| Room | Level | Dimensions |
|---|---|---|
| Bedroom | Basement | 11'8'' x 14'4'' |
| Eat in kitchen | Basement | 10'5'' x 16'8'' |
| 3pc Bathroom | Basement | 5'9'' x 6'5'' |
| Foyer | Basement | 6'2'' x 10'9'' |
| Storage | Basement | 5'8'' x 7'6'' |
| Utility room | Basement | 9'1'' x 20'4'' |
| Utility room | Basement | 12'1'' x 19'9'' |
| Sitting room | Second level | 7'1'' x 10'5'' |
| 4pc Bathroom | Second level | 5'8'' x 13'3'' |
| Laundry room | Second level | — |
| Storage | Second level | 4'3'' x 6'4'' |
| Bedroom | Second level | 10'6'' x 13'5'' |
| Storage | Second level | 6'5'' x 9'4'' |
| 3pc Bathroom | Second level | 4'0'' x 9'4'' |
| Primary Bedroom | Second level | 11'1'' x 13'6'' |
| Storage | Second level | 4'8'' x 6'4'' |
| Bedroom | Second level | 12'10'' x 13'0'' |
| Mud room | Main level | 5'8'' x 7'2'' |
| Den | Main level | 13'1'' x 13'8'' |
| Family room | Main level | 10'4'' x 15'5'' |
| Kitchen | Main level | 10'7'' x 15'10'' |
| Dining room | Main level | 10'4'' x 15'11'' |
| 2pc Bathroom | Main level | 4'11'' x 5'9'' |
| Living room | Main level | 14'7'' x 15'0'' |
| Foyer | Main level | 4'10'' x 6'4'' |
Is 2952 NORTH SHORE Drive a good fit for a growing family?+
With 4 bedrooms and 4 bathrooms (2050 sq ft), there's room for kids plus a guest room or home office. The 2-storey layout keeps living and sleeping areas separated.
What's the parking situation?+
This property includes 3 spaces — Attached Garage.
Does it have a basement, and is it finished?+
Yes — Partially finished, Full. A finished basement adds meaningful living space beyond the listed square footage.
Is there air conditioning?+
Yes — central air conditioning cooling is in place.
How many fireplaces are there, and what type?+
This home has 1 fireplace. Confirm the fuel type (wood, gas, or electric) and have it inspected — especially wood-burning, which needs a WETT certification for insurance.
This home was built in 1915 — what should I watch for?+
Homes from this era may have original wiring, plumbing, or insulation. Key checks: electrical panel (100 vs 200 amp), roof age, furnace age, and whether the basement has ever had water issues. A thorough home inspection is essential.
Ask About This Property
Nearby Places
Searching nearby places…
Similar listings
 For Sale51 days22
 For Sale107 days48
 For Sale149 days17
 For Sale48 days50

The listing data above is provided under copyright by the Canadian Real Estate Association. While the information is considered reliable, its accuracy is not guaranteed by the Canadian Real Estate Association or getsetsold.ca. Neither getsetsold.ca nor its affiliates make any representations or warranties, express or implied, regarding the accuracy or completeness of the information presented here.