Free Rental Service
720 GREY Street Unit# 4, Brantford — available at $2,700/mo. Streamlined process, move in quickly. 100% free for tenants — we handle everything.
Welcome to Unit 4 at 720 Grey Street, a fully furnished 3-storey townhouse located Rin Brantford's desirable Echo Place neighbourhood. Offering approximately 1,550 sq. ft. of thoughtfully designed living space, this 3-bedroom, 3-bathroom home combines comfort, functionality, and convenience. The main level features a private bedroom and bathroom, making it ideal for guests, a home office, or flexible living arrangements. This level also provides direct interior access to the garage. The second floor offers a bright, open-concept layout that seamlessly connects the kitchen, dining area, and living room. The modern kitchen features quartz countertops, a center island, and stainless-steel appliances, creating a welcoming space for everyday living and entertaining. The upper level includes a spacious primary bedroom with double closets and a private 3-piece ensuite, along with an additional bedroom and a 3-piece bathroom. Convenient upper-level laundry adds to the home's everyday practicality. Ideally located close to schools, parks, shopping, public transit, and Highway 403, this fully furnished townhouse offers a versatile layout and modern finishes in a well-established neighbourhood. (id:60164)
| Room | Level | Dimensions |
|---|---|---|
| 3pc Bathroom | Third level | — |
| Primary Bedroom | Third level | 10'7'' x 14'9'' |
| 3pc Bathroom | Third level | — |
| Bedroom | Third level | 9'1'' x 14'9'' |
| Dining room | Second level | 10'0'' x 10'6'' |
| Kitchen | Second level | 11'10'' x 10'6'' |
| Living room | Second level | 16'0'' x 14'9'' |
| 3pc Bathroom | Main level | — |
| Bedroom | Main level | 10'2'' x 14'9'' |
Is there air conditioning?+
Yes — central air conditioning cooling is in place.
Is 720 GREY Street Unit# 4 a good fit for a growing family?+
With 3 bedrooms and 3 bathrooms (1552 sq ft), there's room for kids plus a guest room or home office. The 3-storey layout keeps living and sleeping areas separated.
What's the parking situation?+
This property includes 2 spaces — Attached Garage, Visitor Parking.
What's included in the rent?+
The listing notes: Insurance, Other, See Remarks. Confirm with the landlord exactly which utilities are included vs. tenant-paid before signing.
How is the space laid out across floors?+
This is a 3-storey single family. The 3 bedrooms and 3 bathrooms are typically split with living areas on the main floor and bedrooms above — confirm the exact layout during a showing.
What are the ongoing costs beyond the mortgage?+
Budget for annual property taxes of $4,035.62, heating is forced air, natural gas. Always verify the latest figures with your agent before making an offer — these change yearly.
Ask About This Property
Nearby Places
Searching nearby places…
Similar listings
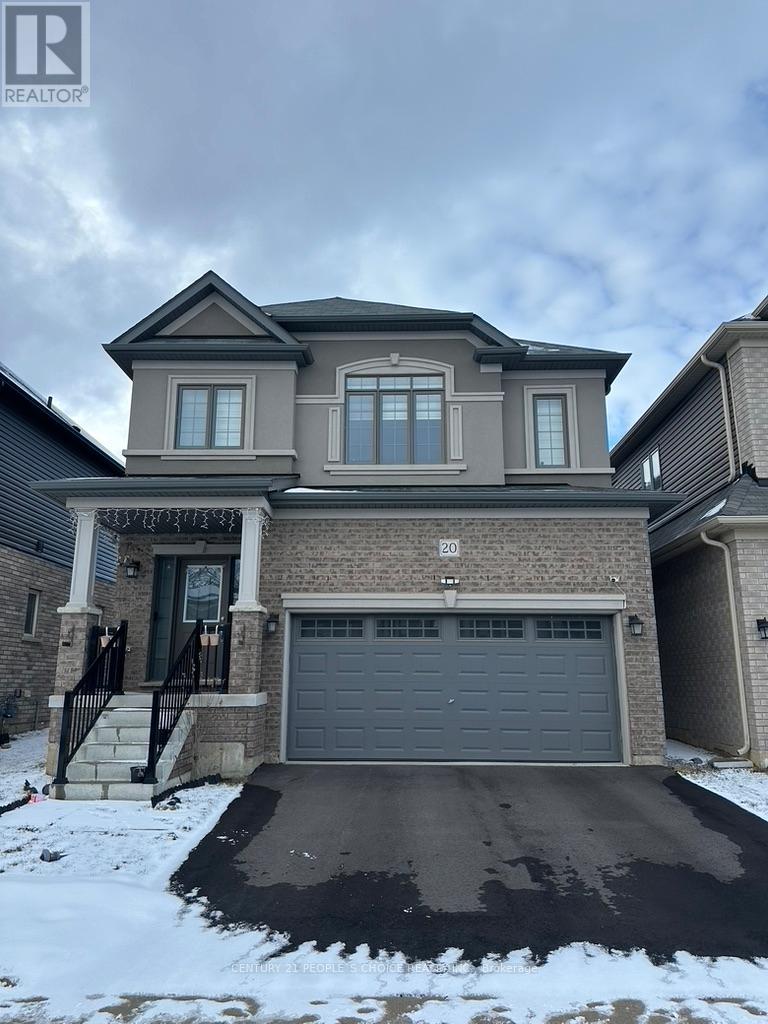 For Rent7 days24
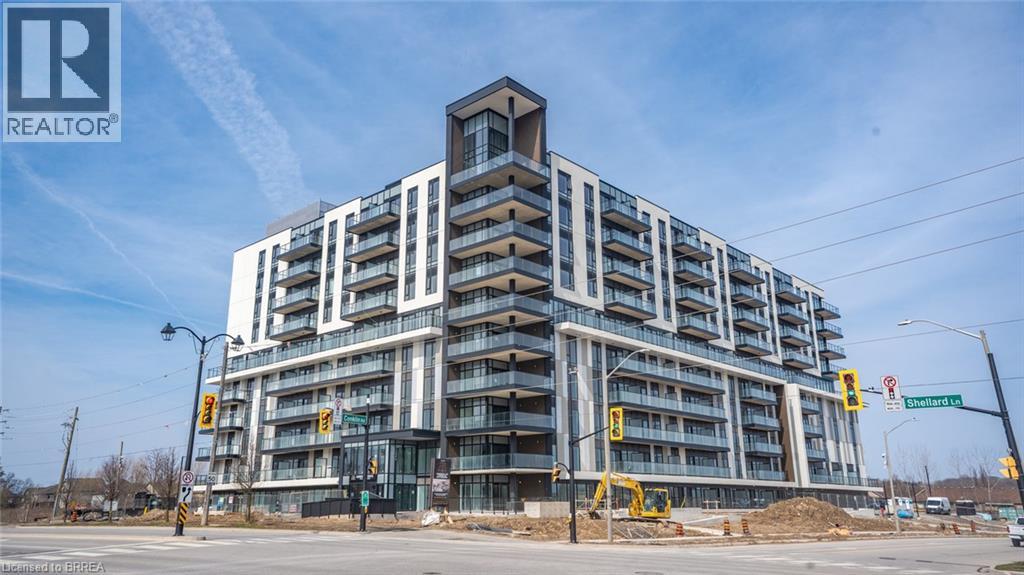 For Rent9 days6
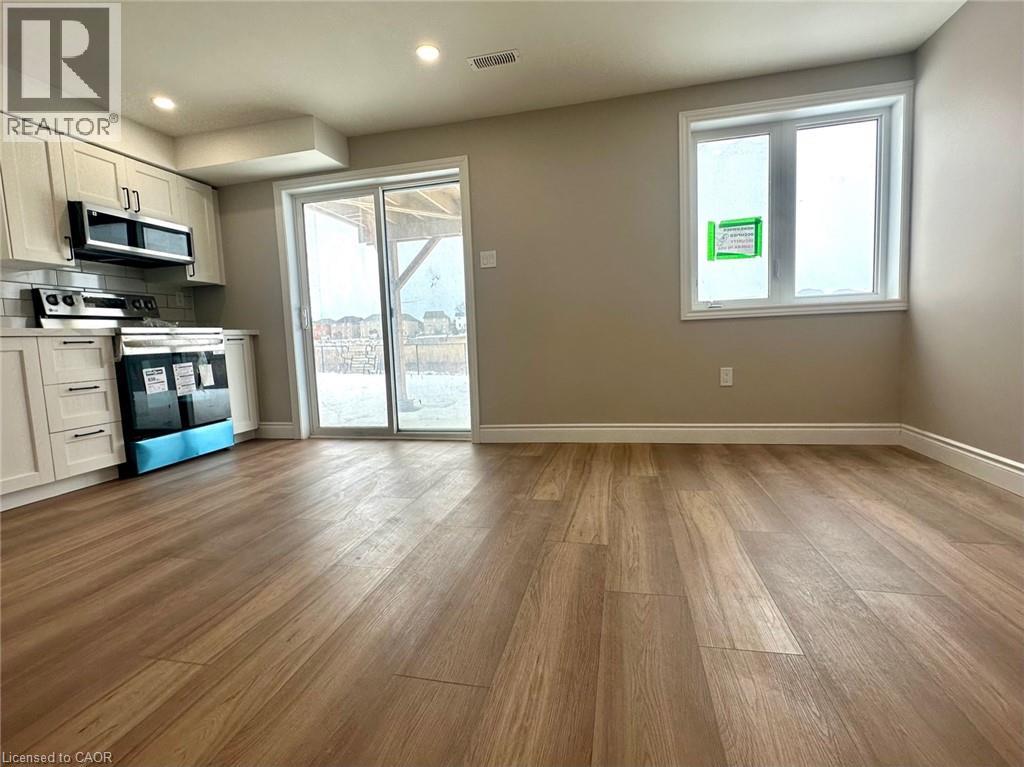 For Rent62 days15
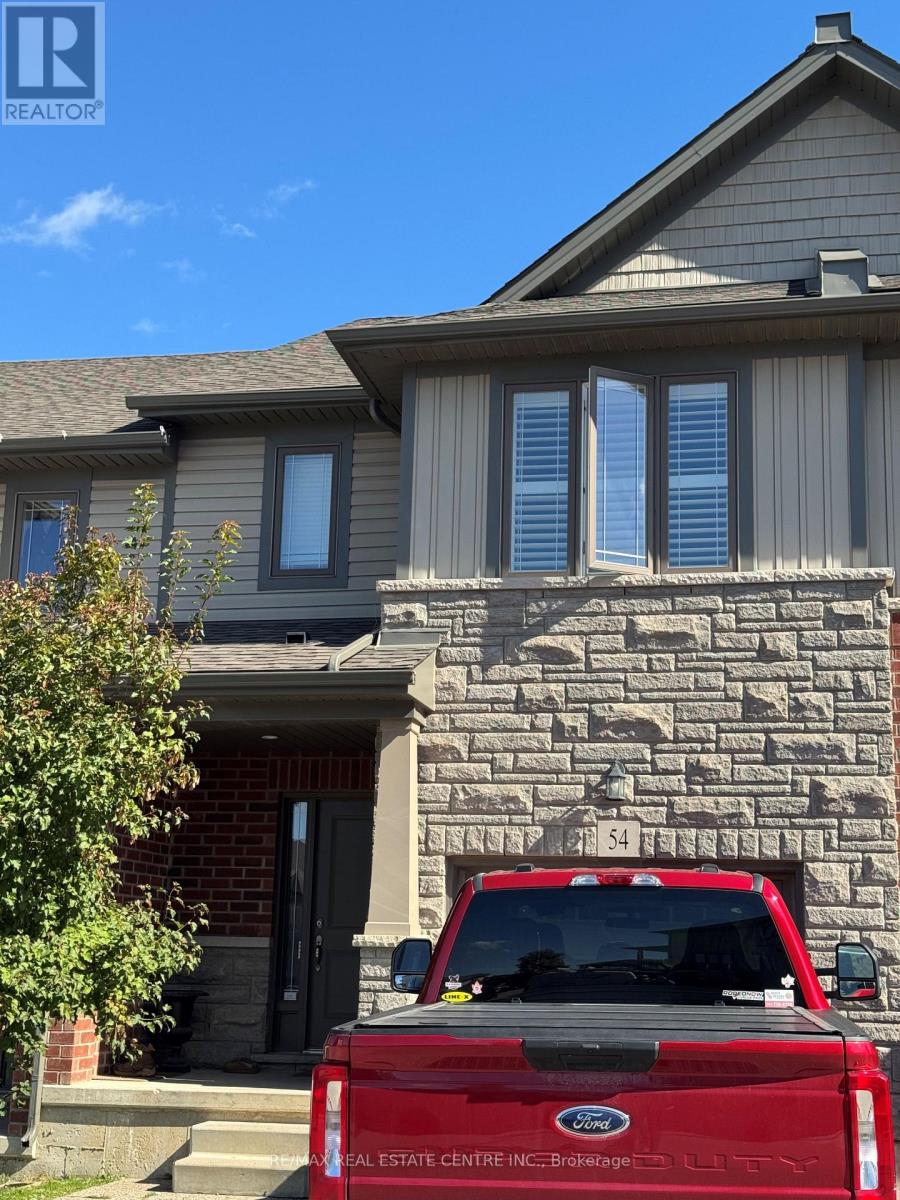 For Rent18 days10

The listing data above is provided under copyright by the Canadian Real Estate Association. While the information is considered reliable, its accuracy is not guaranteed by the Canadian Real Estate Association or getsetsold.ca. Neither getsetsold.ca nor its affiliates make any representations or warranties, express or implied, regarding the accuracy or completeness of the information presented here.