Get $937 Cash Back
10 - 32 SAWMILL ROAD, Barrie (Ardagh) — listed at $374,999. Earn buyer cashback at closing. No catches, just more money in your pocket.
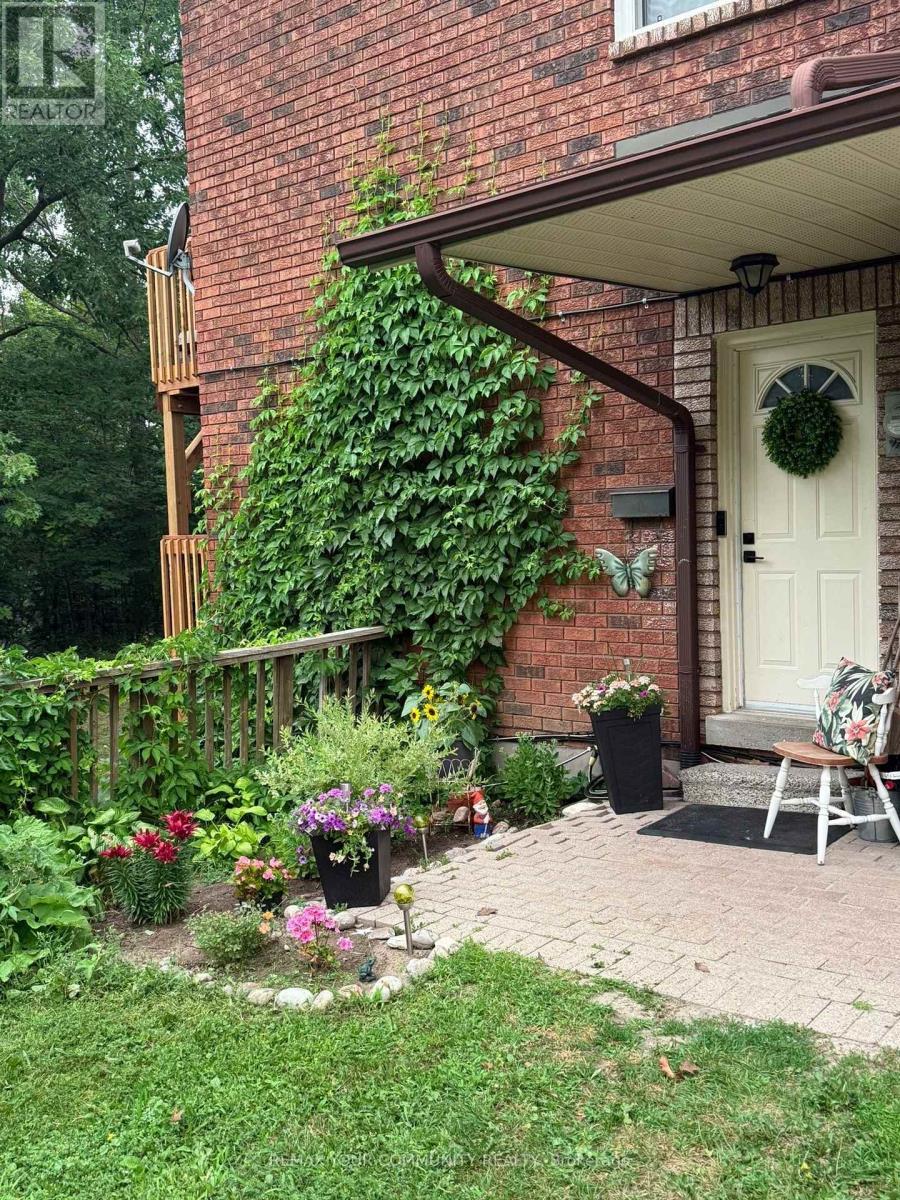
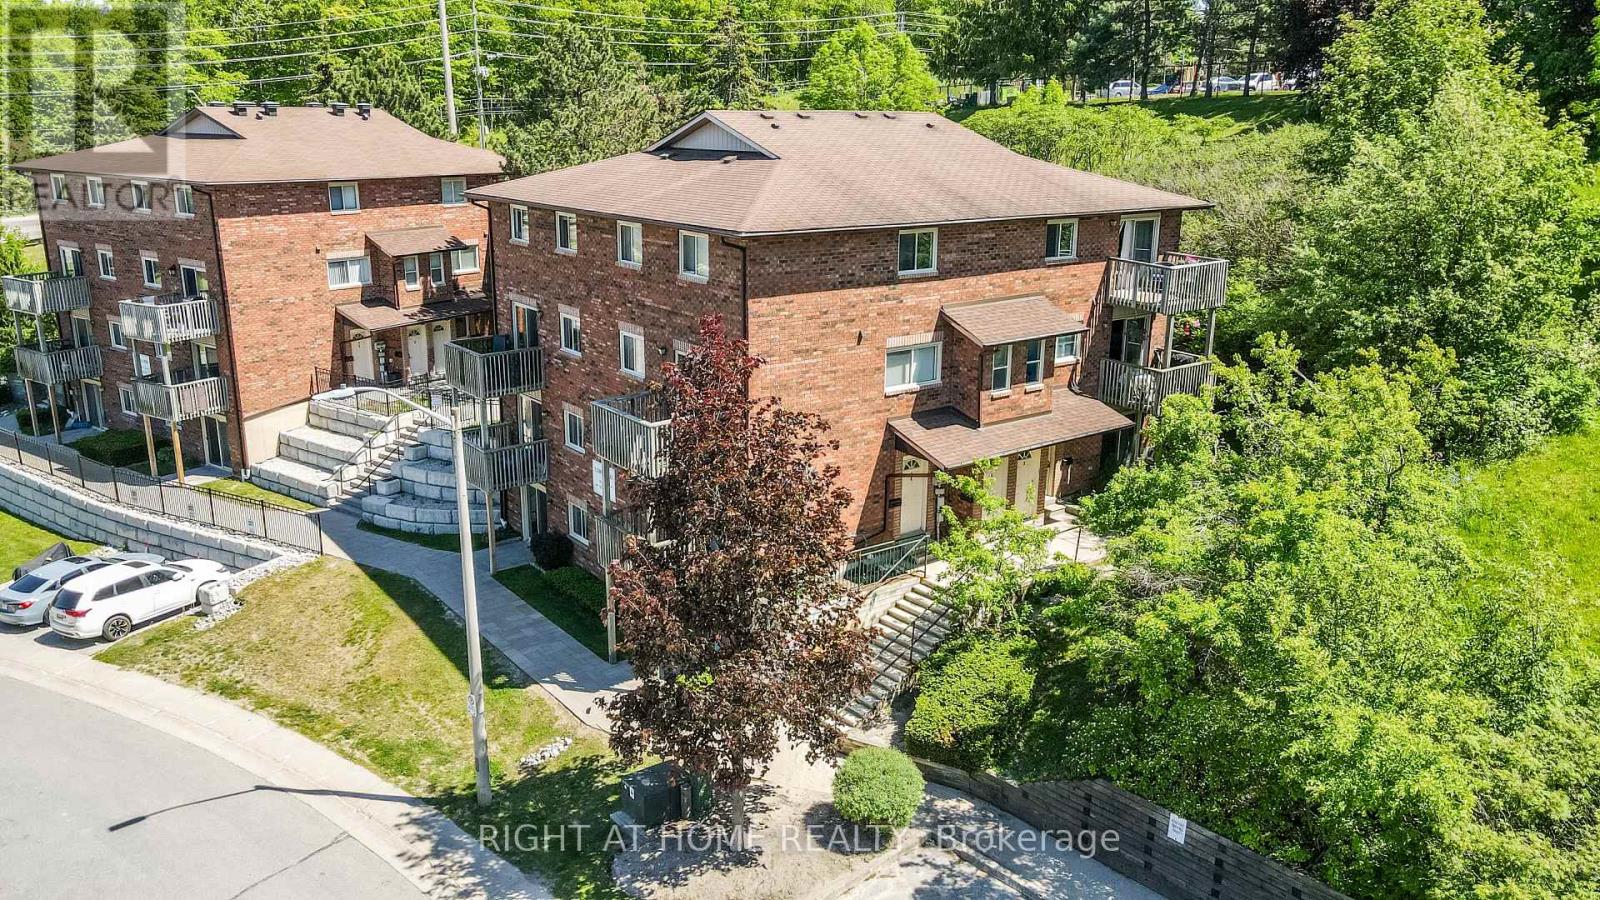
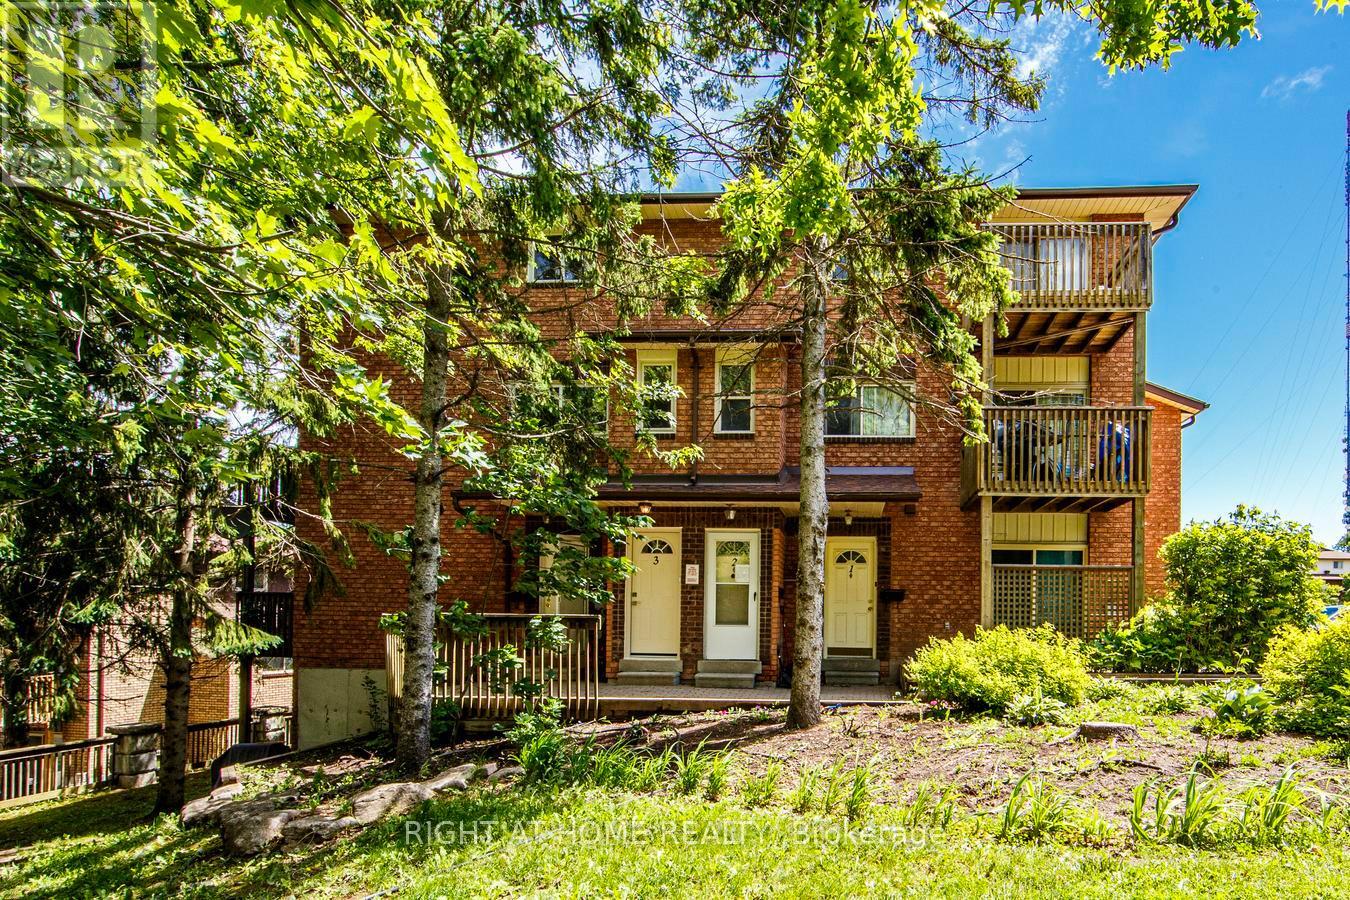
Exceptional Investment Opportunity with Built-In Income Potential! This updated 4-bedroom, 2.5-bathroom two-storey townhome offers approximately 1,750 sq. ft. of versatile living space in a central location close to public transit and GO Stations. With two separate entrances and a fully self-contained walk-out lower-level suite, it's ideal for investors, multi-generational living, first-time buyers, or homeowners seeking additional rental income.Recent upgrades include a $25,000 ducted central HVAC system, improved driveway, freshly cleaned windows, newly installed basement door, and newly installed garage door. The bright main level features an open-concept living and dining area with walkout to a private deck overlooking the backyard, plus a 2-piece powder room and direct access ton the garage with newly replaced door. Upstairs offers three generously sized bedrooms with ample closet space and a 4-piece family bathroom.The walk-out lower level adds exceptional flexibility with a private entrance, living area, kitchenette, spacious bedroom, and 3-piece ensuite-perfect for an in-law suite or mortgage helper. Vacant possession allows the new owner to immediately take advantage of its income potential.Enjoy a high-demand community with transit at your doorstep and easy access to GO Stations, schools, shopping, and everyday amenities. Residents also have access to hiking trails, two playgrounds, a swimming pool, fitness centre, party room, and tennis and basketball courts.A turnkey opportunity offering lifestyle, flexibility, and excellent income potential. (id:60164)
| Room | Level | Dimensions |
|---|---|---|
| Living room | Main level | 4.57 x 3.23 meters |
| Bathroom | Second level | 3 x 1.5 meters |
| Bathroom | Main level | 1.5 x 1.5 meters |
| Dining room | Main level | 3.23 x 3.13 meters |
| Kitchen | Main level | 2.82 x 2.62 meters |
| Primary Bedroom | Second level | 4.9 x 3.02 meters |
| Bedroom 2 | Second level | 4.06 x 4.06 meters |
| Bedroom 3 | Second level | 4.47 x 2.84 meters |
| Bedroom 4 | Basement | 4.32 x 3.2 meters |
| Family room | Basement | 4.42 x 2.57 meters |
| Laundry room | Basement | 3.5 x 2 meters |
| Bathroom | Basement | 3 x 1.5 meters |
What's the parking situation?+
This property includes 2 spaces — Attached Garage, Garage.
Does it have a basement, and is it finished?+
The listing describes the basement as: Apartment in basement, Walk out, N/A, N/A. Confirm the finishing status during a showing — it affects both livable space and resale value.
How is the space laid out across floors?+
This is a 2-storey single family. The 4 bedrooms and 3 bathrooms are typically split with living areas on the main floor and bedrooms above — confirm the exact layout during a showing.
Tell me about the pool.+
This property has a pool: Outdoor pool. Ask whether it's open year-round or seasonal, and factor in maintenance costs when budgeting.
Is this a good starter home?+
At $374,999, this is priced in starter-home territory for Barrie (Ardagh). With multiple bedrooms, it has room to grow into. Factor in condo fees when calculating your true monthly cost.
Is 10 - 32 SAWMILL ROAD a good fit for a growing family?+
With 4 bedrooms and 3 bathrooms, there's room for kids plus a guest room or home office. The 2-storey layout keeps living and sleeping areas separated.
Ask About This Property
Nearby Places
Searching nearby places…
Benchmark price · Updated 2026-09
Year over year
Past 10 years
Similar listings
 For Sale43 days2
 For Sale43 days2
 For Sale4 days27
 For Sale3 days12

The listing data above is provided under copyright by the Canadian Real Estate Association. While the information is considered reliable, its accuracy is not guaranteed by the Canadian Real Estate Association or getsetsold.ca. Neither getsetsold.ca nor its affiliates make any representations or warranties, express or implied, regarding the accuracy or completeness of the information presented here.