Get $2,468 Cash Back
1609 NORTH SHORE Drive, Stromness — listed at $987,000. Earn buyer cashback at closing. No catches, just more money in your pocket.
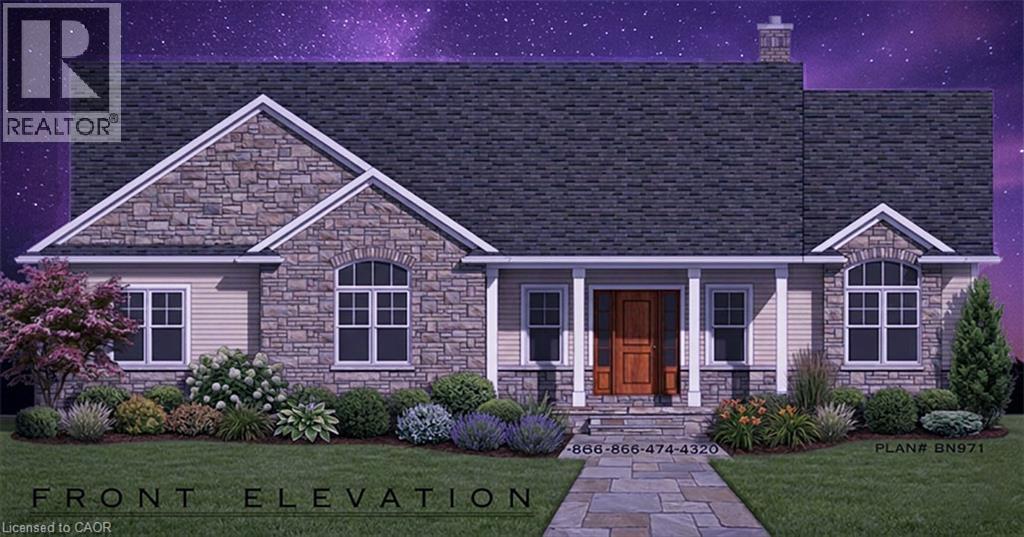
LOWBANKS NEW HOME BUILD by impressive area TARION builder with lots of local experience at the South end of the Hamlet of Stromness. On this almost 1/2 acre lot backing onto a farmers field with a forest as the back drop. Great features about this location is it's proximity to Lake Erie; always a breeze and a lot cooler in the Summer than the City and being by the warmest lake seems to make the winter's more moderate also! You are minutes away from the Town of Dunnville to the north and south to Lake Erie and the entry of the Grand River to the lake. Dunnville is a tourist town with lots of major amenities, recently expanded hospital and entertainment & sporting options. Close to a Marina, Dinning, Provincial & Conservation Parks, beaches and always fresh vegetable/fruit/farm egg stands everywhere! Impressive Executive Floor plan with major Primary Bedroom area tucked away with 2nd level scenic Eat in Kitchen with 2nd level deck over looking farmers fields and Living Room. Over sized extra bedrooms with an extra ensuite for your princess daughter. Main level is excellent for entertaining with a concrete patio just outside the Family Room. This level also has an Office to double as a 4th bedroom and separate Hobby Room to maybe hide the gaming Teen. Take advantage of the CURRENT NEW HOME HST REBATES before they expire in 2027. Start your RURAL LIFE ADVENTURE in the GREAT TOWN OF DUNNVILLE in HALDIMAND COUNTY. (id:60164)
| Room | Level | Dimensions |
|---|---|---|
| 4pc Bathroom | Second level | 7'6'' x 8'8'' |
| 4pc Bathroom | Second level | 7'6'' x 8'0'' |
| Bonus Room | Second level | 5'4'' x 7'6'' |
| Bedroom | Second level | 11'3'' x 14'4'' |
| Bedroom | Second level | 14'4'' x 18'4'' |
| 4pc Ensuite bath | Second level | 10'0'' x 15'4'' |
| Bonus Room | Second level | 6'0'' x 15'4'' |
| Primary Bedroom | Second level | 15'7'' x 24'0'' |
| Eat in kitchen | Second level | 14'8'' x 18'3'' |
| Living room | Second level | 15'2'' x 16'6'' |
| Utility room | Main level | 10'3'' x 17'6'' |
| 2pc Bathroom | Main level | 5'8'' x 6'0'' |
| Foyer | Main level | 13'5'' x 15'10'' |
| Games room | Main level | 10'0'' x 13'0'' |
| Office | Main level | 9'0'' x 18'8'' |
| Family room | Main level | 18'8'' x 23'11'' |
What are the ongoing costs beyond the mortgage?+
Budget for annual property taxes of $42, heating is forced air, in floor heating, natural gas. Always verify the latest figures with your agent before making an offer — these change yearly.
How is the space laid out across floors?+
This is a 2-storey single family. The 3 bedrooms and 4 bathrooms are typically split with living areas on the main floor and bedrooms above — confirm the exact layout during a showing.
Does it have a basement, and is it finished?+
The listing describes the basement as: None. Confirm the finishing status during a showing — it affects both livable space and resale value.
Built in 2027 — is this considered new?+
A 2027 build means modern building codes, likely better insulation and wiring than older homes. Ask if any major systems (roof, furnace, windows) have been replaced — even newer homes need maintenance.
Is there air conditioning?+
Yes — central air conditioning cooling is in place.
How is the home heated? Is it efficient?+
Heating is forced air, in floor heating, natural gas. Gas heating is generally the most cost-efficient option in Ontario winters.
Ask About This Property
Nearby Places
Searching nearby places…
Similar listings

The listing data above is provided under copyright by the Canadian Real Estate Association. While the information is considered reliable, its accuracy is not guaranteed by the Canadian Real Estate Association or getsetsold.ca. Neither getsetsold.ca nor its affiliates make any representations or warranties, express or implied, regarding the accuracy or completeness of the information presented here.