Get $1,750 Cash Back
126 WILSON Drive, Georgian Bluffs — listed at $699,900. Earn buyer cashback at closing. No catches, just more money in your pocket.
Steps from the shores of Colpoy’s Bay, 126 Wilson Drive is the total package for anyone looking for that coastal cottage lifestyle without sacrificing the comforts of a year-round home. This 1.5-storey, 3-bed, 2-bath setup had a major glowup on the main floor, including brand-new flooring through the front hall, kitchen, dining, and living areas, running right into the primary bedroom. Add in a crisp, fresh coat of paint, and the whole space feels bright, airy and modern. The kitchen has plenty of cabinet space, an island to gather, and if you needed more- a walk-in panty for all the extras. The joint living/dining rooms highlight a bright soaring ceiling to the second floor and large windows to take in the sun and doors out to the back patio/yard. The primary bedroom with 4pc ensuite is also on the main floor allowing convenience and privacy. The second floor is home to 2 additional bedrooms, and 4 piece bathroom. The basement is unfinished awaiting your own personal touches but does have a rough-in for an extra bathroom. Since summer's here- you’re close enough to the bay to throw on a swimsuit and be in the water for a swim or out on the boat in minutes with 2 options for public access minutes from your front door. When it’s time to unplug, the back patio is your private sanctuary for morning coffees, evening drinks, and enjoying the sound of nature. Plus, the location is unbeatable—you’re only 5 minutes from everything in downtown Wiarton and an easy 25-minute drive into Owen Sound. Whether you’re looking for a stylish permanent home base or a chic weekend escape, 126 Wilson completely delivers. (id:60164)
| Room | Level | Dimensions |
|---|---|---|
| Other | Basement | 26'1'' x 46'4'' |
| 4pc Bathroom | Second level | 6'9'' x 9'4'' |
| Bedroom | Second level | 9'11'' x 12'5'' |
| Bedroom | Second level | 9'11'' x 12'5'' |
| Laundry room | Main level | 11'0'' x 7'7'' |
| 4pc Ensuite bath | Main level | 8'0'' x 12'8'' |
| Primary Bedroom | Main level | 12'11'' x 12'7'' |
| Living room | Main level | 12'11'' x 13'8'' |
| Dining room | Main level | 14'3'' x 12'6'' |
| Pantry | Main level | 4'5'' x 7'11'' |
| Kitchen | Main level | 12'11'' x 12'7'' |
| Foyer | Main level | 5'8'' x 13'0'' |
Does it have a basement, and is it finished?+
Yes — Unfinished, Full. A finished basement adds meaningful living space beyond the listed square footage.
Is there air conditioning?+
Yes — central air conditioning cooling is in place.
What are the ongoing costs beyond the mortgage?+
Budget for annual property taxes of $4,882.24, heating is forced air, natural gas. Always verify the latest figures with your agent before making an offer — these change yearly.
What's the parking situation?+
This property includes 6 spaces.
How is the home heated? Is it efficient?+
Heating is forced air, natural gas. Gas heating is generally the most cost-efficient option in Ontario winters.
Is 126 WILSON Drive a good fit for a growing family?+
With 3 bedrooms and 2 bathrooms (1582 sq ft), there's room for kids plus a guest room or home office. The 1.5-storey layout keeps living and sleeping areas separated.
Ask About This Property
Nearby Places
Searching nearby places…
Similar listings
 For Sale33 days5
 For Sale105 days8
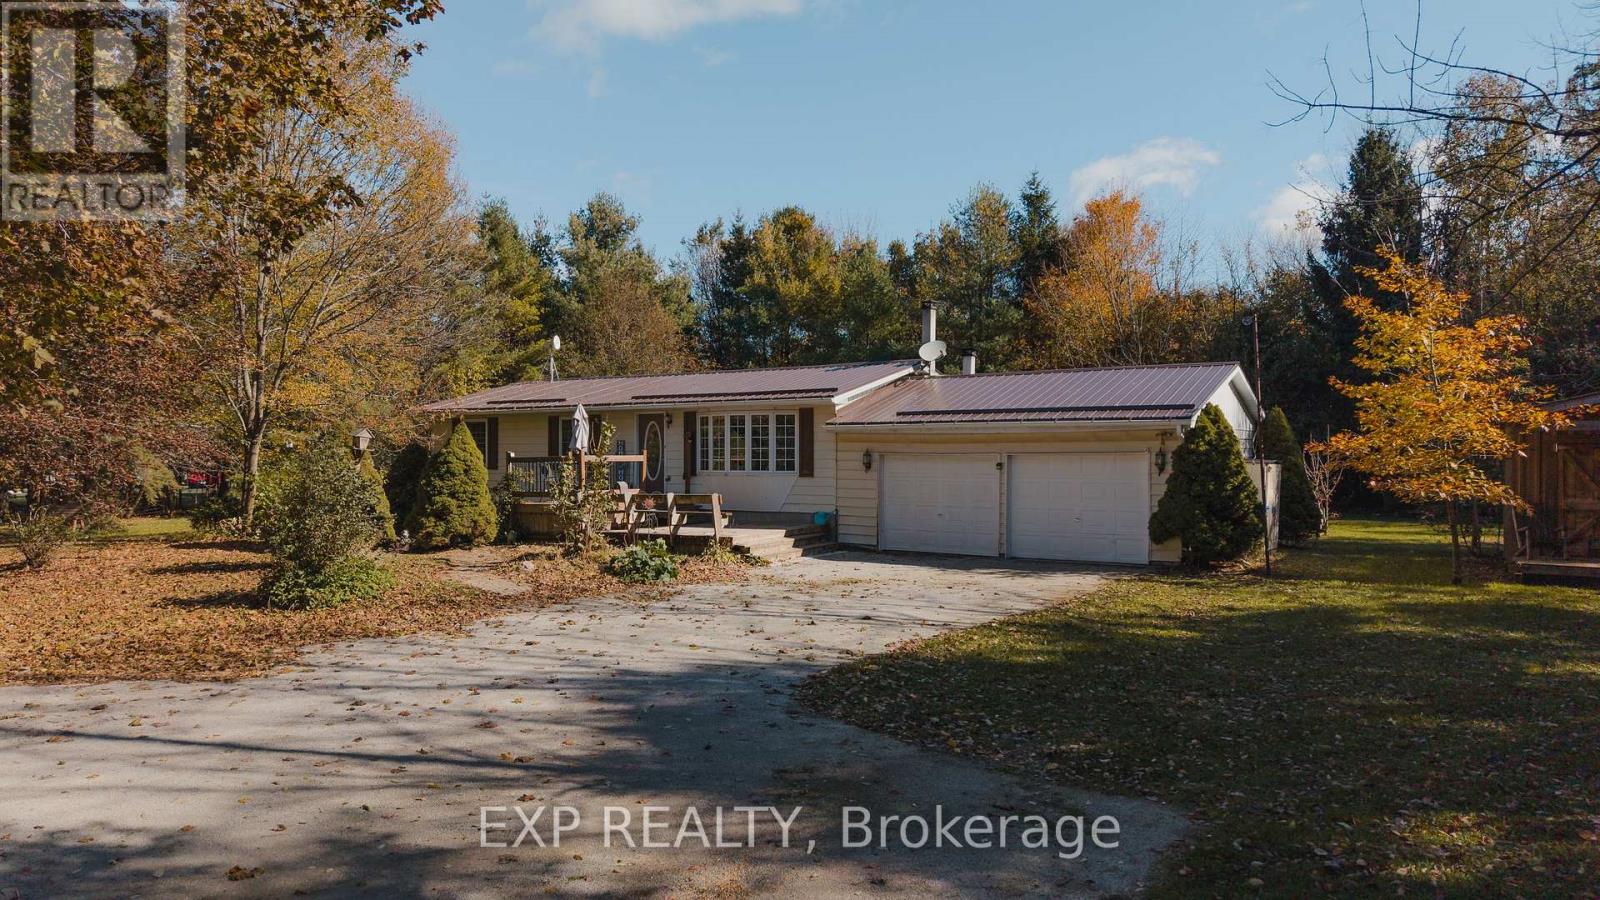 For Sale10 days36
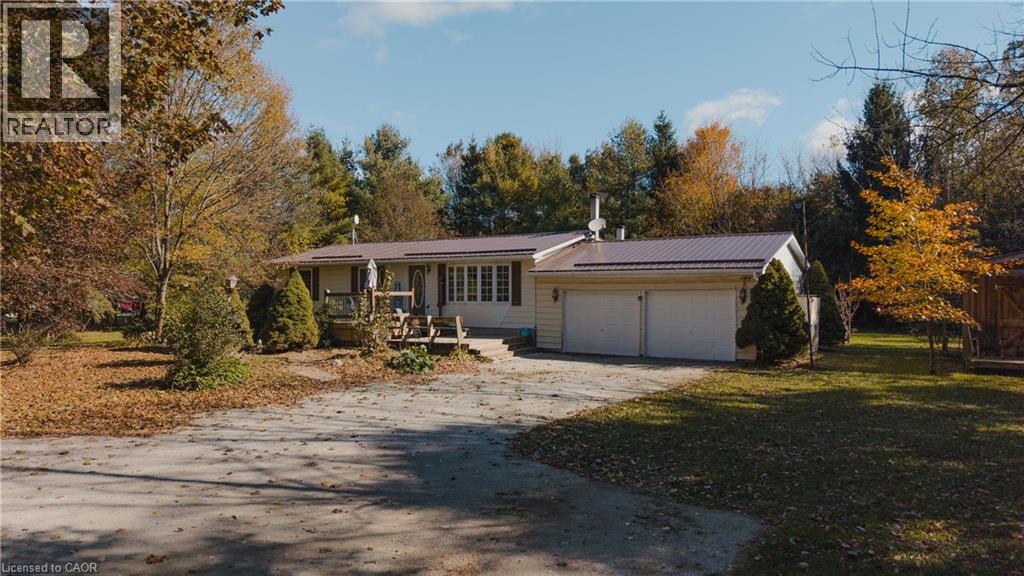 For Sale10 days33

The listing data above is provided under copyright by the Canadian Real Estate Association. While the information is considered reliable, its accuracy is not guaranteed by the Canadian Real Estate Association or getsetsold.ca. Neither getsetsold.ca nor its affiliates make any representations or warranties, express or implied, regarding the accuracy or completeness of the information presented here.