Get $4,748 Cash Back
42 - 136 ST LAWRENCE DRIVE, Mississauga (Port Credit) — listed at $1,899,000. Earn buyer cashback at closing. No catches, just more money in your pocket.
Gracious & expansive, 3000sf + finished basement, corner end unit on prestigious St Lawrence Drive just steps to the Lake! Abundance of brilliant natural light & air flow via stately elongated front exposure with generous covered veranda in addition to large western facing entertainer's private patio surrounded by mature trees & sunset balcony off #2 primary Loft suite. Not to be forgotten is the Eastern facing covered balcony complimenting the "guest worthy" 3rd bdrm! Beautiful renovations including natural tone wide plank hardwood floors, new staircase top to bottom, gorgeous primary ensuite bath, premium kitchen open to spacious family room, custom fin basement perfect for chilling or World Cup Games! Fantastic storage and closet space throughout including oversized second floor laundry. FOUR (4) car underground parking for car aficionados or those who require serious storage! Stroll into trendy Port Credit village for dinners & festivals or to GO for effortless downtown access! Cherish the beauty of the waterfront trail while enhancing your health span & longevity! This customized premiere home is truly a rare opportunity in Mississauga's most desirable "maintenance free" waterfront community. (id:60164)
| Room | Level | Dimensions |
|---|---|---|
| Kitchen | Main level | 6.97 x 2.43 meters |
| Recreational, Games room | Lower level | 4.73 x 4.58 meters |
| Bedroom 2 | Second level | 4.92 x 3.56 meters |
| Family room | Main level | 6.81 x 4.45 meters |
| Bedroom 4 | Third level | 6.47 x 4.95 meters |
| Dining room | Main level | 3.95 x 2.02 meters |
| Laundry room | Second level | 2.74 x 2.16 meters |
| Utility room | Lower level | 2.11 x 1.92 meters |
| Primary Bedroom | Second level | 4.21 x 5.07 meters |
| Bedroom 3 | Second level | 3.57 x 2.48 meters |
| Living room | Main level | 7.08 x 4.03 meters |
How is the home heated? Is it efficient?+
Heating is forced air, natural gas. Gas heating is generally the most cost-efficient option in Ontario winters.
How many fireplaces are there, and what type?+
This home has 1 fireplace. Confirm the fuel type (wood, gas, or electric) and have it inspected — especially wood-burning, which needs a WETT certification for insurance.
What's the parking situation?+
This property includes 4 spaces — Attached Garage, Garage.
Is 42 - 136 ST LAWRENCE DRIVE a good fit for a growing family?+
With 4 bedrooms and 4 bathrooms, there's room for kids plus a guest room or home office. The 2-storey layout keeps living and sleeping areas separated.
How is the space laid out across floors?+
This is a 2-storey single family. The 4 bedrooms and 4 bathrooms are typically split with living areas on the main floor and bedrooms above — confirm the exact layout during a showing.
Is there air conditioning?+
Yes — central air conditioning cooling is in place.
Ask About This Property
Nearby Places
Searching nearby places…
Benchmark price · Updated 2026-09
Year over year
Past 10 years
Similar listings
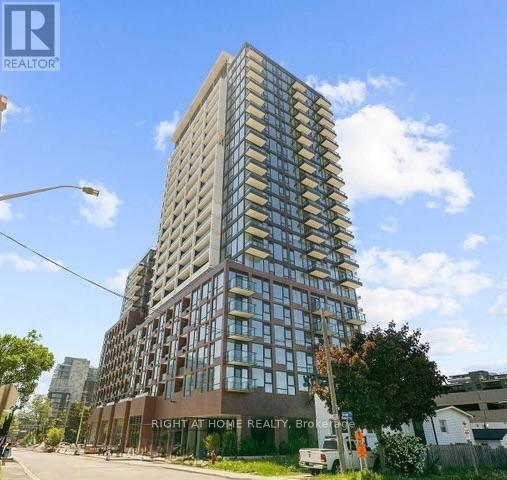
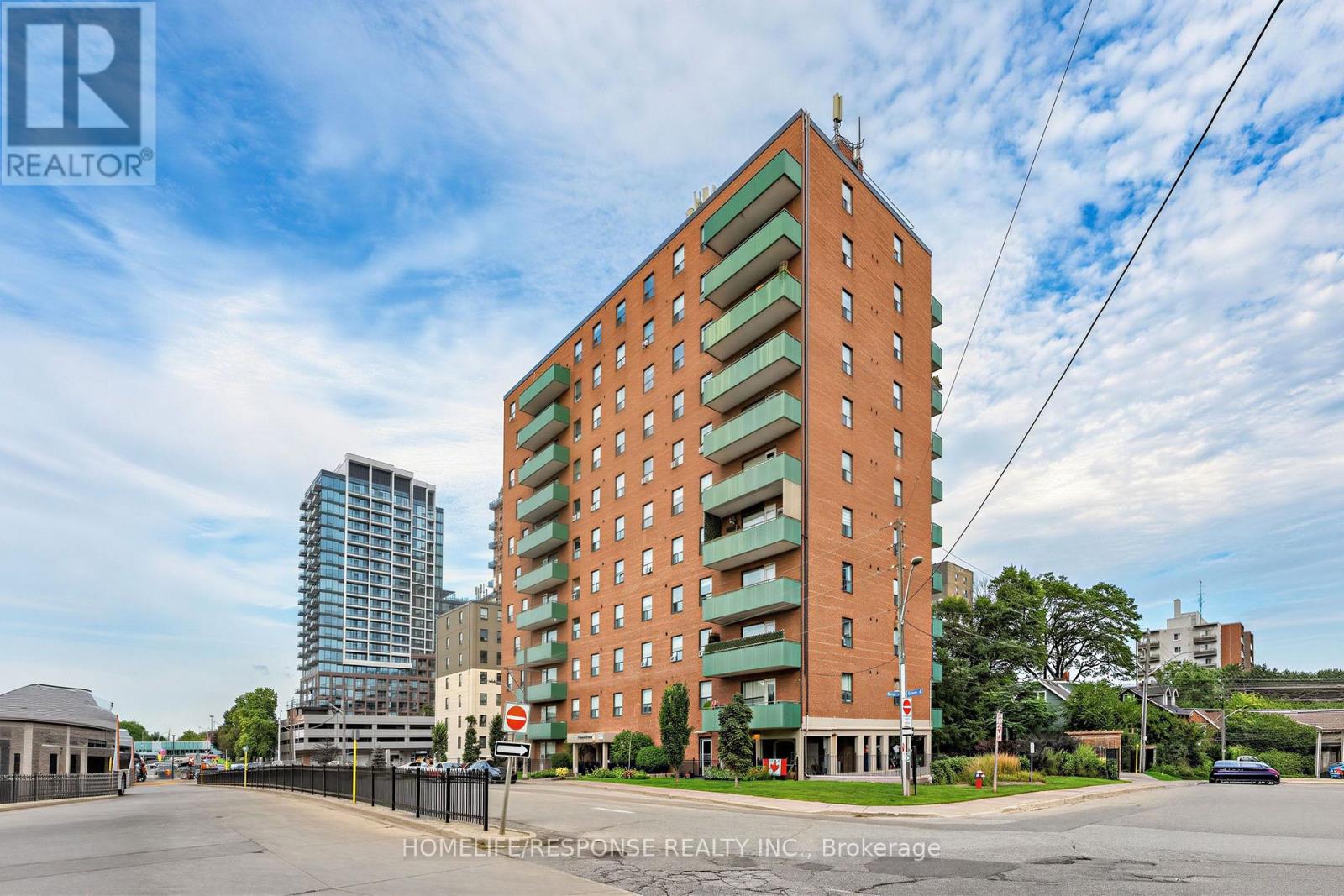
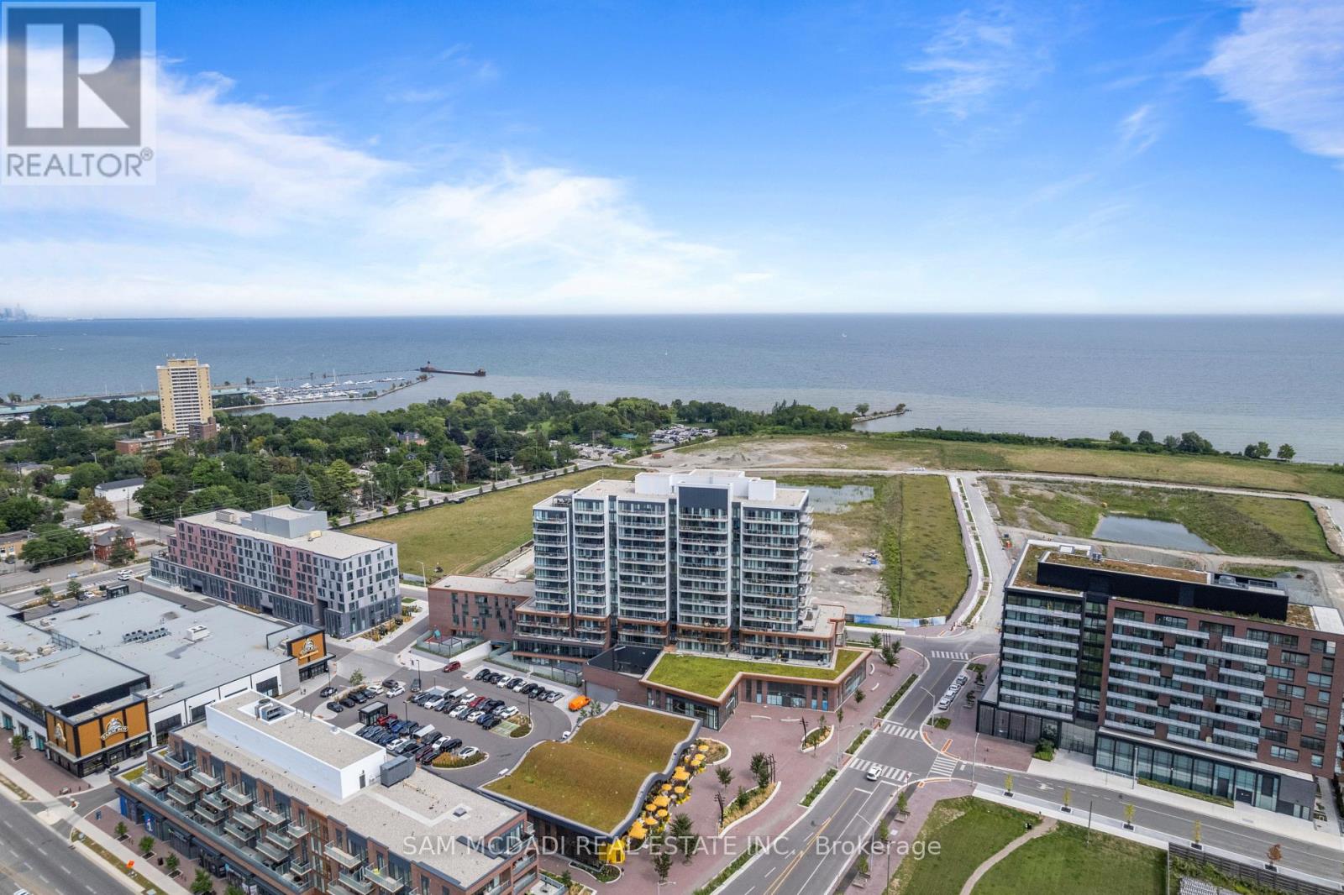
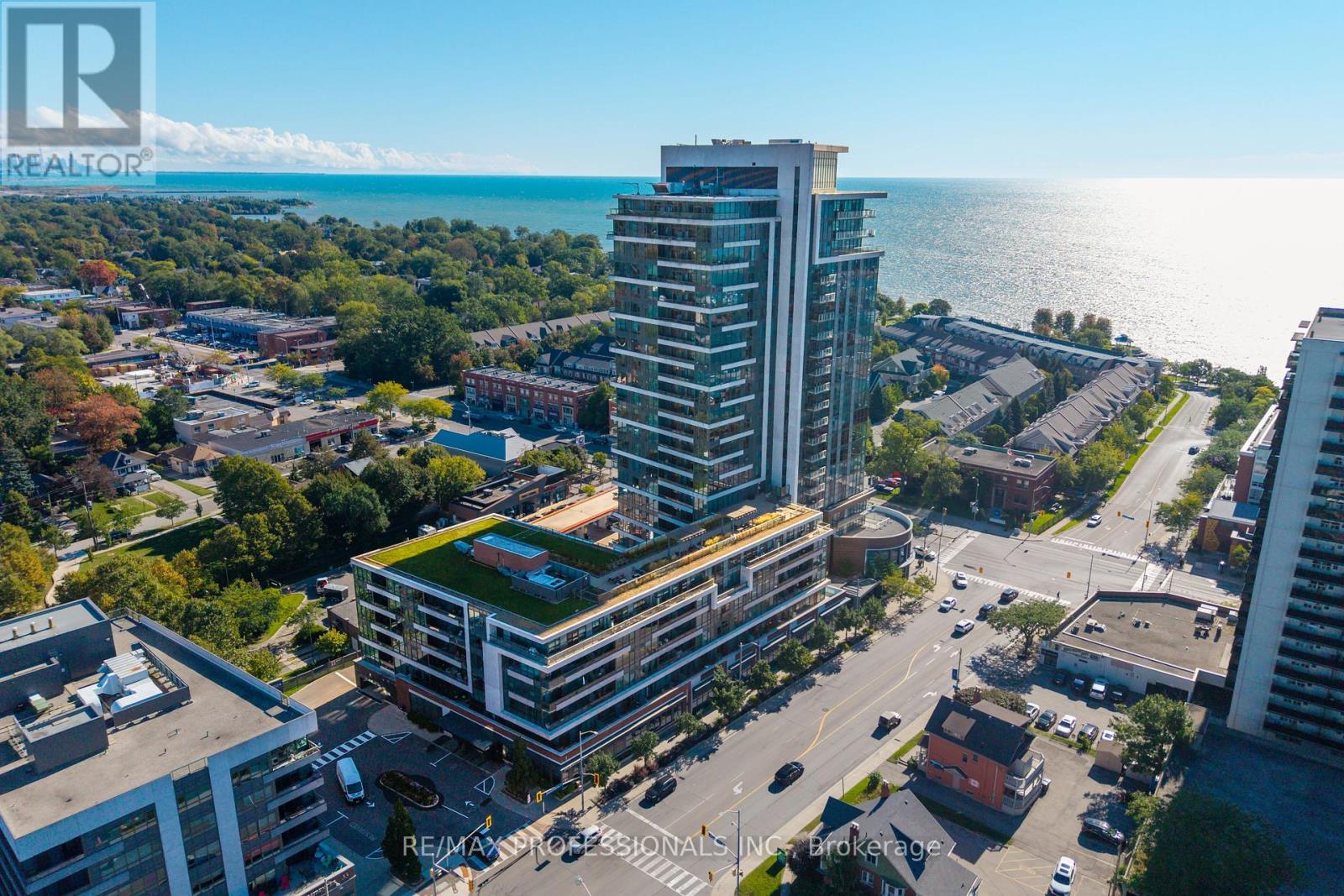
 For Sale163 days3
 For Sale163 days3
 For Sale90 days18
 For Sale46 days48

The listing data above is provided under copyright by the Canadian Real Estate Association. While the information is considered reliable, its accuracy is not guaranteed by the Canadian Real Estate Association or getsetsold.ca. Neither getsetsold.ca nor its affiliates make any representations or warranties, express or implied, regarding the accuracy or completeness of the information presented here.