Free Rental Service
675 WAVERLY STREET N, Oshawa (Northglen) — available at $4,500/mo. Streamlined process, move in quickly. 100% free for tenants — we handle everything.
Welcome to this spacious 2-storey detached home in Oshawa's desirable Northglen community *Featuring four bedrooms, a double car garage, and a functional layout ideal for family living *The main-level family room offers a walkout to a newer 14' x 12' deck and overlooks the deepbackyard, providing a great space to relax or entertain *The home also features a coveredfront porch, two additional walkouts to the backyard, and a gas fireplace insert in the familyroom *The double garage provides convenient access into the home as well as a separate sideentrance. Ideally situated near the Oshawa/Whitby border, with schools, places of worship,public transit, shopping, Hwy 401 and Hwy 407 all within easy reach *Close to Oshawa Centre,Oshawa Civic Auditorium, Durham College, and Ontario Tech University/Trent Universitycampuses (id:60164)
| Room | Level | Dimensions |
|---|---|---|
| Living room | Main level | 3.16 x 3.32 meters |
| Dining room | Main level | 3.02 x 2.96 meters |
| Kitchen | Main level | 3.24 x 2.99 meters |
| Family room | Main level | 4.84 x 3.97 meters |
| Primary Bedroom | Upper Level | 3.9 x 3.57 meters |
| Bedroom 2 | Upper Level | 2.8 x 2.72 meters |
| Bedroom 3 | Upper Level | 3.94 x 3.02 meters |
| Bedroom 4 | Upper Level | 3.26 x 2.94 meters |
| Recreational, Games room | Basement | 5.34 x 4.07 meters |
| Laundry room | Basement | 6.43 x 4.01 meters |
What's the parking situation?+
This property includes 6 spaces — Attached Garage, Garage.
How is the home heated? Is it efficient?+
Heating is forced air, natural gas. Gas heating is generally the most cost-efficient option in Ontario winters.
Is 675 WAVERLY STREET N a good fit for a growing family?+
With 4 bedrooms and 3 bathrooms, there's room for kids plus a guest room or home office. The 2-storey layout keeps living and sleeping areas separated.
What are the ongoing costs beyond the mortgage?+
Budget for heating is forced air, natural gas. Always verify the latest figures with your agent before making an offer — these change yearly.
Does it have a basement, and is it finished?+
Yes — Partially finished, N/A. A finished basement adds meaningful living space beyond the listed square footage.
How is the space laid out across floors?+
This is a 2-storey single family. The 4 bedrooms and 3 bathrooms are typically split with living areas on the main floor and bedrooms above — confirm the exact layout during a showing.
Ask About This Property
Nearby Places
Searching nearby places…
Similar listings
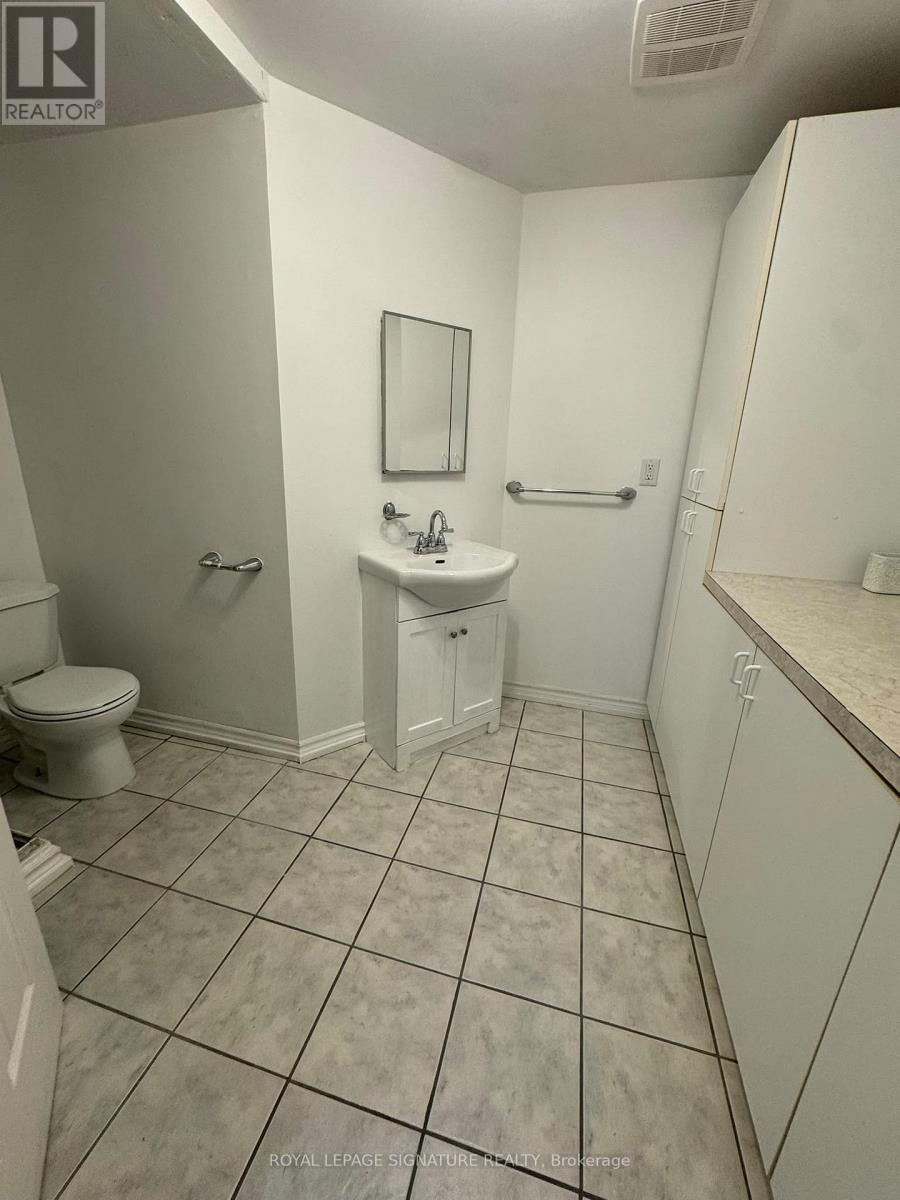 For Rent22 days17
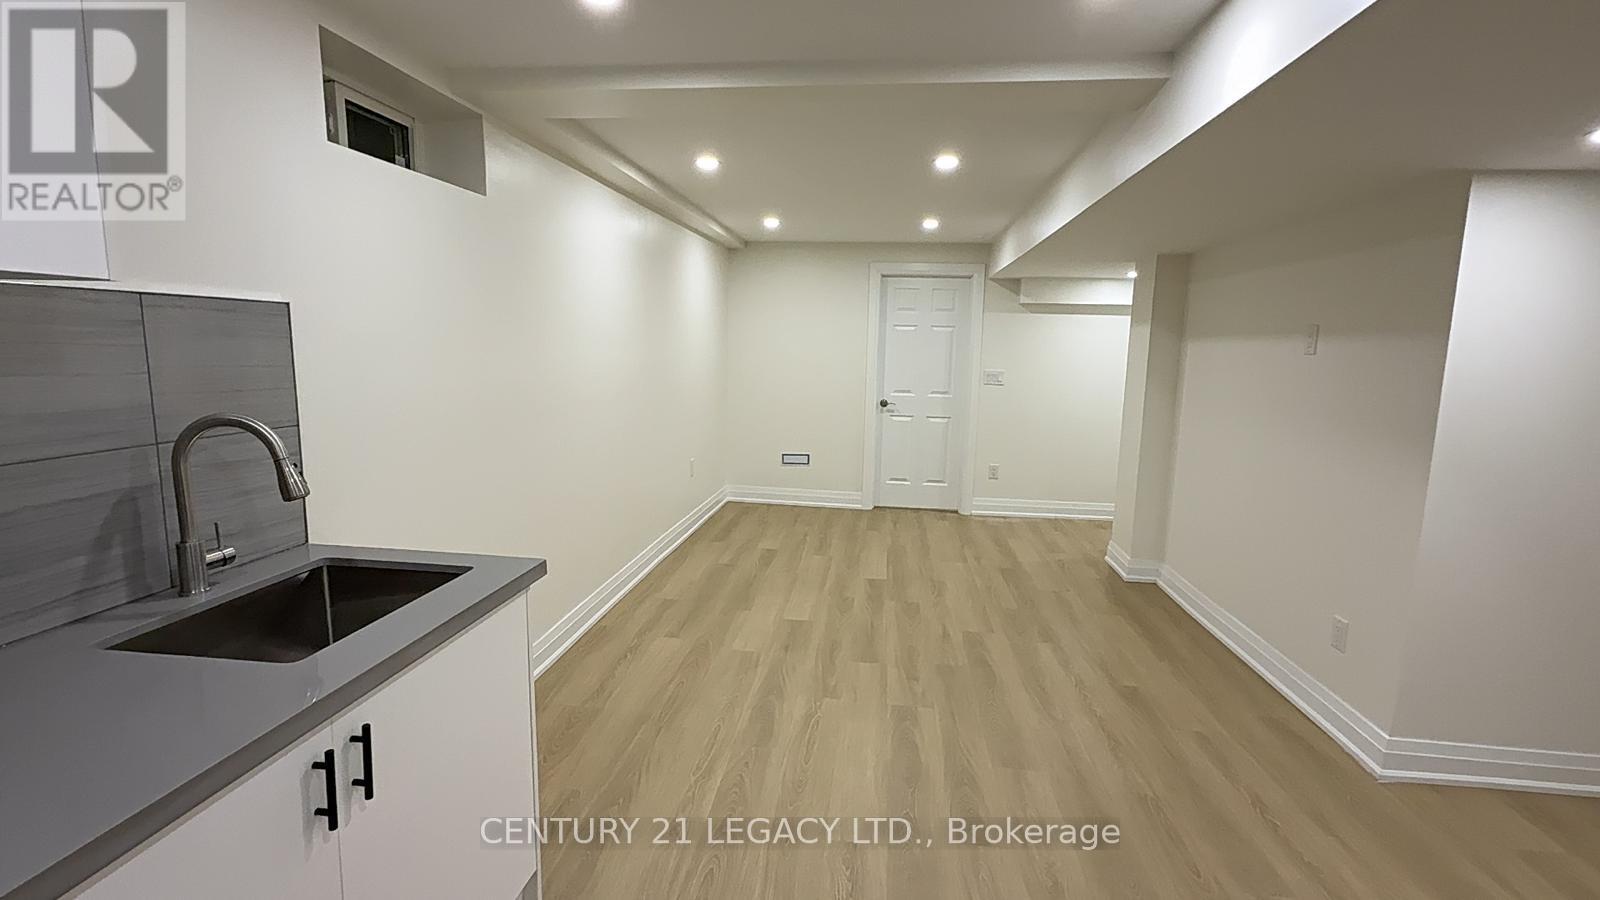 For Rent1 day18
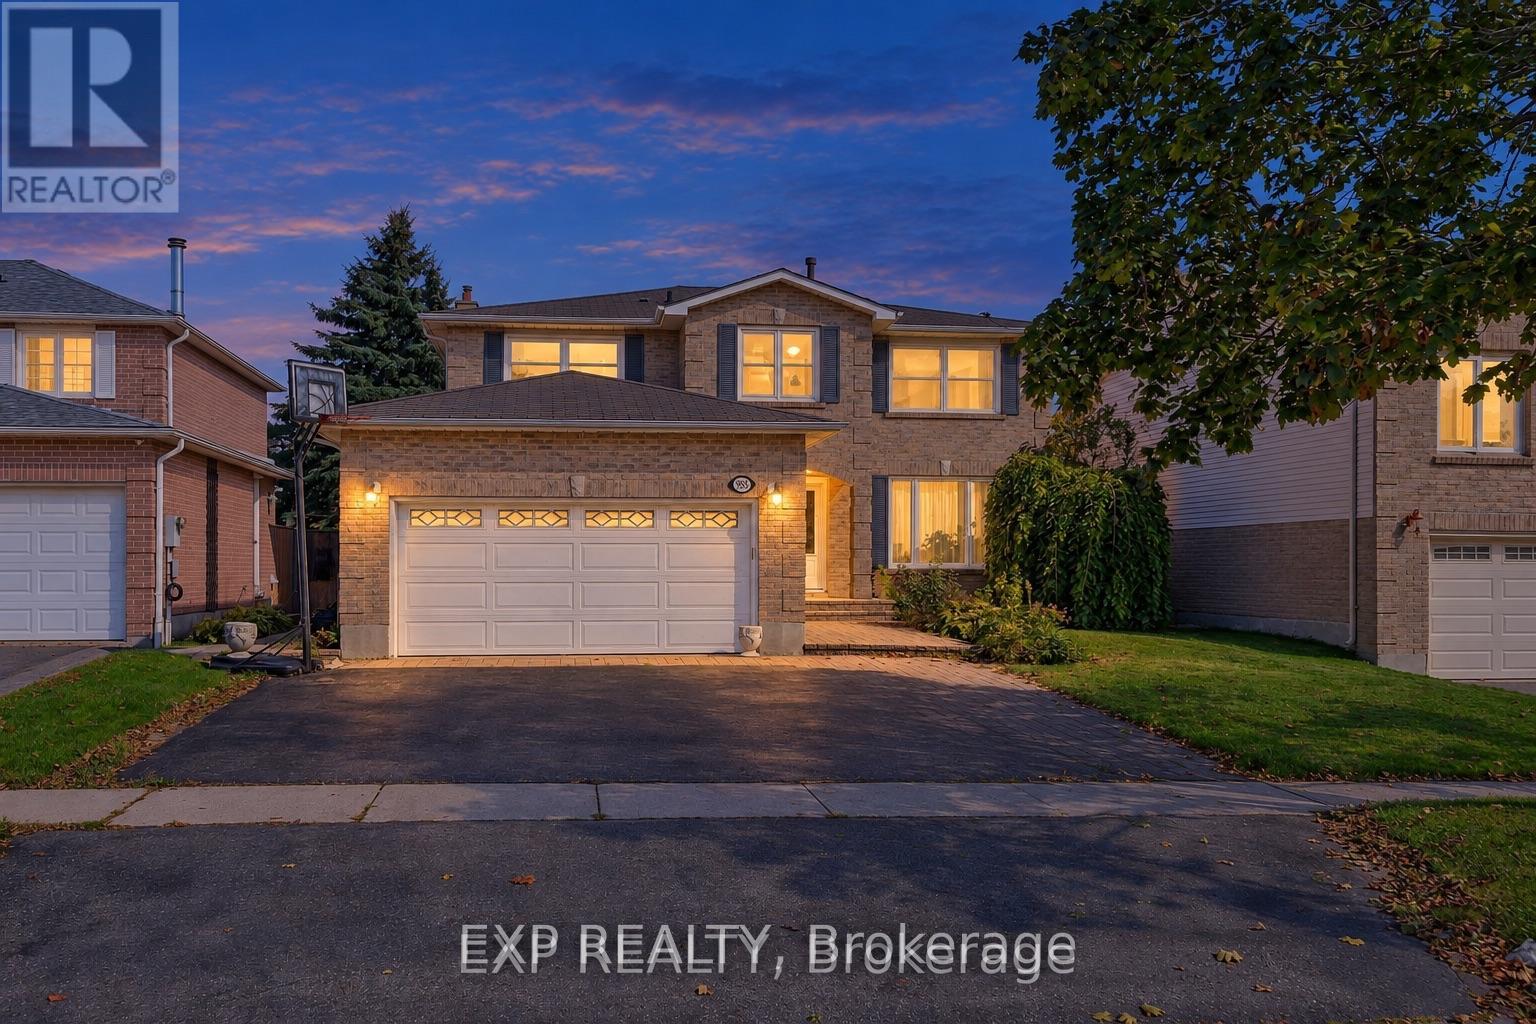 For Rent49 days41
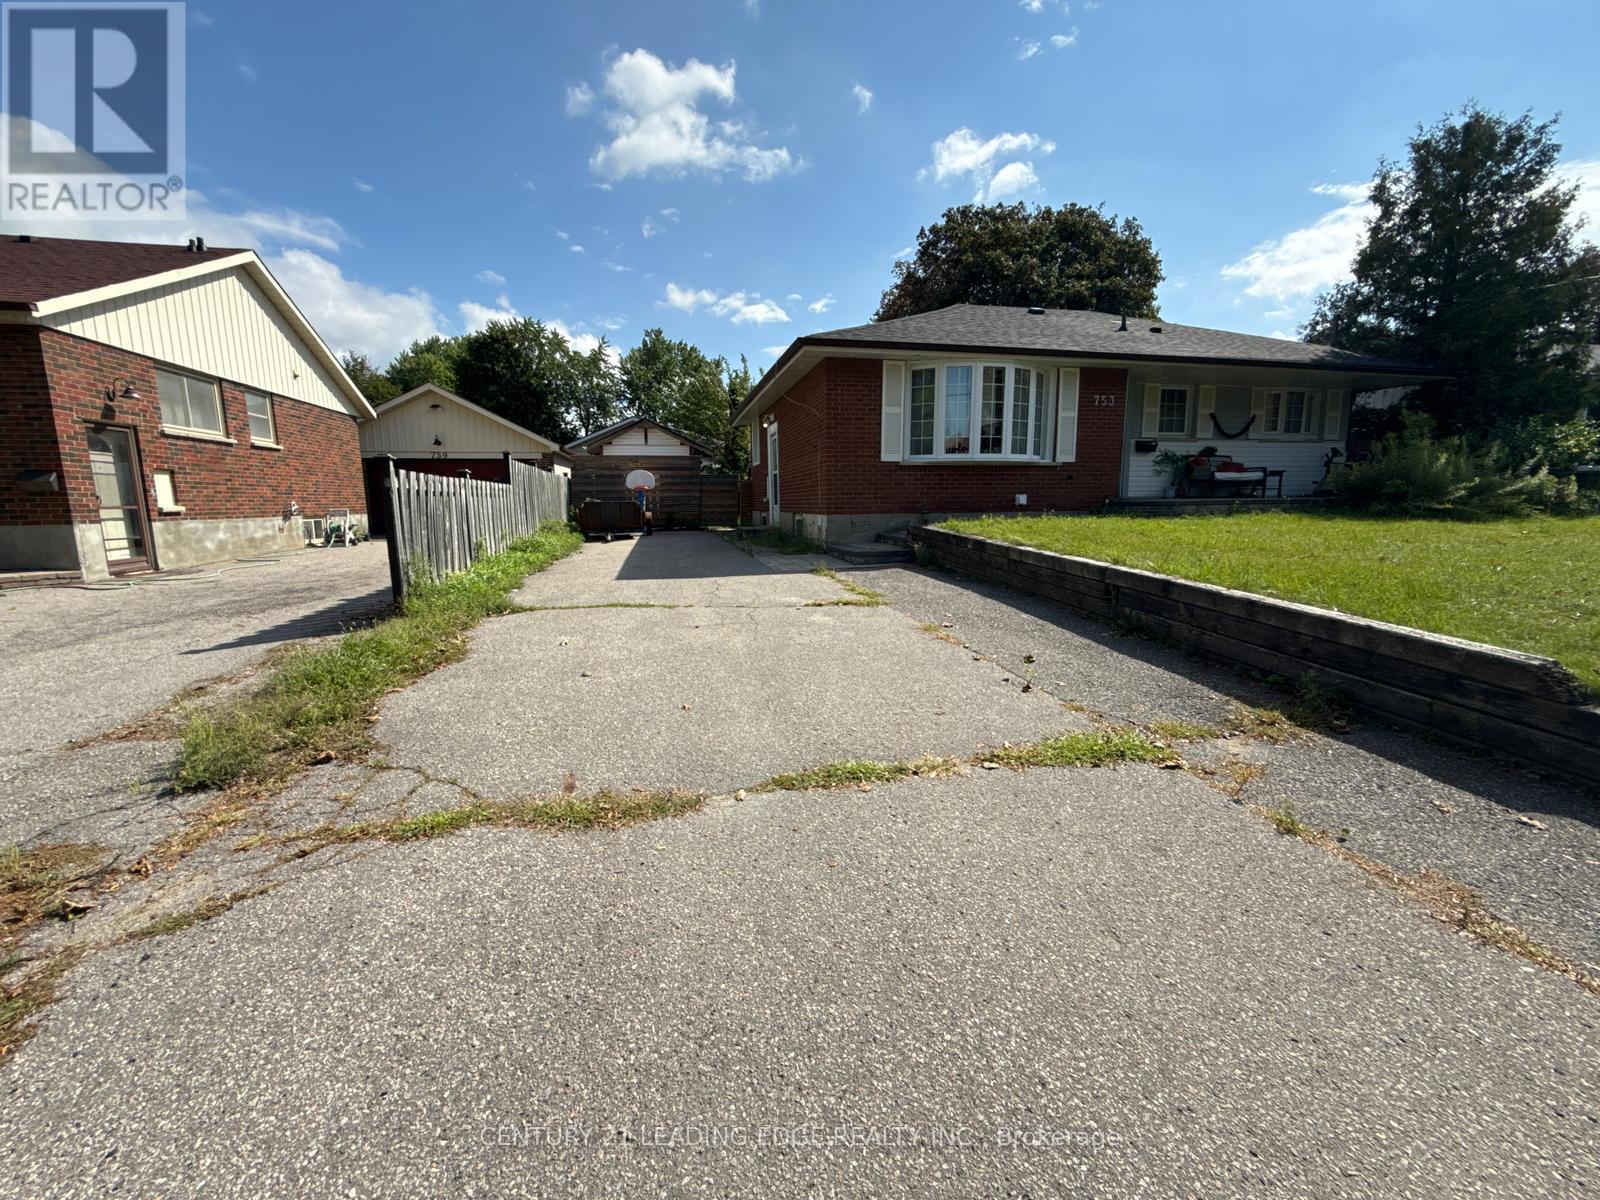 For Rent54 days16

The listing data above is provided under copyright by the Canadian Real Estate Association. While the information is considered reliable, its accuracy is not guaranteed by the Canadian Real Estate Association or getsetsold.ca. Neither getsetsold.ca nor its affiliates make any representations or warranties, express or implied, regarding the accuracy or completeness of the information presented here.