Get $1,100 Cash Back
458 DAVIS Street, Port Colborne — listed at $439,900. Earn buyer cashback at closing. No catches, just more money in your pocket.
Welcome to 458 Davis Street in the heart of Port Colborne! This well-cared-for 3-bedroom, 2.5-bath home offers the perfect blend of character, space, and convenience, just minutes from downtown, the beach, and the iconic Welland Canal locks. Inside, you'll find a spacious living room featuring a cozy gas fireplace, a separate dining room, and an eat-in kitchen with built-in appliances. The oversized primary bedroom boasts a walk-in closet, his and hers closet & ensuite bathroom. Enjoy your morning coffee on the enclosed front porch or unwind in the sunroom overlooking the rear deck and private backyard. Complete with a full basement and detached garage, this property offers plenty of space for families, entertaining, and everyday living. Experience the charm and laid-back lifestyle that make Port Colborne one of Niagara's most sought-after waterfront communities. (id:60164)
| Room | Level | Dimensions |
|---|---|---|
| 3pc Bathroom | Second level | — |
| Bedroom | Second level | 12'0'' x 7'9'' |
| Loft | Third level | 26'11'' x 18'7'' |
| Bedroom | Second level | 12'11'' x 17'1'' |
| 4pc Bathroom | Second level | 7'0'' x 9'5'' |
| Primary Bedroom | Second level | 14'6'' x 14'3'' |
| 2pc Bathroom | Main level | 5'11'' x 8'0'' |
| Sunroom | Main level | 6'6'' x 8'5'' |
| Other | Main level | 5'11'' x 8'9'' |
| Kitchen | Main level | 15'2'' x 9'7'' |
| Dining room | Main level | 15'3'' x 11'2'' |
| Living room | Main level | 11'5'' x 20'11'' |
| Mud room | Main level | 5'8'' x 16'11'' |
Is 458 DAVIS Street a good fit for a growing family?+
With 3 bedrooms and 3 bathrooms (1765 sq ft), there's room for kids plus a guest room or home office. The 2.5-storey layout keeps living and sleeping areas separated.
What's the parking situation?+
This property includes 5 spaces — Detached Garage.
How is the space laid out across floors?+
This is a 2.5-storey single family. The 3 bedrooms and 3 bathrooms are typically split with living areas on the main floor and bedrooms above — confirm the exact layout during a showing.
How is the home heated? Is it efficient?+
Heating is radiant heat, natural gas. Gas heating is generally the most cost-efficient option in Ontario winters.
How many fireplaces are there, and what type?+
This home has 1 fireplace. Confirm the fuel type (wood, gas, or electric) and have it inspected — especially wood-burning, which needs a WETT certification for insurance.
Does it have a basement, and is it finished?+
Yes — Unfinished, Full. A finished basement adds meaningful living space beyond the listed square footage.
Ask About This Property
Nearby Places
Searching nearby places…
Similar listings
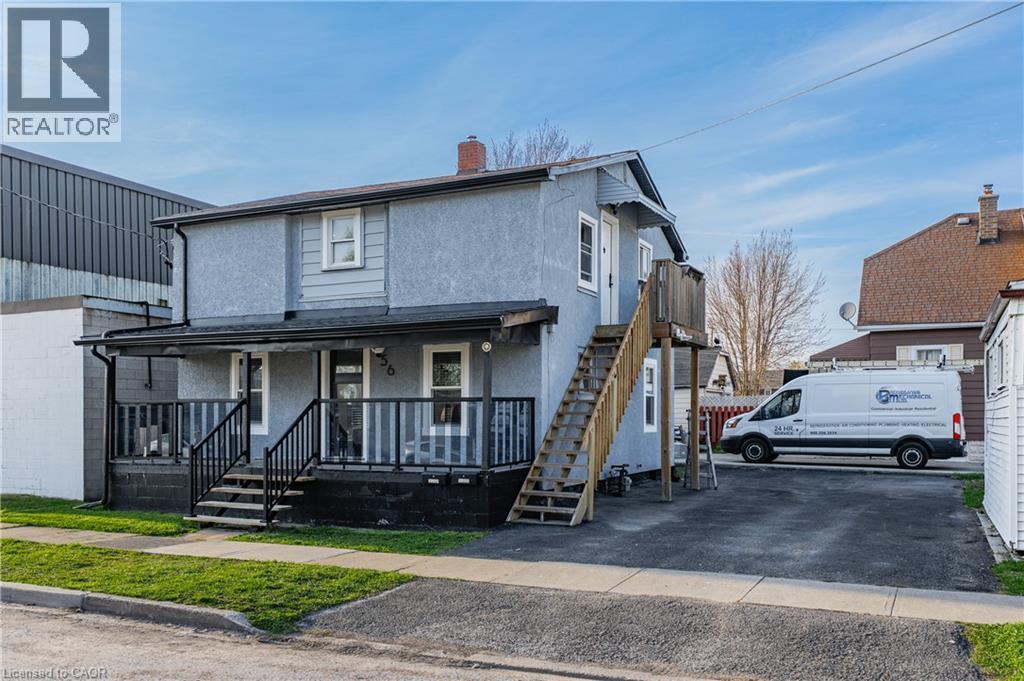 For Sale58 days46
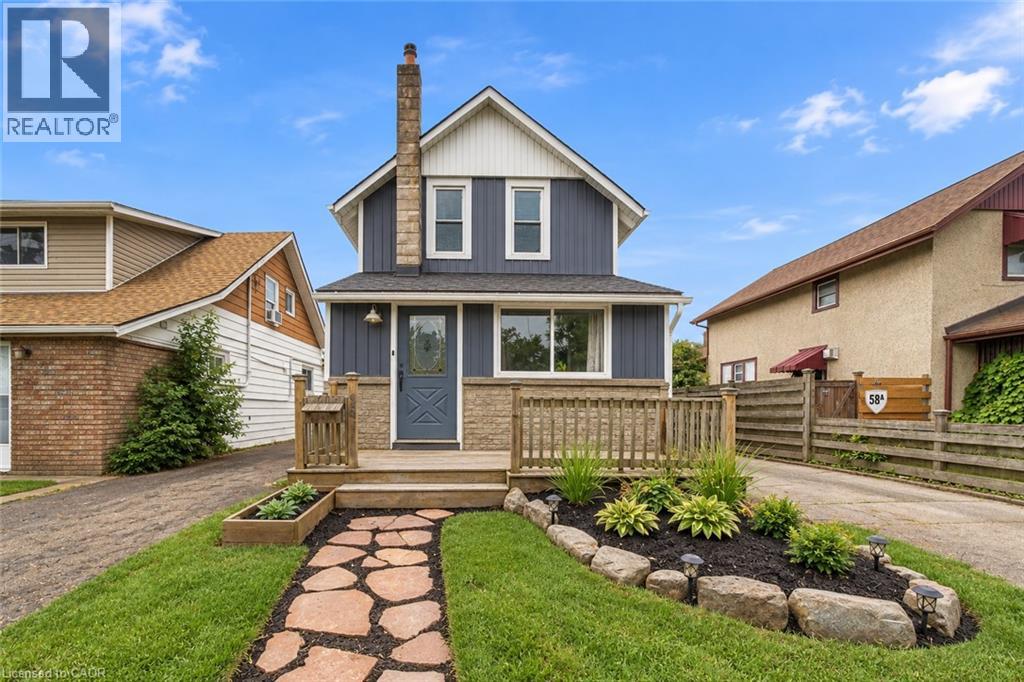 For Sale9 days26
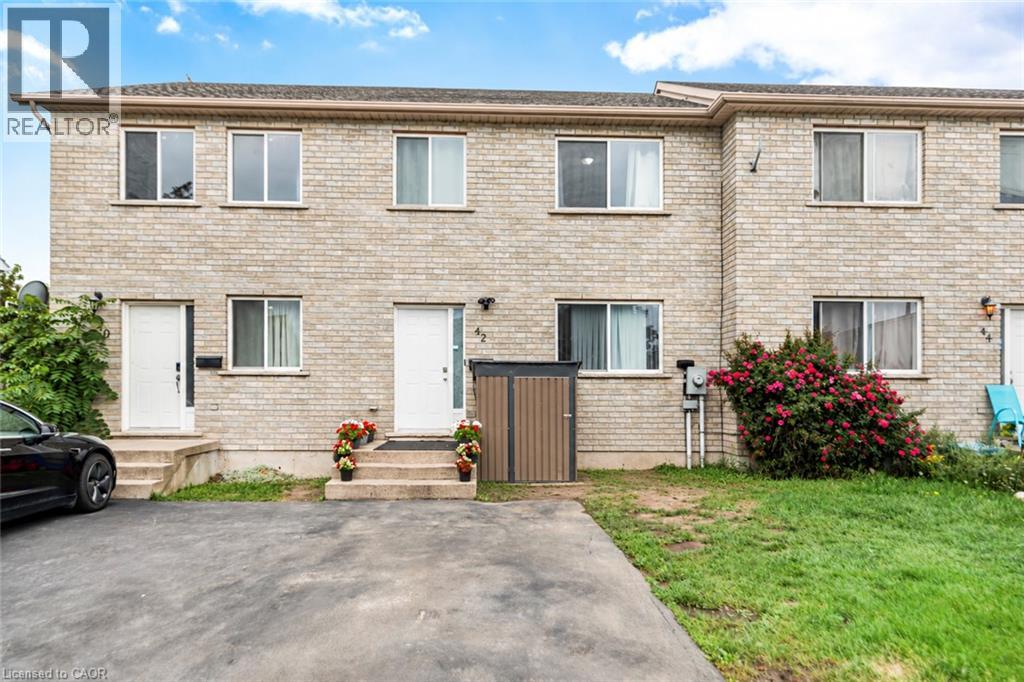 For Sale30 days50
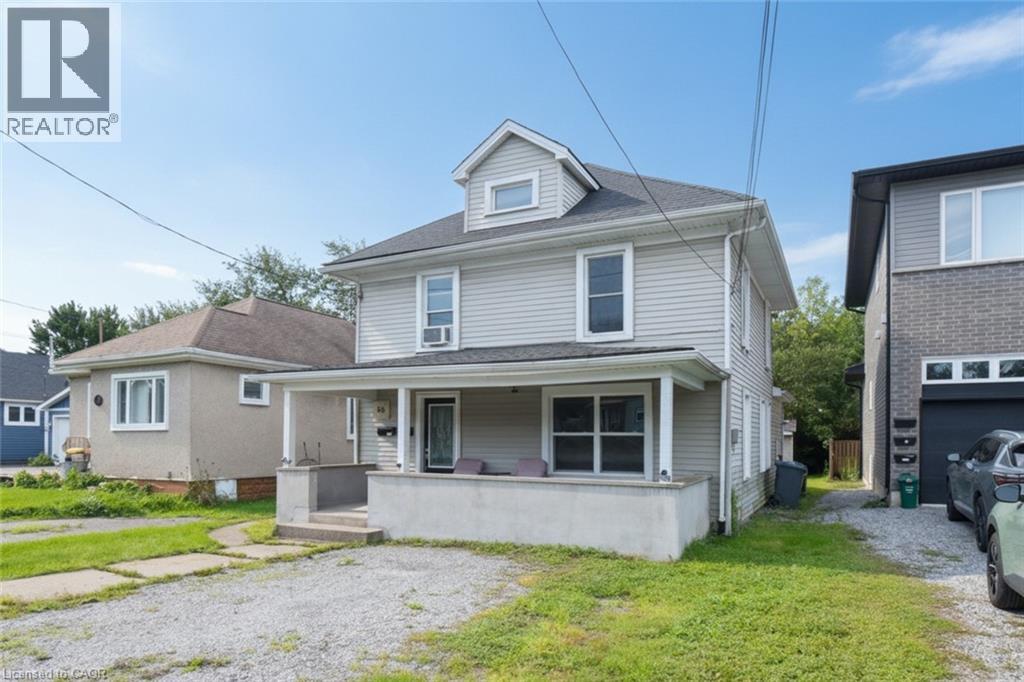 For Sale39 days37

The listing data above is provided under copyright by the Canadian Real Estate Association. While the information is considered reliable, its accuracy is not guaranteed by the Canadian Real Estate Association or getsetsold.ca. Neither getsetsold.ca nor its affiliates make any representations or warranties, express or implied, regarding the accuracy or completeness of the information presented here.