Get $2,998 Cash Back
5 BILLANCOURT CRESCENT, Brampton (Vales of Castlemore North) — listed at $1,199,000. Earn buyer cashback at closing. No catches, just more money in your pocket.
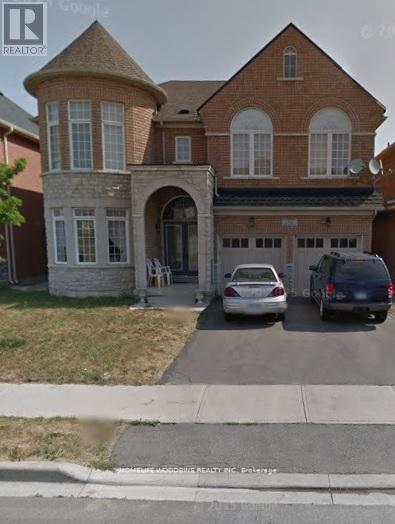
Welcome to an exquisite & elegantly upgraded family home offering approximately 2,550 sq. ft. above grade in highly sought-after Vales of Castlemore. Featuring many upgrades throughout, this bright open layout offers elegant wainscoting, crown moulding, hardwood floors & a beautiful hardwood staircase. The main level includes separate den/home office, spacious living & dining areas filled with natural light & an impressive, renovated Hollywood-style kitchen designed for family living & entertaining. The kitchen features massive centre island with seating, chef-style sink, abundant cabinetry, counter space & opens to the breakfast area & inviting family room. Relax by the fireplace with stylish custom built-ins & accent wall. Main floor freshly painted in 2026. Upstairs features 4 spacious bedrooms with hardwood flooring throughout. The primary retreat offers his & hers closets, including a large walk-in closet, plus a beautifully updated ensuite. Upper level also recently painted. Step outside to your private backyard oasis complete with pergola, outdoor TV mount, additional electrical outlets & a powered storage shed. The finished basement offers a separate entrance, bedroom, kitchenette, washroom & large great room. Basement can be easily converted to rental suite for additional revenue stream. Car enthusiasts will love the heated garage with epoxy flooring, newer garage doors (2024), 200 AMP electrical service & wiring for an EV charger, the perfect space to gather with neighbors & watch the big game. Additional features include main floor laundry, newer roof and driveway (2024), A/C (2025), recently installed owned furnace & water heater, partial accessibility features including chair lifts & ramps. Ideally located close to excellent schools, parks, places of worship, Hwy 410, shopping, grocery stores, restaurants, hospital, library & everyday amenities. A beautifully maintained & thoughtfully upgraded family home in one of Brampton's most desirable communities! (id:60164)
| Room | Level | Dimensions |
|---|---|---|
| Study | Main level | 3.35 x 3.04 meters |
| Exercise room | Basement | 4.45 x 3.1 meters |
| Bedroom | Basement | 3.9 x 3.6 meters |
| Other | Basement | 2.7 x 2.6 meters |
| Living room | Main level | 3.35 x 5.79 meters |
| Dining room | Main level | 3.35 x 5.79 meters |
| Family room | Main level | 5.25 x 3.7 meters |
| Kitchen | Main level | 4.45 x 3.1 meters |
| Primary Bedroom | Basement | 5.57 x 4.46 meters |
| Bedroom 2 | Upper Level | 3.96 x 3.64 meters |
| Bedroom 3 | Upper Level | 4.33 x 3.74 meters |
| Bedroom 4 | Upper Level | 4 x 3.26 meters |
| Great room | Basement | 5.3 x 3.7 meters |
Does it have a basement, and is it finished?+
Yes — Finished, Full, Separate entrance, N/A, N/A. A finished basement adds meaningful living space beyond the listed square footage.
What makes this a luxury property?+
At $1,199,000, standout features include 4 bathrooms. In this price range, expect higher-end finishes — verify during a showing.
Could this work as an investment property?+
The basement description mentions: Finished, Full, Separate entrance, N/A, N/A. If it has a separate entrance, there may be rental income potential — but verify zoning and whether a legal second unit is permitted in Brampton (Vales of Castlemore North) before counting on it.
What's the parking situation?+
This property includes 6 spaces — Attached Garage, Garage.
How is the space laid out across floors?+
This is a 2-storey single family. The 5 bedrooms and 4 bathrooms are typically split with living areas on the main floor and bedrooms above — confirm the exact layout during a showing.
Is 5 BILLANCOURT CRESCENT a good fit for a growing family?+
With 5 bedrooms and 4 bathrooms, there's room for kids plus a guest room or home office. The 2-storey layout keeps living and sleeping areas separated.
Ask About This Property
Nearby Places
Searching nearby places…
Benchmark price · Updated 2026-09
Year over year
Past 10 years
Similar listings
 For Sale48 days50
 For Sale96 days48
 For Sale21 days47
 For Sale350 days32

The listing data above is provided under copyright by the Canadian Real Estate Association. While the information is considered reliable, its accuracy is not guaranteed by the Canadian Real Estate Association or getsetsold.ca. Neither getsetsold.ca nor its affiliates make any representations or warranties, express or implied, regarding the accuracy or completeness of the information presented here.