Get $3,375 Cash Back
3163 BARWELL Road, Mississauga — listed at $1,350,000. Earn buyer cashback at closing. No catches, just more money in your pocket.
Bright and spacious family home nestled into a quiet Erin Mills neighborhood while simultaneously being minutes from major highways, multiple shops, restaurants, schools and parks. Over 2000 square feet above ground starts with a grand foyer leading to a large living/ family room with stunning wood fireplace. Eat in Kitchen with stainless steel appliances including a gas stove, connects to a separate dining room on one side and walkout to the large deck and stone patio features in the backyard. The main floor also boasts a mud room with separate entrance and updated 2-piece bathroom. Large Primary bedroom with walk in closet and Brand New 3-piece ensuite and 3 other large bedrooms with closets and a recently renovated 4-piece bathroom finish the second floor. The basement built by Brian Baeulmer and featured on Leave it to Bryan holds a large recreational room with built-in projector, screen and speakers, a music/ entertainment room and a large unfinished storage/ utility room. The insulated and heated double wide garage is a dream for someone who needs a workshop. Features a 10,0001b lift, 60amp panel, and every accessory and work bench you would need to keep your hobbies alive. New roof in 2025 and gutters in 2024. This beautifully maintained 4 Bedroom 2.5 Bathrooms home is Move in Ready! (id:60164)
| Room | Level | Dimensions |
|---|---|---|
| 4pc Bathroom | Second level | 9'1'' x 8'1'' |
| 3pc Ensuite bath | Second level | 5'3'' x 9'10'' |
| 2pc Bathroom | Main level | 6'7'' x 2'9'' |
| Recreation room | Basement | 19'2'' x 20'11'' |
| Bedroom | Second level | 10'0'' x 12'0'' |
| Bedroom | Second level | 9'9'' x 15'4'' |
| Bedroom | Second level | 9'9'' x 15'3'' |
| Primary Bedroom | Second level | 19'4'' x 11'0'' |
| Breakfast | Main level | 10'10'' x 12'4'' |
| Dining room | Main level | 10'0'' x 13'2'' |
| Kitchen | Main level | 8'7'' x 11'0'' |
| Living room | Main level | 9'9'' x 33'7'' |
What makes this a luxury property?+
At $1,350,000, standout features include 2819 sq ft, 3 bathrooms, 1 fireplace. In this price range, expect higher-end finishes — verify during a showing.
Does it have a basement, and is it finished?+
Yes — Finished, Full. A finished basement adds meaningful living space beyond the listed square footage.
This home was built in 1986 — what should I watch for?+
Homes from this era may have original wiring, plumbing, or insulation. Key checks: electrical panel (100 vs 200 amp), roof age, furnace age, and whether the basement has ever had water issues. A thorough home inspection is essential.
Is 3163 BARWELL Road a good fit for a growing family?+
With 4 bedrooms and 3 bathrooms (2819 sq ft), there's room for kids plus a guest room or home office. The 2-storey layout keeps living and sleeping areas separated.
Is there air conditioning?+
Yes — central air conditioning cooling is in place.
What's the parking situation?+
This property includes 4 spaces — Attached Garage.
Ask About This Property
Nearby Places
Searching nearby places…
Benchmark price · Updated 2026-09
Year over year
Past 10 years
Similar listings
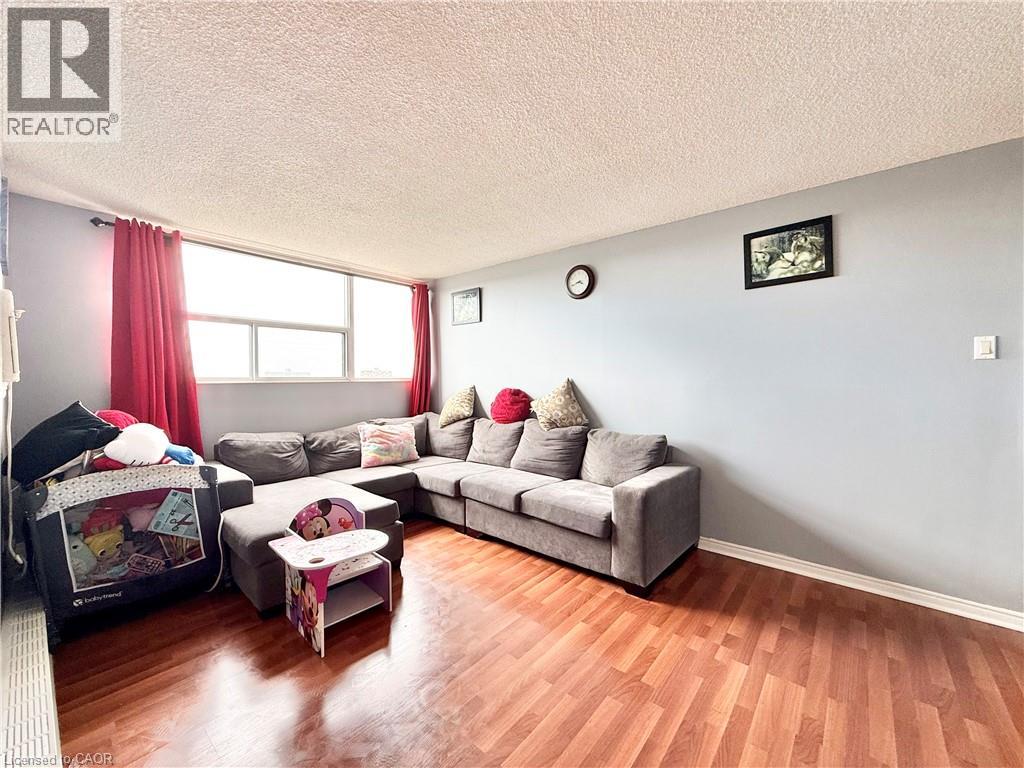
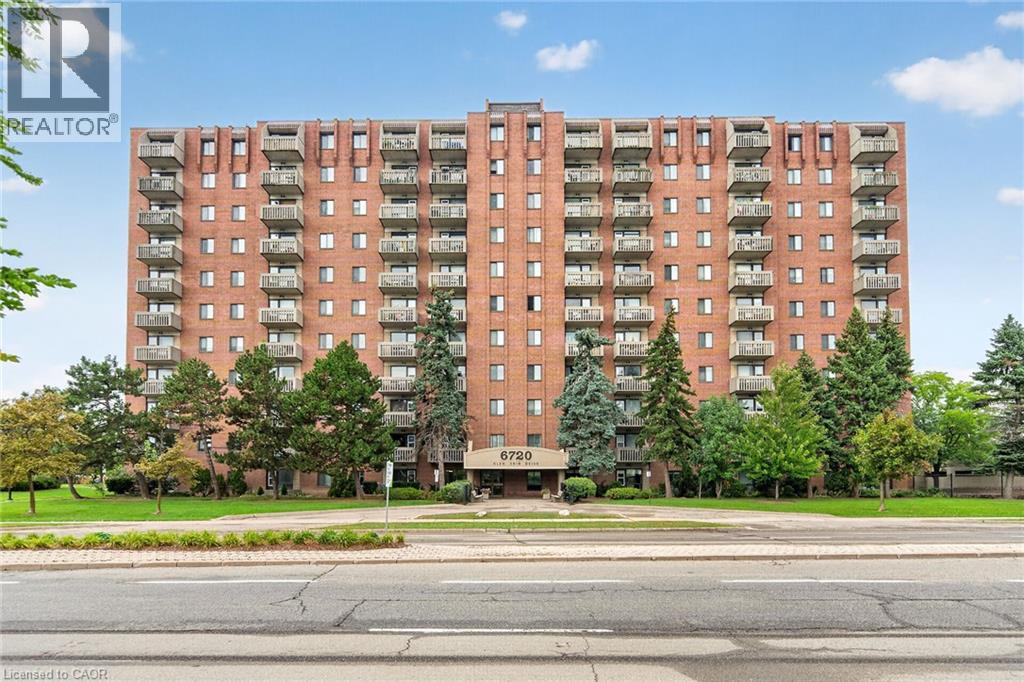
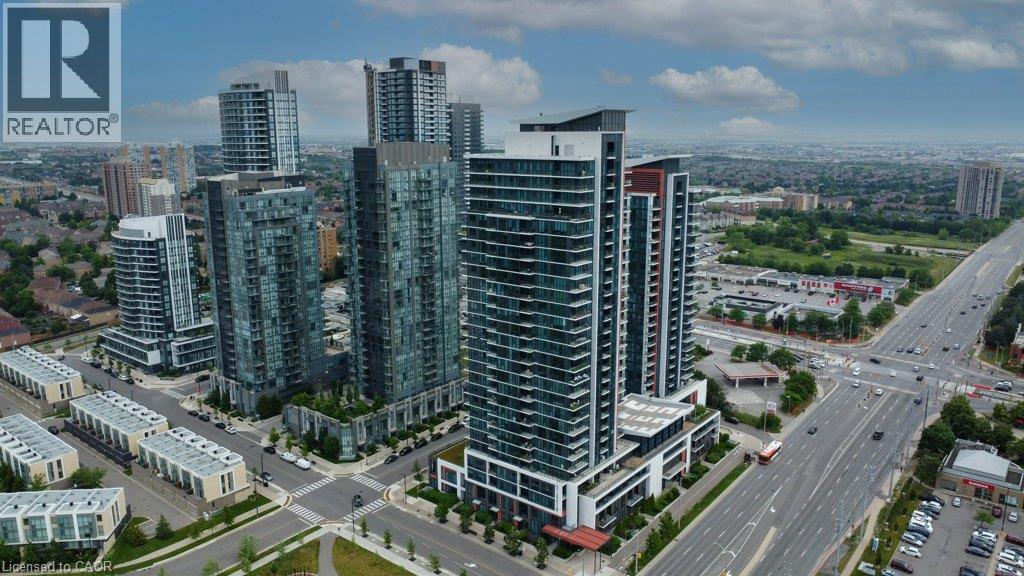
 For Sale36 days19
 For Sale133 days26
 For Sale72 days29
 For Sale92 days18

The listing data above is provided under copyright by the Canadian Real Estate Association. While the information is considered reliable, its accuracy is not guaranteed by the Canadian Real Estate Association or getsetsold.ca. Neither getsetsold.ca nor its affiliates make any representations or warranties, express or implied, regarding the accuracy or completeness of the information presented here.