Get $1,575 Cash Back
11 MARRET LANE, Clarington (Newcastle) — listed at $629,900. Earn buyer cashback at closing. No catches, just more money in your pocket.
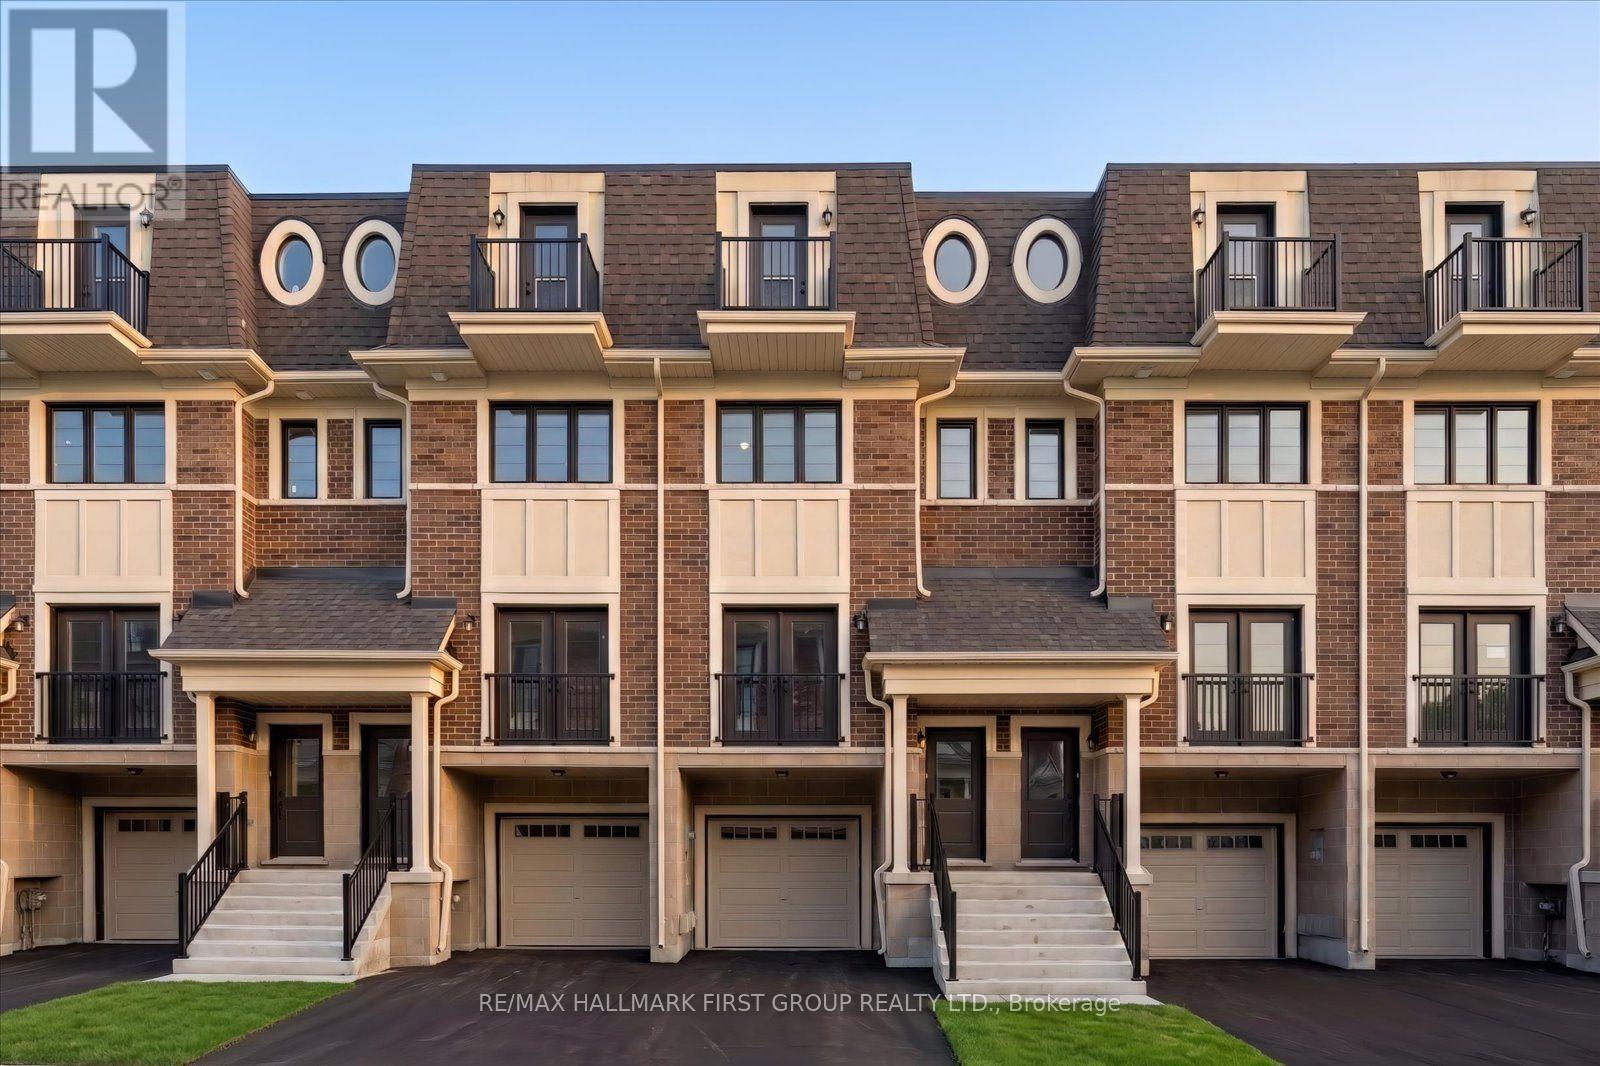
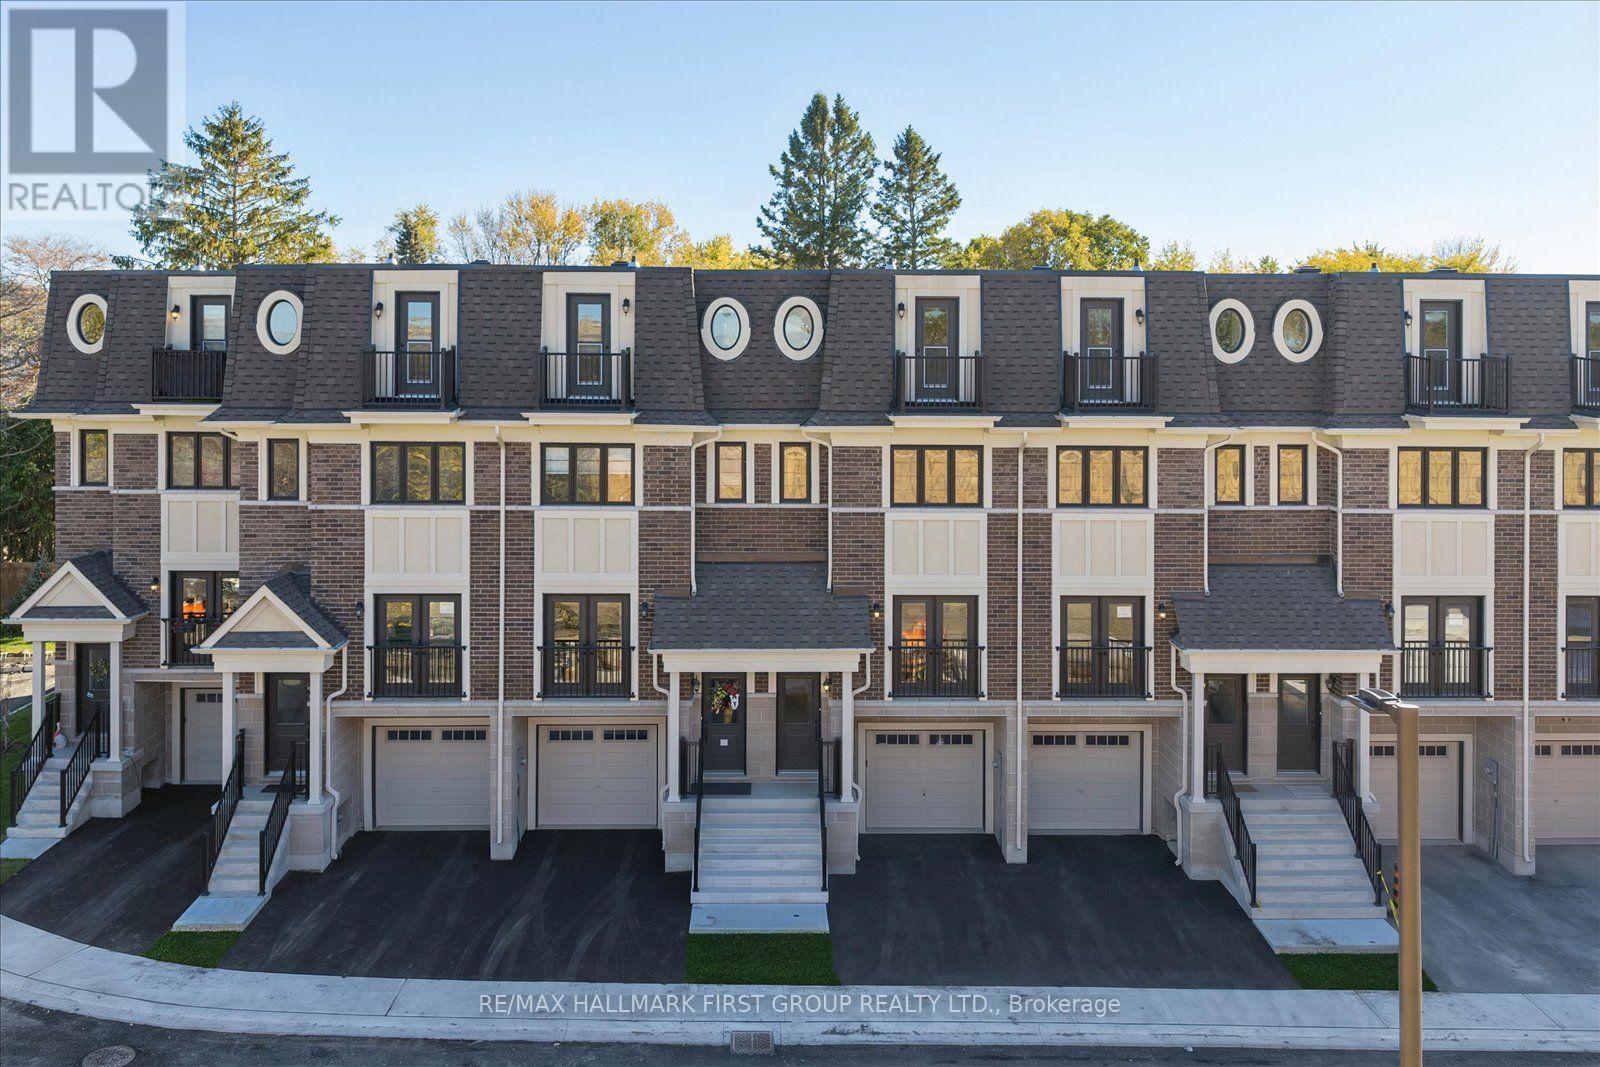
Welcome to 11 Marret Lane! Spanning over 2,000 sq ft, this impressive townhome in Newcastle offers space, style, and total versatility. The main floor features hardwood floors and an open-concept living and dining area designed for seamless entertaining. Step into the bright kitchen, complete with a walkout to your private deck. Upstairs, the 2nd level hosts two spacious bedrooms-each with its own dedicated ensuite and double closet-plus convenient upper-level laundry. The private 3rd-floor loft serves as a primary suite, guest sanctuary, or flex space, complete with a 3-piece ensuite and walkout to a top-floor balcony. The lower level adds incredible convenience, featuring direct access to the garage and a walkout to the private outdoor deck. Modern, low-maintenance living at its finest! (id:60164)
| Room | Level | Dimensions |
|---|---|---|
| Living room | Main level | 3.67 x 8.08 meters |
| Dining room | Main level | 2.5 x 4.26 meters |
| Kitchen | Main level | 2.14 x 4.26 meters |
| Primary Bedroom | Second level | 4.65 x 3.9 meters |
| Bedroom 2 | Second level | 3.12 x 3.89 meters |
| Bedroom 3 | Third level | 3.11 x 5.15 meters |
| Recreational, Games room | Lower level | 4.63 x 4.97 meters |
What's the parking situation?+
This property includes 2 spaces — Garage.
What do the condo/maintenance fees cover?+
The $150/mo fee covers: Parcel of Tied Land.
How is the home heated? Is it efficient?+
Heating is forced air, natural gas. Gas heating is generally the most cost-efficient option in Ontario winters.
Is there air conditioning?+
Yes — central air conditioning cooling is in place.
How is the space laid out across floors?+
This is a 3-storey single family. The 3 bedrooms and 4 bathrooms are typically split with living areas on the main floor and bedrooms above — confirm the exact layout during a showing.
Is 11 MARRET LANE a good fit for a growing family?+
With 3 bedrooms and 4 bathrooms, there's room for kids plus a guest room or home office. The 3-storey layout keeps living and sleeping areas separated.
Ask About This Property
Nearby Places
Searching nearby places…
Similar listings

 For Sale3 days25
 For Sale30 days22
 For Sale21 days21
 For Sale156 days40

The listing data above is provided under copyright by the Canadian Real Estate Association. While the information is considered reliable, its accuracy is not guaranteed by the Canadian Real Estate Association or getsetsold.ca. Neither getsetsold.ca nor its affiliates make any representations or warranties, express or implied, regarding the accuracy or completeness of the information presented here.