Free Rental Service
111 MILLPOND ROAD, Niagara-on-the-Lake (St. Davids) — available at $10,000/mo. Streamlined process, move in quickly. 100% free for tenants — we handle everything.
Modern Luxury Meets Refined Design Built by Rahnama Homes, this masterpiece two-storey residence is ideally located in the highly sought-after community of St. Davids in Niagara-on-the-Lake. Perfectly positioned on a corner lot, this home exemplifies modern architecture and elegant craftsmanship. From the moment you step inside, you're greeted by a grand open staircase, soaring ceilings, and expansive windows that flood the space with natural light.Custom feature walls and designer finishes throughout create an immediate sense of sophistication. As you continue through the grand foyer, the home unfolds into a striking open-concept living space that seamlessly connects the great room, dining area, and kitchen. The kitchen serves as the heart of the home-anchored by a 10-foot island, surrounded by premium cabinetry, beautiful countertops, high-end appliances, and designer fixtures. Recessed lighting and commercial-grade windows enhance the serene, airy ambiance, while your 20-foot custom sliding doors blur the line between indoor and outdoor living, perfect for entertaining or quiet relaxation. Upstairs, discover four spacious bedrooms retreats, each with its own private ensuite and walk-in closet. The primary suite evokes the essence of a luxury hotel, where privacy and openness are masterfully balanced. The walk-in closet, adorned with floor-to-ceiling custom cabinetry, flows effortlessly into a spa-inspired 5-piece ensuite, complete with a soaking tub, glass shower, and designer double vanity. Luxurious living continues into your fully finished lower level -featuring a home gym, theatre room, and recreation area with walk-out access to the backyard. A stylish 3-piece glass-tiled bathroom, ample storage, and a cold cellar complete this versatile space.Every inch of this residence has been curated with care and precision. From its architectural details to its luxurious finishes, this home is more than a place to live-it's a statement in modern luxury living. (id:60164)
| Room | Level | Dimensions |
|---|---|---|
| Bathroom | Main level | 1.67 x 1.85 meters |
| Dining room | Main level | 3.81 x 4.85 meters |
| Primary Bedroom | Upper Level | 7.1 x 5 meters |
| Bathroom | Lower level | 1.7 x 2.46 meters |
| Foyer | Lower level | 3.9 x 5.21 meters |
| Mud room | Main level | 2.83 x 2.98 meters |
| Great room | Main level | 8.75 x 5.22 meters |
| Foyer | Main level | 5.76 x 2.07 meters |
| Recreational, Games room | Lower level | 6.43 x 5.21 meters |
| Bathroom | Upper Level | 1.86 x 2.13 meters |
| Cold room | Lower level | 2.13 x 4.05 meters |
| Bathroom | Upper Level | 1.86 x 2.1 meters |
| Kitchen | Main level | 3.66 x 4.85 meters |
| Bedroom 3 | Upper Level | 3.05 x 4.24 meters |
| Laundry room | Upper Level | 2.47 x 1.95 meters |
| Bathroom | Upper Level | 3.08 x 4.51 meters |
| Media | Lower level | 5.61 x 4.85 meters |
| Bedroom 4 | Upper Level | 4.3 x 3.36 meters |
| Bathroom | Upper Level | 2.44 x 1.55 meters |
| Exercise room | Lower level | 4 x 4.57 meters |
| Utility room | Lower level | 3.84 x 1.77 meters |
| Bedroom 2 | Upper Level | 4.4 x 4.3 meters |
How is the space laid out across floors?+
This is a 2-storey single family. The 4 bedrooms and 6 bathrooms are typically split with living areas on the main floor and bedrooms above — confirm the exact layout during a showing.
What's the parking situation?+
This property includes 4 spaces — Attached Garage, Garage.
Does it have a basement, and is it finished?+
Yes — Finished, Walk out, N/A, N/A. A finished basement adds meaningful living space beyond the listed square footage.
How is the home heated? Is it efficient?+
Heating is forced air, natural gas. Gas heating is generally the most cost-efficient option in Ontario winters.
What are the ongoing costs beyond the mortgage?+
Budget for heating is forced air, natural gas. Always verify the latest figures with your agent before making an offer — these change yearly.
What's included in the rent?+
The listing doesn't specify what's included. Always confirm with the landlord which utilities (heat, hydro, water, internet) are covered vs. paid separately — this can add hundreds per month.
Ask About This Property
Nearby Places
Searching nearby places…
Similar listings
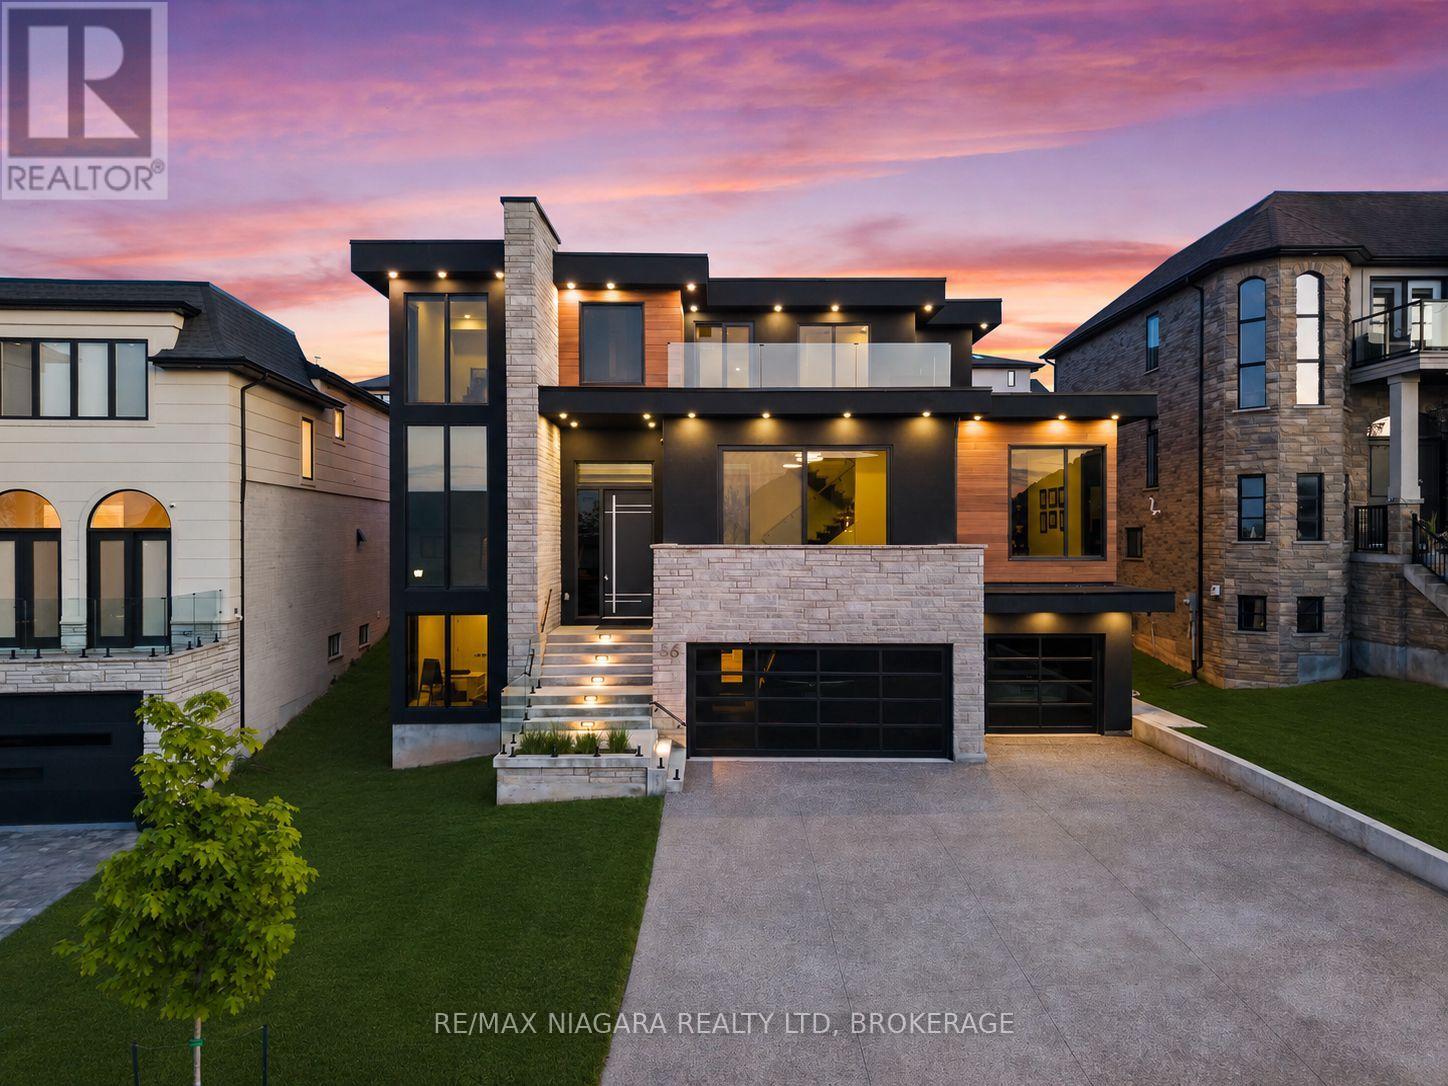 For Rent29 days48
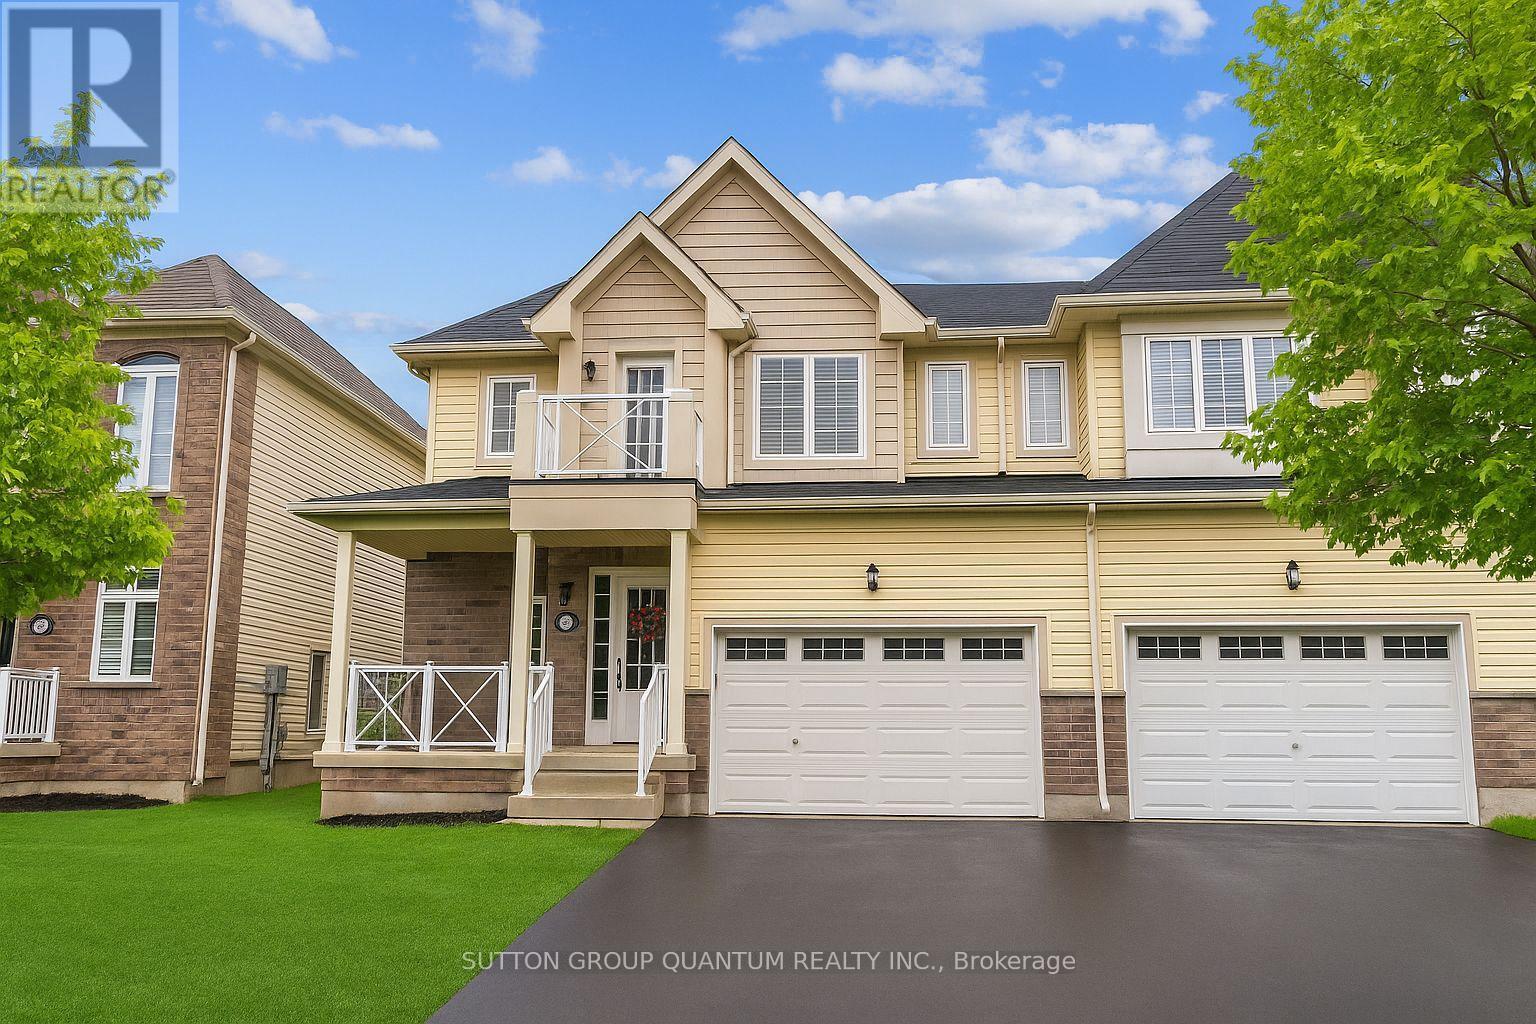 For Rent30 days35
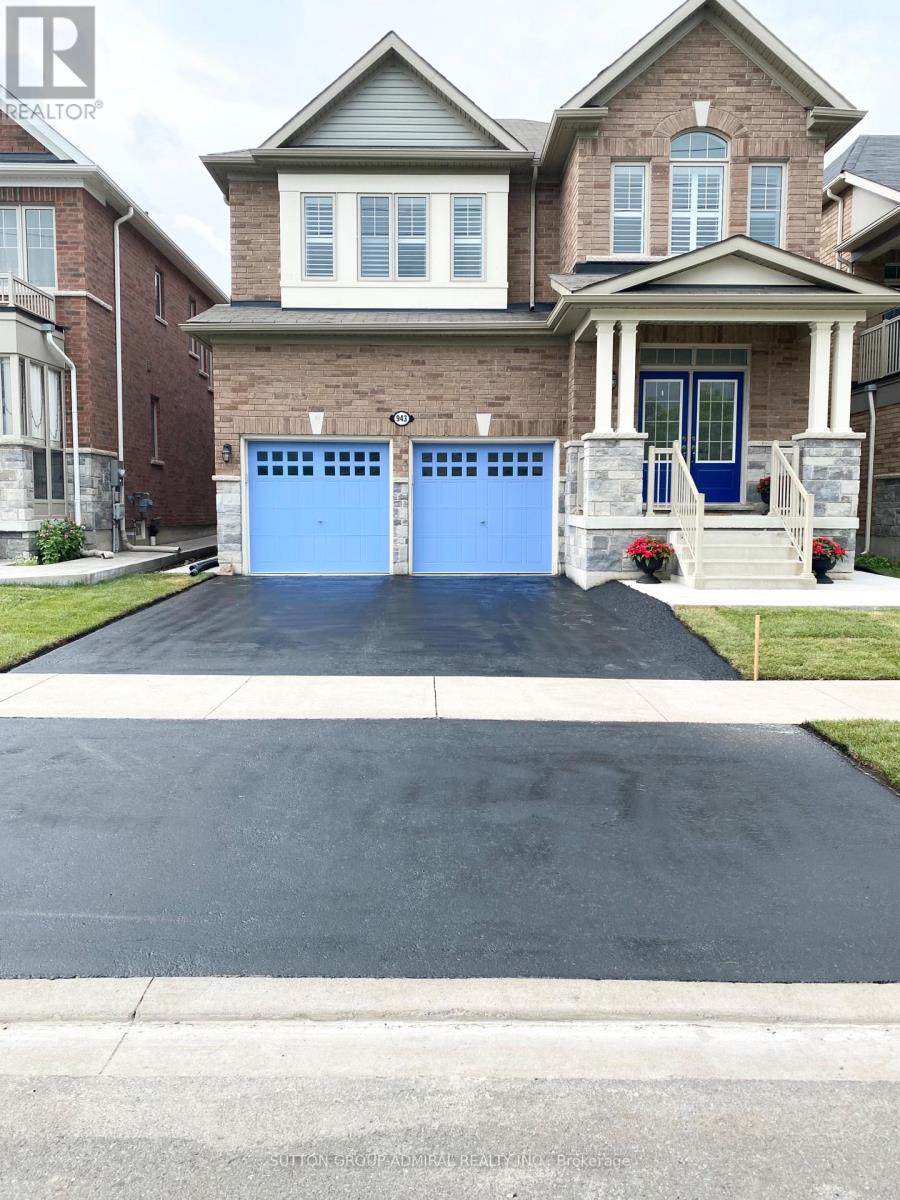 For Rent38 days35

The listing data above is provided under copyright by the Canadian Real Estate Association. While the information is considered reliable, its accuracy is not guaranteed by the Canadian Real Estate Association or getsetsold.ca. Neither getsetsold.ca nor its affiliates make any representations or warranties, express or implied, regarding the accuracy or completeness of the information presented here.