Get $3,398 Cash Back
75 RANGOON ROAD, Toronto (Eringate-Centennial-West Deane) — listed at $1,359,000. Earn buyer cashback at closing. No catches, just more money in your pocket.
Some homes are renovated. Others are thoughtfully reimagined. Welcome to 75 Rangoon Road, a home where every space has been designed with intention, character and the way people actually live in mind. Step inside and the soaring vaulted ceilings, exposed feature beam and three-sided fireplace immediately set the tone. The open-concept main floor feels both impressive and inviting, with custom built-ins adding warmth, function and a polished, considered finish throughout. At the heart of the home is a kitchen made for gathering. A dramatic quartz waterfall island anchors the space, complemented by sleek appliances, a pot filler, generous pantry storage, dedicated coffee bar and wine fridge - thoughtful details that make everyday living feel effortless. The primary bedroom feels like a true retreat, complete with its own fireplace, walk-in closet and walkout to the backyard. Downstairs is anything but an afterthought. With its own separate entrance, the beautifully finished lower level offers a second kitchen with quartz island, spacious living area, fireplace, custom built-in bar with Beverage and Wine Fridge, two additional bedrooms, two bathrooms and separate laundry - an exceptional space for extended family, guests or simply more room to live. Outside, the generous 45' x 122' lot offers space to relax, entertain and enjoy, while the large powered shed provides incredible flexibility for a workshop, studio, home gym or additional storage. All of this, just minutes from Centennial Park, great schools, shopping, transit, Pearson Airport and major highways. 75 Rangoon Road isn't simply move-in ready - it's a home designed to be lived in, gathered in and loved. (id:60164)
| Room | Level | Dimensions |
|---|---|---|
| Kitchen | Main level | 3.73 x 2.92 meters |
| Bedroom 3 | Main level | 3.1 x 3.07 meters |
| Dining room | Main level | 3.89 x 3.58 meters |
| Living room | Lower level | 6.81 x 3.43 meters |
| Primary Bedroom | Main level | 3.73 x 3.07 meters |
| Kitchen | Lower level | 4.06 x 2.77 meters |
| Bedroom 2 | Main level | 4.04 x 2.9 meters |
| Bedroom | Lower level | 3.28 x 2.49 meters |
| Living room | Main level | 3.89 x 3.58 meters |
| Bedroom | Lower level | 3.28 x 3.78 meters |
What makes this a luxury property?+
At $1,359,000, standout features include 3 bathrooms. In this price range, expect higher-end finishes — verify during a showing.
Does it have a basement, and is it finished?+
The listing describes the basement as: Apartment in basement, Separate entrance, N/A, N/A. Confirm the finishing status during a showing — it affects both livable space and resale value.
Is 75 RANGOON ROAD a good fit for a growing family?+
With 5 bedrooms and 3 bathrooms, there's room for kids plus a guest room or home office.
Could this work as an investment property?+
The basement description mentions: Apartment in basement, Separate entrance, N/A, N/A. If it has a separate entrance, there may be rental income potential — but verify zoning and whether a legal second unit is permitted in Toronto (Eringate-Centennial-West Deane) before counting on it.
What's the parking situation?+
This property includes 2 spaces — No Garage.
How is the home heated? Is it efficient?+
Heating is forced air, natural gas. Gas heating is generally the most cost-efficient option in Ontario winters.
Ask About This Property
Nearby Places
Searching nearby places…
Benchmark price · Updated 2026-09
Year over year
Past 10 years
Similar listings

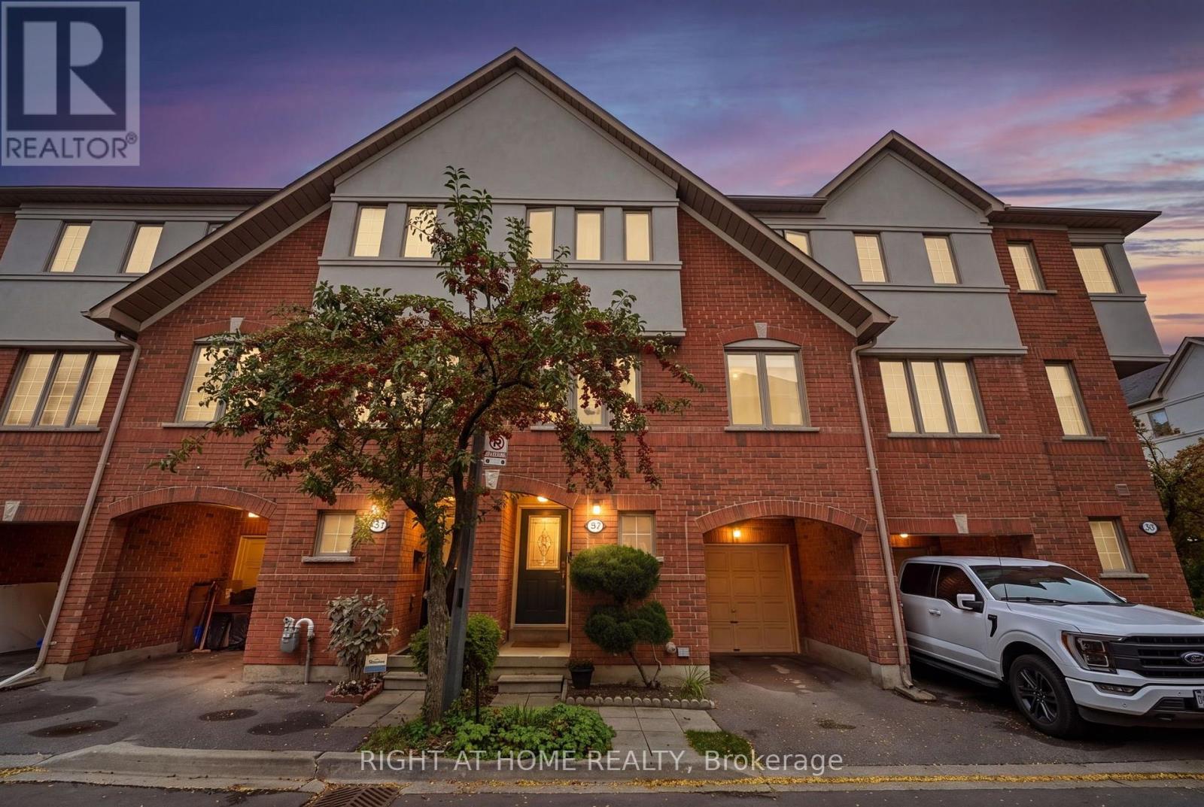
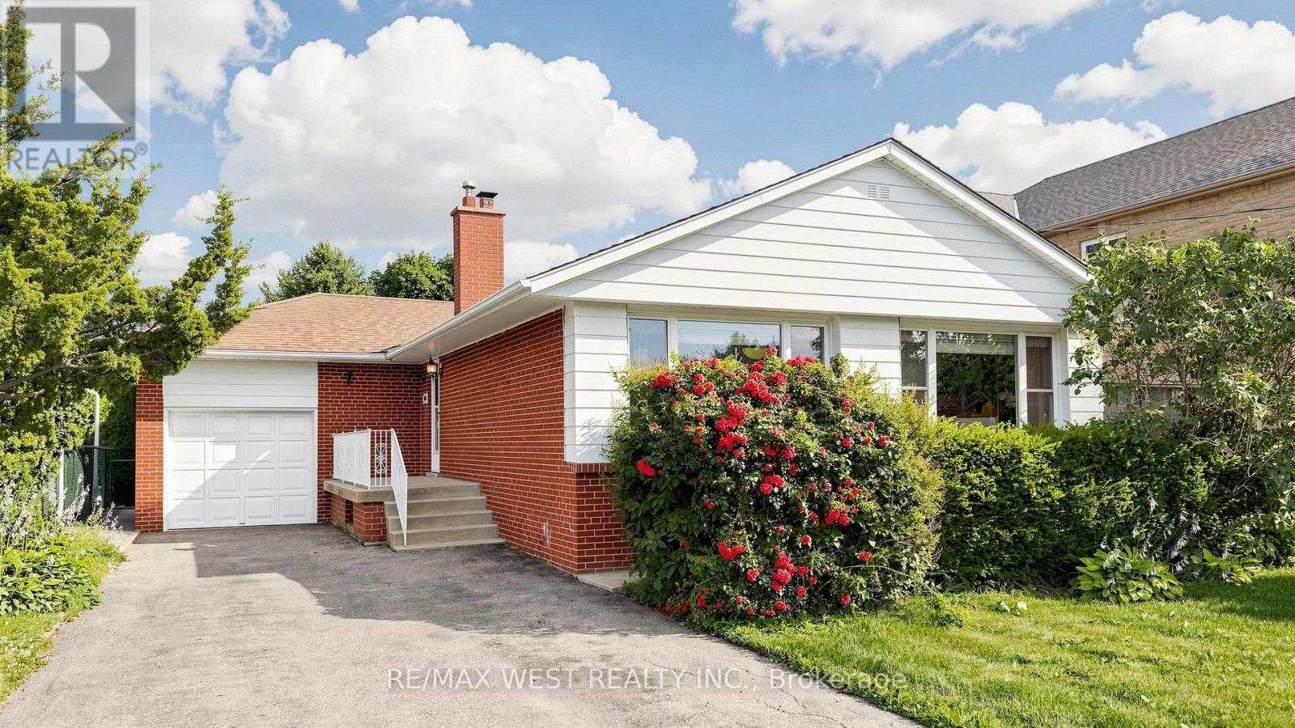
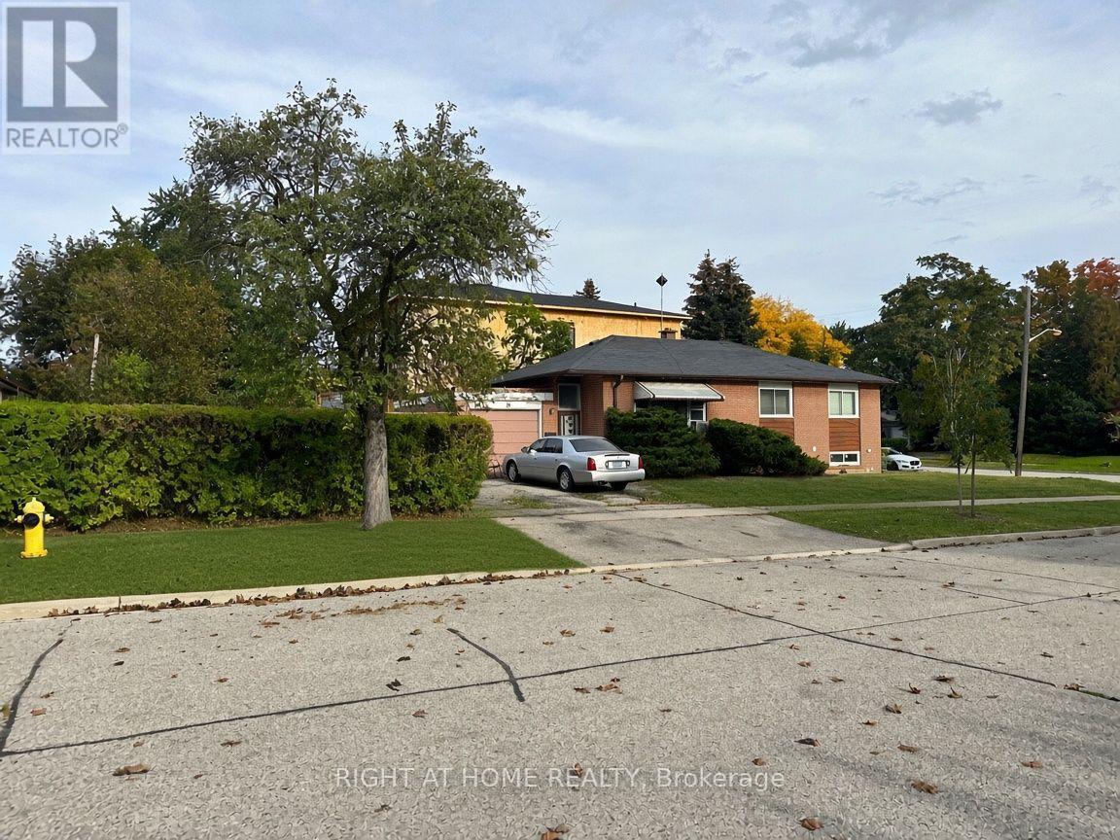
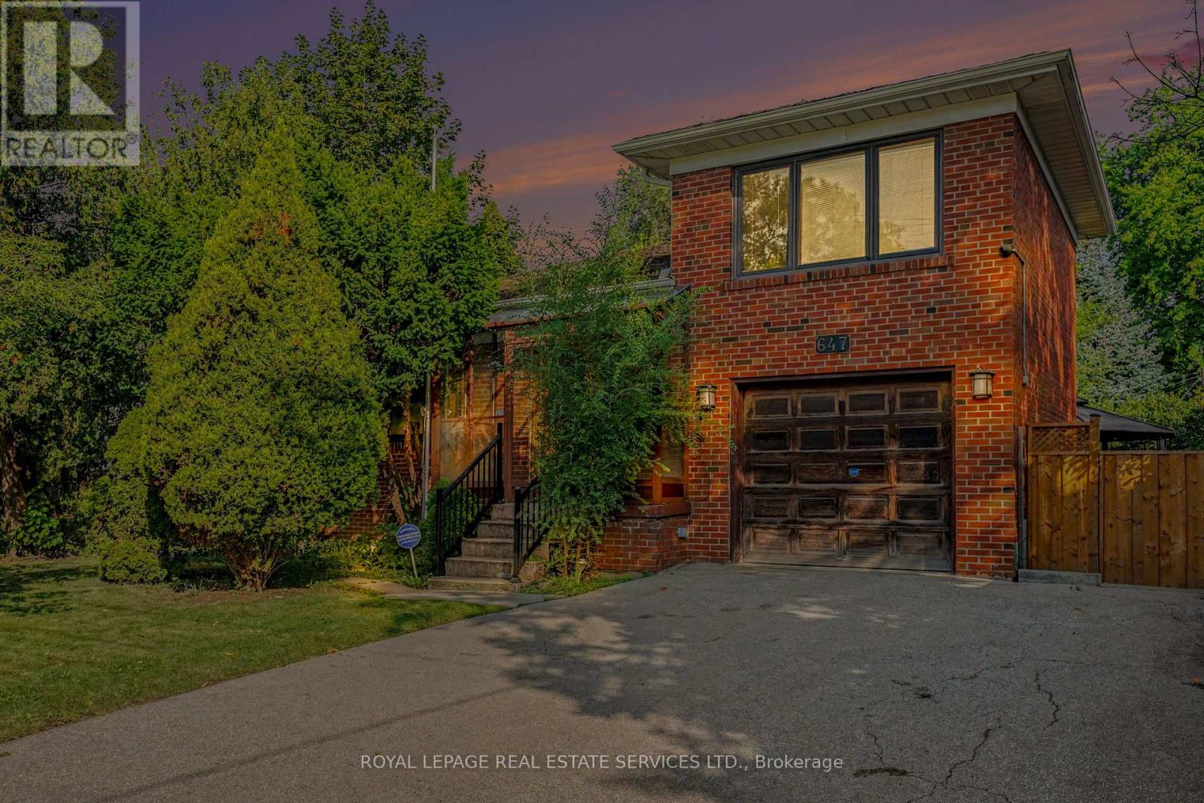
 For Sale45 days40
 For Sale28 days36
 For SaleNew32
 For Sale88 days33

The listing data above is provided under copyright by the Canadian Real Estate Association. While the information is considered reliable, its accuracy is not guaranteed by the Canadian Real Estate Association or getsetsold.ca. Neither getsetsold.ca nor its affiliates make any representations or warranties, express or implied, regarding the accuracy or completeness of the information presented here.