Get $4,475 Cash Back
PH01 - 8 CEDARLAND DRIVE, Markham (Unionville) — listed at $1,789,900. Earn buyer cashback at closing. No catches, just more money in your pocket.
Welcome to Vendome, one of Unionville's most prestigious luxury residences. This rare and expansive 3-bedroom, 3-bathroom suite offers 1,705 sq. ft. of beautifully designed interior living space, complemented by three private balconies with unobstructed views. Thoughtfully crafted for modern living, the bright open-concept layout showcases a chef-inspired kitchen featuring built-in Miele appliances, quartz countertops, a full-height matching backsplash, and elegant under-cabinet lighting. Elevated finishes throughout include smooth ceilings, premium vinyl plank flooring, custom closet organizers, and stone countertops in all bathrooms. The primary suite serves as a private retreat, complete with a spacious walk-in closet and a spa-like 6-piece ensuite. A true standout in luxury condo living, this unit includes two parking spaces and two lockers-an exceptionally rare offering. Additional highlights include a front-load washer and dryer, along with ample storage throughout. Ideally located in the heart of Downtown Markham, this residence is within the boundaries of top-ranked schools, including Unionville High School. Enjoy unmatched convenience just steps to Unionville Main Street, the GO Station, First Markham Place, York University, fine dining, boutique shopping, and beautiful parks. With easy access to Highways 404 and 407, this home perfectly balances luxury, comfort, and connectivity. (id:60164)
| Room | Level | Dimensions |
|---|---|---|
| Living room | Flat | 5.52 x 4.52 meters |
| Dining room | Flat | 3.93 x 3.14 meters |
| Kitchen | Flat | 6.89 x 2.65 meters |
| Primary Bedroom | Flat | 5.18 x 3.51 meters |
| Bedroom 2 | Flat | 3.48 x 3 meters |
| Bedroom 3 | Flat | 2.74 x 3.44 meters |
What are the ongoing costs beyond the mortgage?+
Budget for annual property taxes of $6,428.55, a condo/maintenance fee of $1266.48/mo, heating is coil fan, other. Always verify the latest figures with your agent before making an offer — these change yearly.
Is PH01 - 8 CEDARLAND DRIVE a good fit for a growing family?+
With 3 bedrooms and 3 bathrooms, there's room for kids plus a guest room or home office.
Is there air conditioning?+
Yes — central air conditioning cooling is in place.
Does it have a basement, and is it finished?+
The listing describes the basement as: None. Confirm the finishing status during a showing — it affects both livable space and resale value.
How is the home heated? Is it efficient?+
Heating is coil fan, other. Ask for past utility bills to understand real heating costs.
What do the condo/maintenance fees cover?+
The $1266.48/mo fee covers: Common Area Maintenance, Heat, Insurance, Parking.
Ask About This Property
Nearby Places
Searching nearby places…
Benchmark price · Updated 2026-09
Year over year
Past 10 years
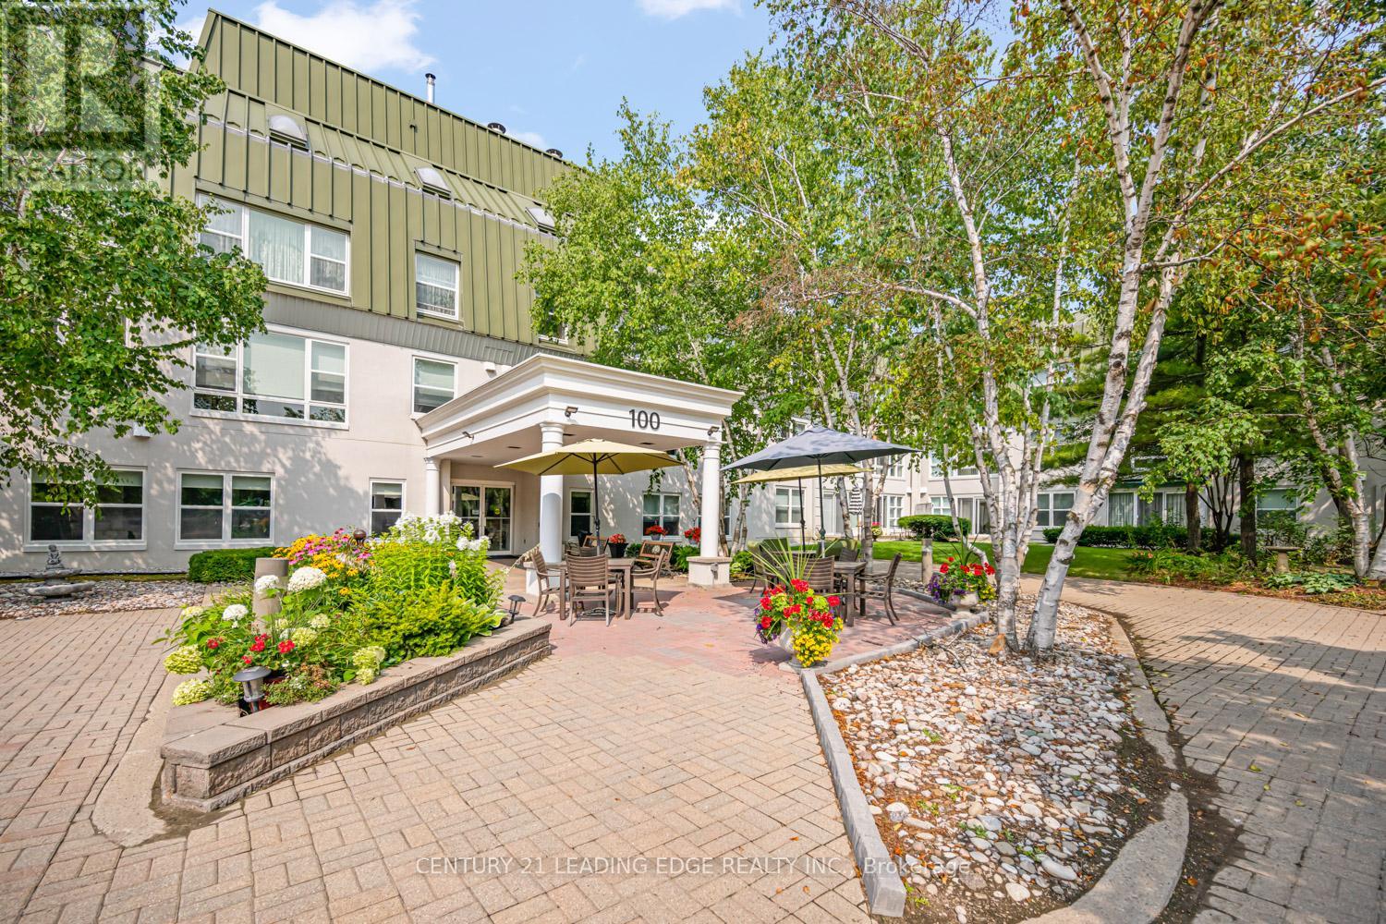
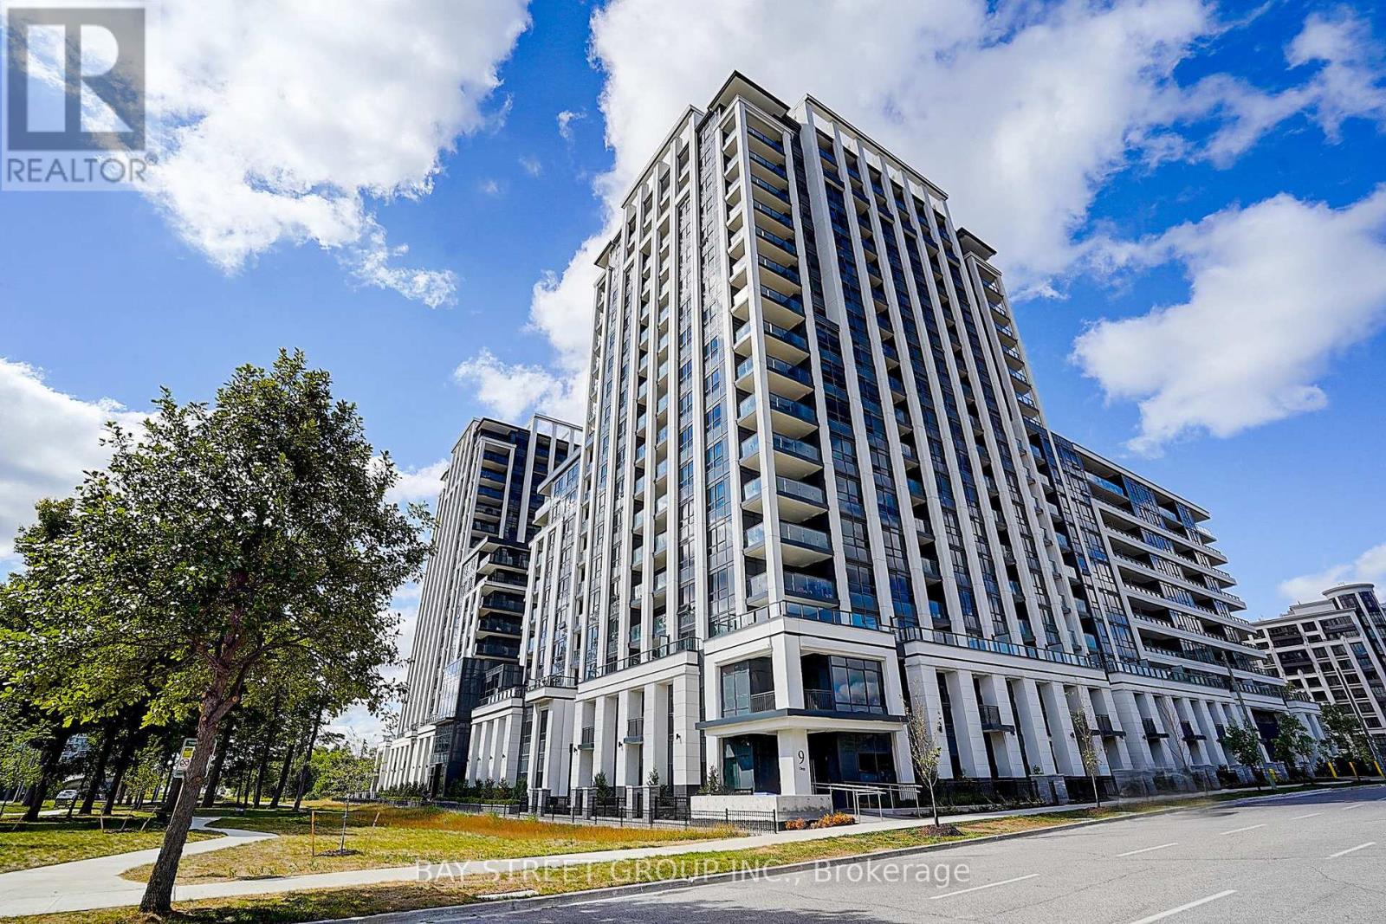
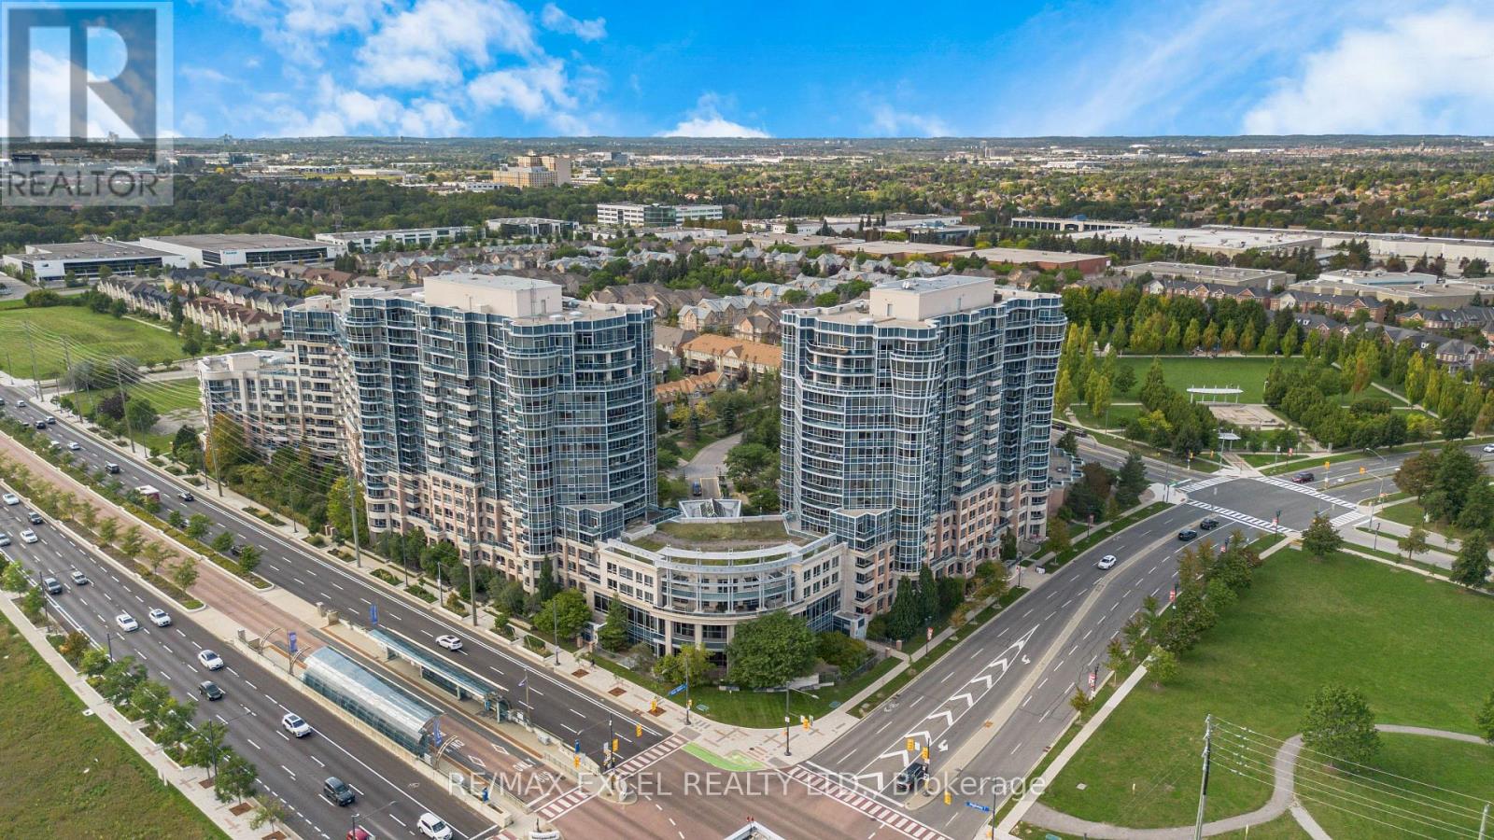
Similar listings





 For Sale103 days24
 For Sale164 days25
 For Sale39 days34
 For Sale40 days32

The listing data above is provided under copyright by the Canadian Real Estate Association. While the information is considered reliable, its accuracy is not guaranteed by the Canadian Real Estate Association or getsetsold.ca. Neither getsetsold.ca nor its affiliates make any representations or warranties, express or implied, regarding the accuracy or completeness of the information presented here.