Get $4,694 Cash Back
26 CATCHFLY CRESCENT, Brampton (Vales of Castlemore) — listed at $1,877,777. Earn buyer cashback at closing. No catches, just more money in your pocket.
A house with DISTINCTION!!! Nature Lover's Retreat. Largest House on the Largest lot in the subdivision.This 5 + 2Bedrooms & 6 Washrooms detached home with over 5100 Sqft of total Living space, offers Unmatched Luxury. Over $230K spent on High End upgrades, with Designer Finishes and exquisite Decor. Exotic Engineered Hardwood flooring, Designer Electrical Light Fixtures, Over 150 Pot Lights, and Much more. Double Car Garage equipped with Electric garage door openers, Extra wide driveway accommodates up to 6 Cars, Interlocking side walks, Solid Flag Stone Steps and front Porch with custom Wrought Iron Railings. Entry into a huge Foyer and walk through passage with 2 frameless mirror closets. Large formal Living and Dining, X-Large Family room features built in Entertainment unit with Accent Lighting and Gas Fireplace, and a million dollar views of the Forest and Pond. Main floor Office perfect for Work from home & enjoy serene view of Pond. Pamper the Chef inside you in this High End Kitchen with Designer Quartz Counter, Quartz Backsplash and Quartz Water fall on all sides with Built in Wine Rack, Island Gas Cooktop and Designer island Range hood, High end built in Double oven, Microwave & Smart Fridge. Upper floor Features 5 Spacious Bedrooms with 2 Masters. Main Master Bdrm features his& her walk in closets and Spa like 5 Pc. Ensuite. Both Master Bedrooms overlooks miles long Ravine and dense Forest. Enjoy views of all Four seasons from your Luxury Bedrooms. Upper floor Laundry for your Convenience. Exceptionally designed & beautifully finished Walk out Legal Basement with 2 Bdrms and huge Recreational area shows off a features Wall with built in Electric Fireplace, accent lights. Large windows bringing lots of Sunlight & over looking Huge Pool sized backyard and ravine. Basement Master Bdrm features 2 pc Ensuite. L-Shaped Designer Kitchen with Quartz Counters and Quartz Backsplash, Built in microwave hood and a Dishwasher. Basement has its own separate Laundry. ** This is a linked property.** (id:60164)
| Room | Level | Dimensions |
|---|---|---|
| Living room | Main level | 3.98 x 3.98 meters |
| Dining room | Main level | 3.98 x 3.98 meters |
| Bedroom 5 | Second level | 3.96 x 3.6 meters |
| Laundry room | Second level | 2.75 x 2.13 meters |
| Great room | Basement | 8.2 x 5.16 meters |
| Primary Bedroom | Basement | 6.22 x 5.16 meters |
| Bedroom 2 | Basement | 3.47 x 3.05 meters |
| Eating area | Basement | 5.35 x 4 meters |
| Kitchen | Basement | 5.24 x 3.16 meters |
| Den | Main level | 3.68 x 3.1 meters |
| Kitchen | Main level | 4.26 x 3.66 meters |
| Eating area | Main level | 3.66 x 4.39 meters |
| Family room | Main level | 5.67 x 4.42 meters |
| Primary Bedroom | Second level | 5.5 x 4.3 meters |
| Bedroom 2 | Second level | 4.2 x 4.09 meters |
| Bedroom 3 | Second level | 5.5 x 3.6 meters |
| Bedroom 4 | Second level | 4.1 x 3.6 meters |
What's the parking situation?+
This property includes 8 spaces — Garage.
Could this work as an investment property?+
The basement description mentions: Finished, Apartment in basement, N/A, N/A. If it has a separate entrance, there may be rental income potential — but verify zoning and whether a legal second unit is permitted in Brampton (Vales of Castlemore) before counting on it.
How many fireplaces are there, and what type?+
This home has 2 fireplaces. Confirm the fuel type (wood, gas, or electric) and have it inspected — especially wood-burning, which needs a WETT certification for insurance.
Does it have a basement, and is it finished?+
Yes — Finished, Apartment in basement, N/A, N/A. A finished basement adds meaningful living space beyond the listed square footage.
Is 26 CATCHFLY CRESCENT a good fit for a growing family?+
With 7 bedrooms and 6 bathrooms, there's room for kids plus a guest room or home office. The 2-storey layout keeps living and sleeping areas separated.
How is the space laid out across floors?+
This is a 2-storey single family. The 7 bedrooms and 6 bathrooms are typically split with living areas on the main floor and bedrooms above — confirm the exact layout during a showing.
Ask About This Property
Nearby Places
Searching nearby places…
Benchmark price · Updated 2026-09
Year over year
Past 10 years
Similar listings
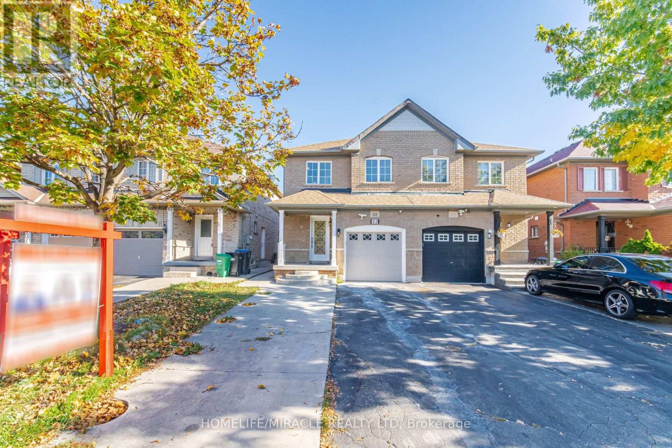
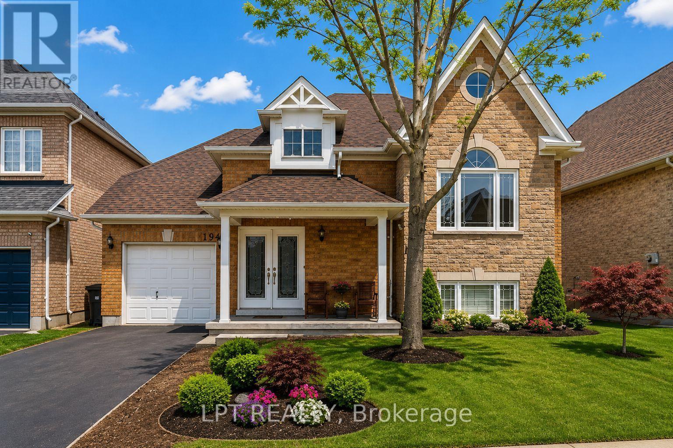
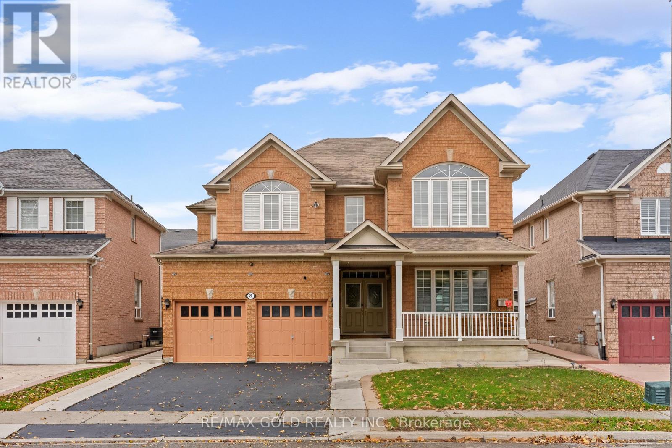
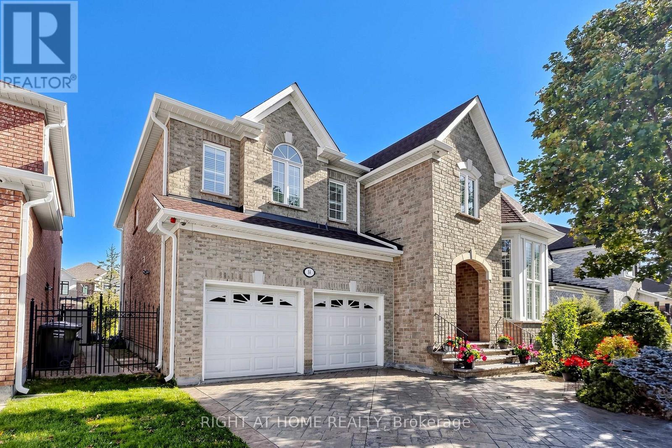
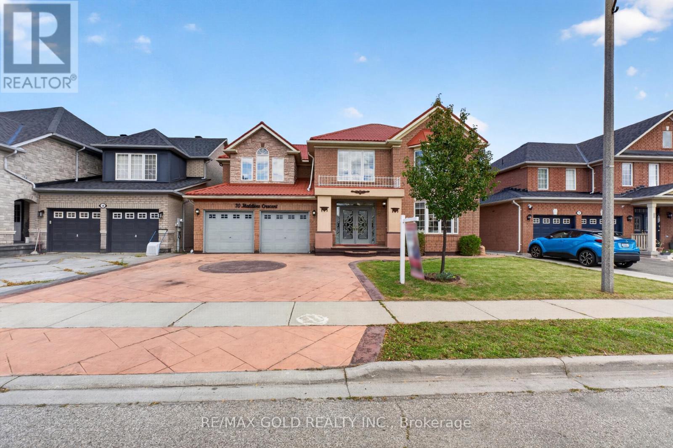
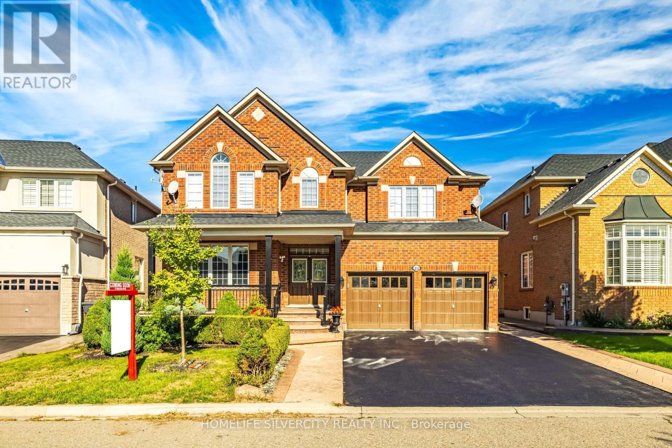
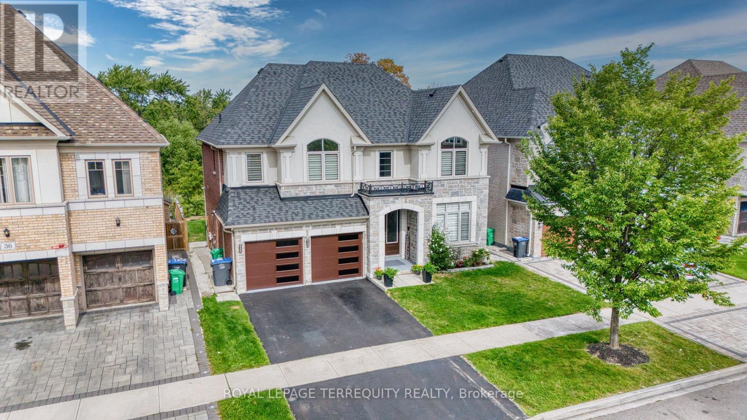
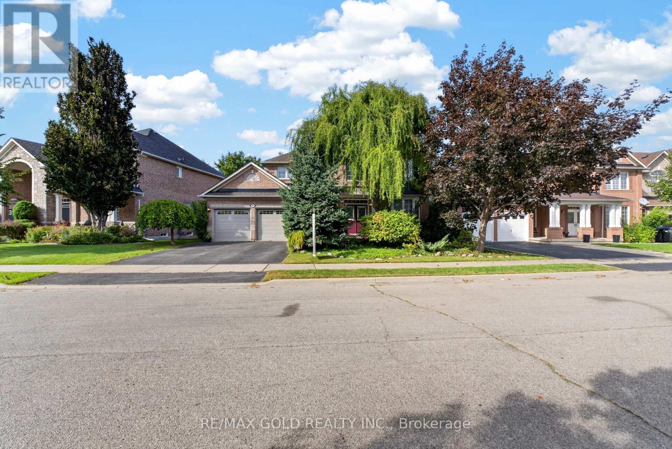
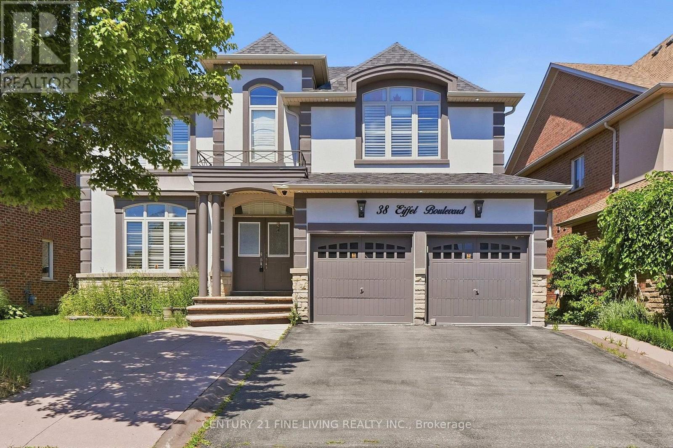
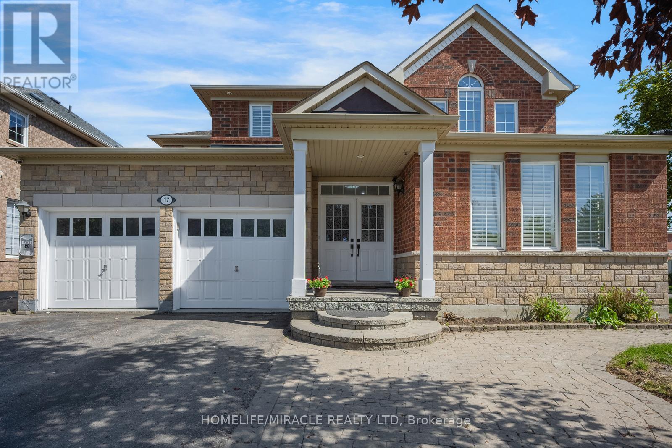
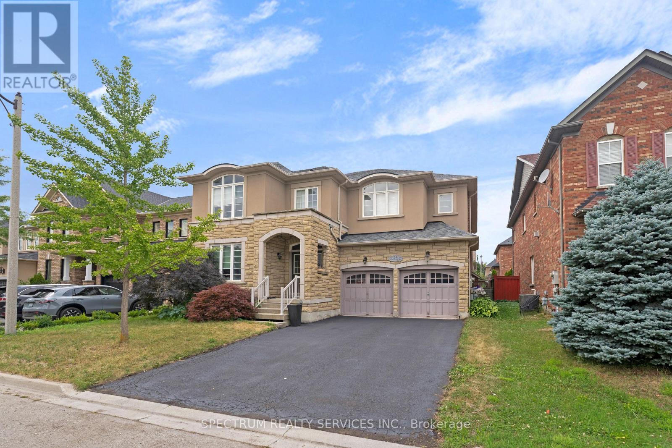
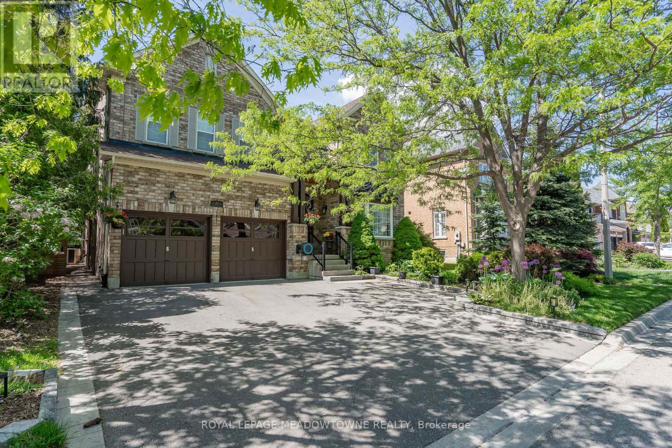
 For Sale3 days42
 For Sale10 days31
 For Sale30 days23
 For Sale15 days23

The listing data above is provided under copyright by the Canadian Real Estate Association. While the information is considered reliable, its accuracy is not guaranteed by the Canadian Real Estate Association or getsetsold.ca. Neither getsetsold.ca nor its affiliates make any representations or warranties, express or implied, regarding the accuracy or completeness of the information presented here.