Get $2,125 Cash Back
21 - 30 CEDAR STREET, Brant (Paris) — listed at $849,900. Earn buyer cashback at closing. No catches, just more money in your pocket.
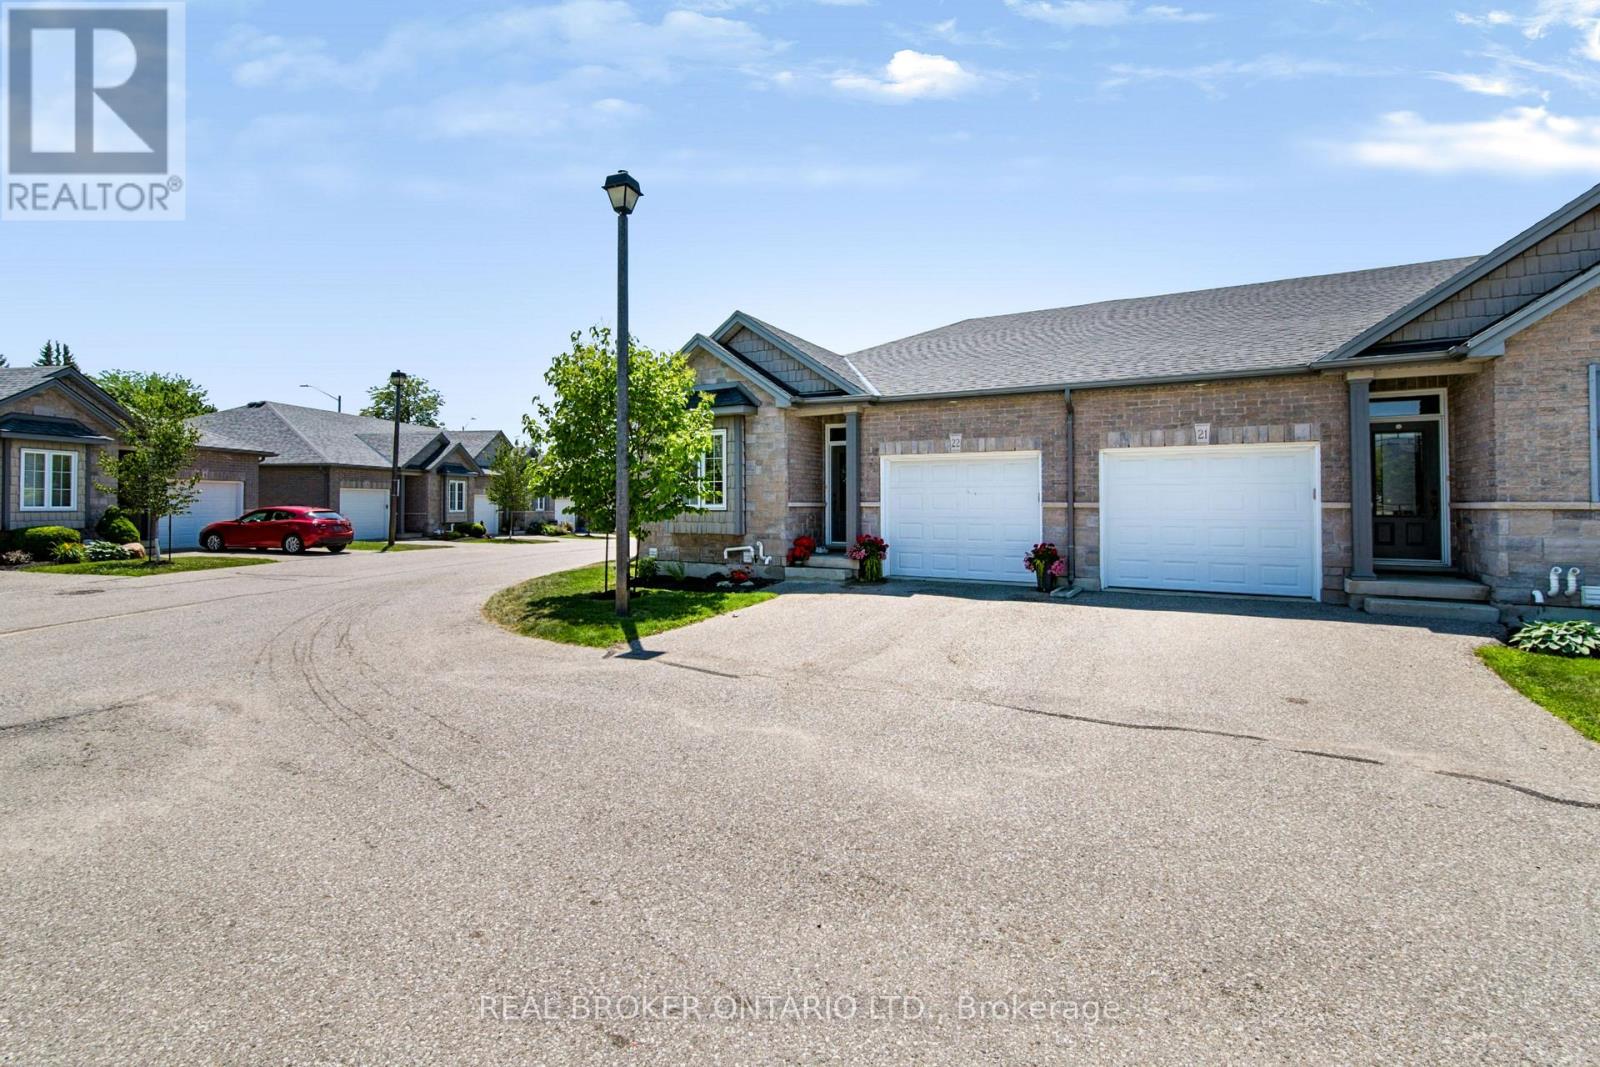
Enjoy relaxed, low-maintenance living at 21-30 Cedar Street in charming Paris, Ontario. This end-unit home features 2+1 bedrooms, two full bathrooms and a powder room, plus a double-car garage and extensive storage. Hardwood and ceramic flooring complement the main living spaces, with nine-foot ceilings and a ten-foot coffered ceiling spanning over the dining room and living room, adding architectural appeal. The kitchen island includes a breakfast bar, while solar shades alongside curtains provide light control in the kitchen and main living area. Two gas fireplaces offer warmth and comfort, and the fully finished, carpeted basement provides additional living space with the potential of a large games room. This end-unit features a large partially covered wood deck and a power-retractable awning, as well as a natural gas barbecue line, ideal for outdoor dining and relaxing. Included lawn maintenance and snow removal leave you more time to enjoy life. Explore Paris's historic downtown, local shops, cafés and riverside restaurants, along with scenic trails and the beauty of the Grand and Nith rivers. Quick access to Highway 403 combines everyday convenience with the easy pace of small-town living. (id:60164)
| Room | Level | Dimensions |
|---|---|---|
| Foyer | Main level | 3.35 x 1.75 meters |
| Family room | Basement | 6.53 x 4.37 meters |
| Bedroom 3 | Basement | 4.88 x 3.05 meters |
| Bathroom | Basement | 2.44 x 2.39 meters |
| Recreational, Games room | Basement | 5.28 x 4.01 meters |
| Living room | Main level | 4.6 x 4.52 meters |
| Furnace | Basement | 5.84 x 2.95 meters |
| Dining room | Main level | 4.6 x 3.43 meters |
| Kitchen | Main level | 5.08 x 3.05 meters |
| Primary Bedroom | Main level | 4.52 x 4.42 meters |
| Bathroom | Main level | 3.28 x 2.67 meters |
| Bedroom 2 | Main level | 3.05 x 2.67 meters |
| Bathroom | Main level | 1.6 x 1.52 meters |
| Laundry room | Main level | 2.29 x 1.83 meters |
What's the parking situation?+
This property includes 4 spaces — Garage.
Does it have a basement, and is it finished?+
Yes — Finished, N/A. A finished basement adds meaningful living space beyond the listed square footage.
Is there air conditioning?+
Yes — central air conditioning cooling is in place.
What do the condo/maintenance fees cover?+
The condo/maintenance fee is $464.6/mo. Ask the listing agent for a breakdown of exactly what's included — coverage varies widely.
How many fireplaces are there, and what type?+
This home has 2 fireplaces. Confirm the fuel type (wood, gas, or electric) and have it inspected — especially wood-burning, which needs a WETT certification for insurance.
How is the home heated? Is it efficient?+
Heating is forced air, natural gas. Gas heating is generally the most cost-efficient option in Ontario winters.
Ask About This Property
Nearby Places
Searching nearby places…
Similar listings
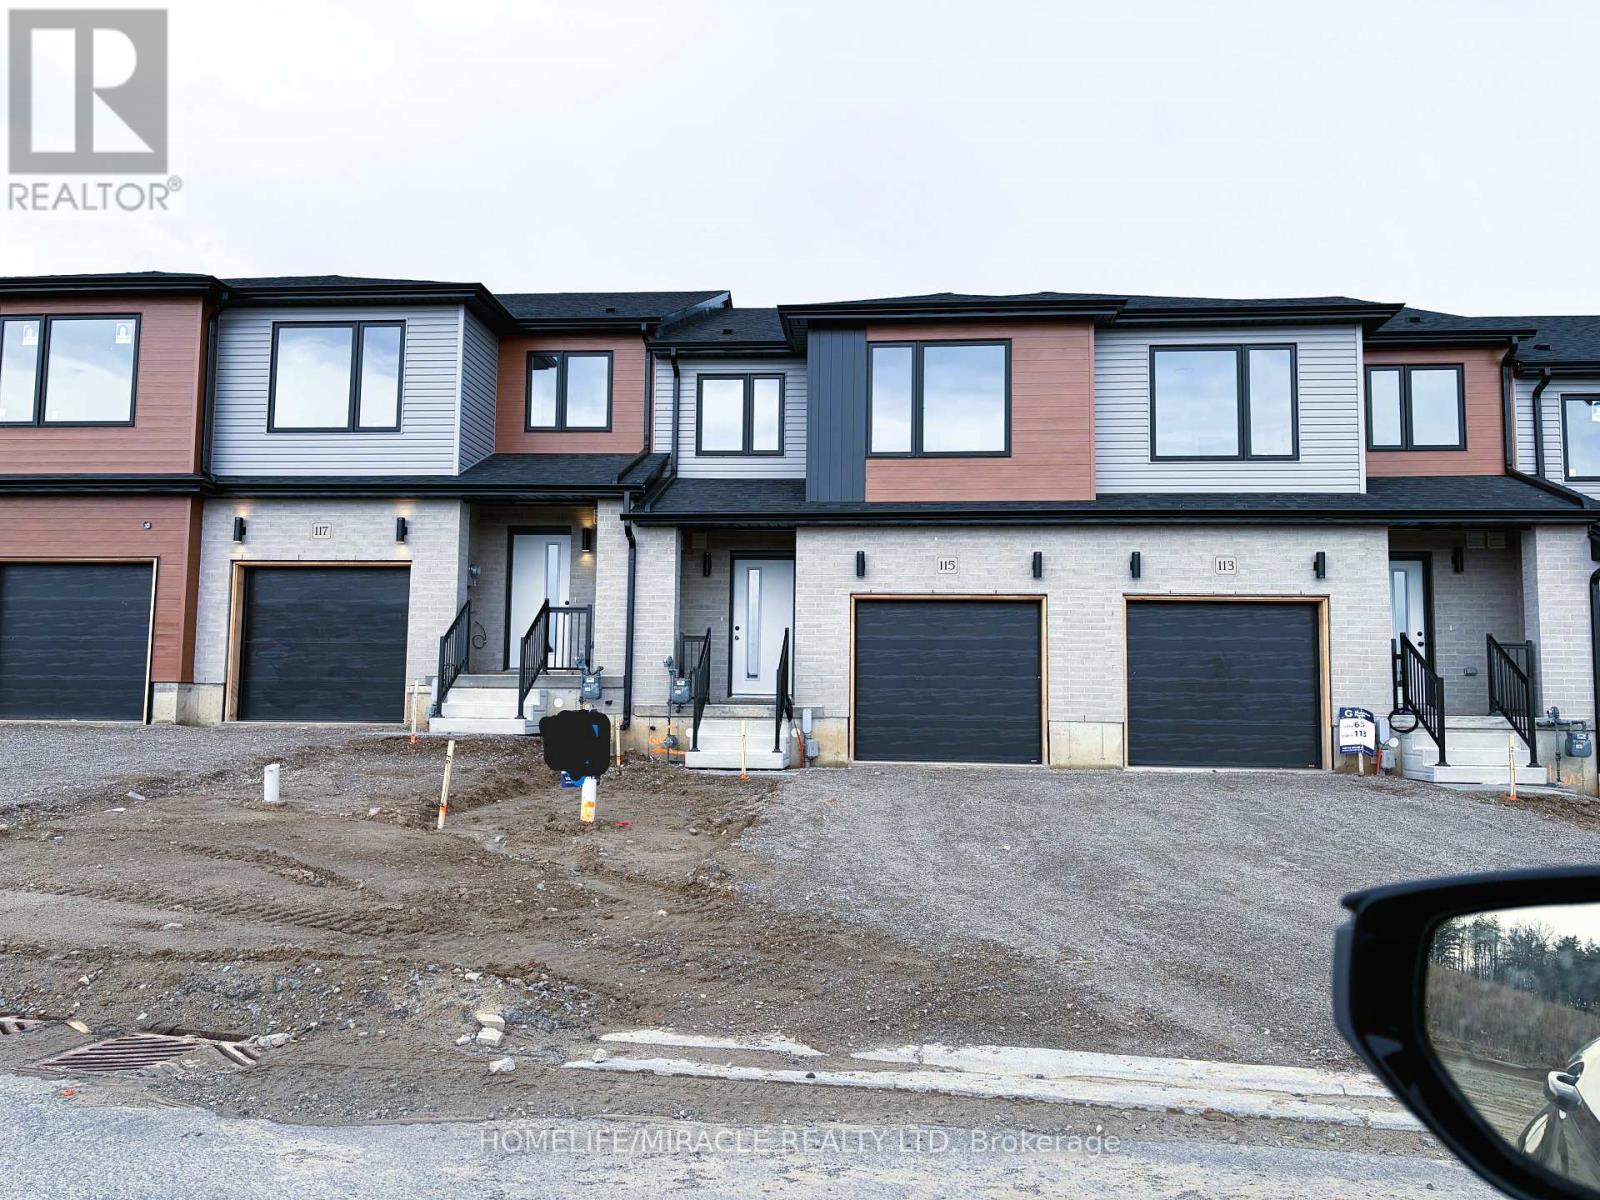
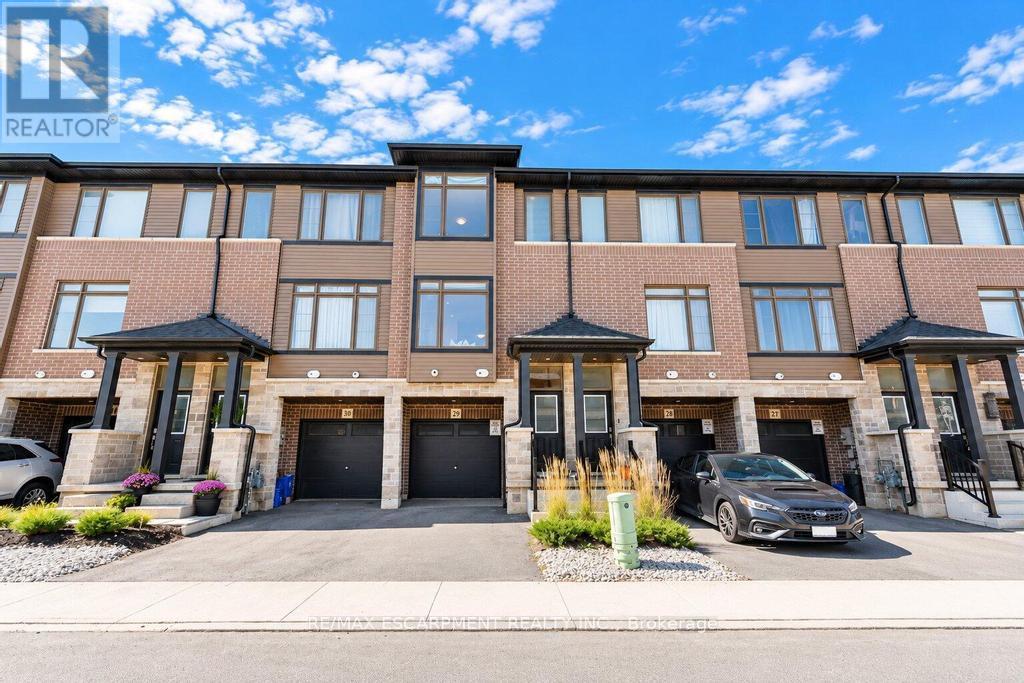 For Sale15 days23
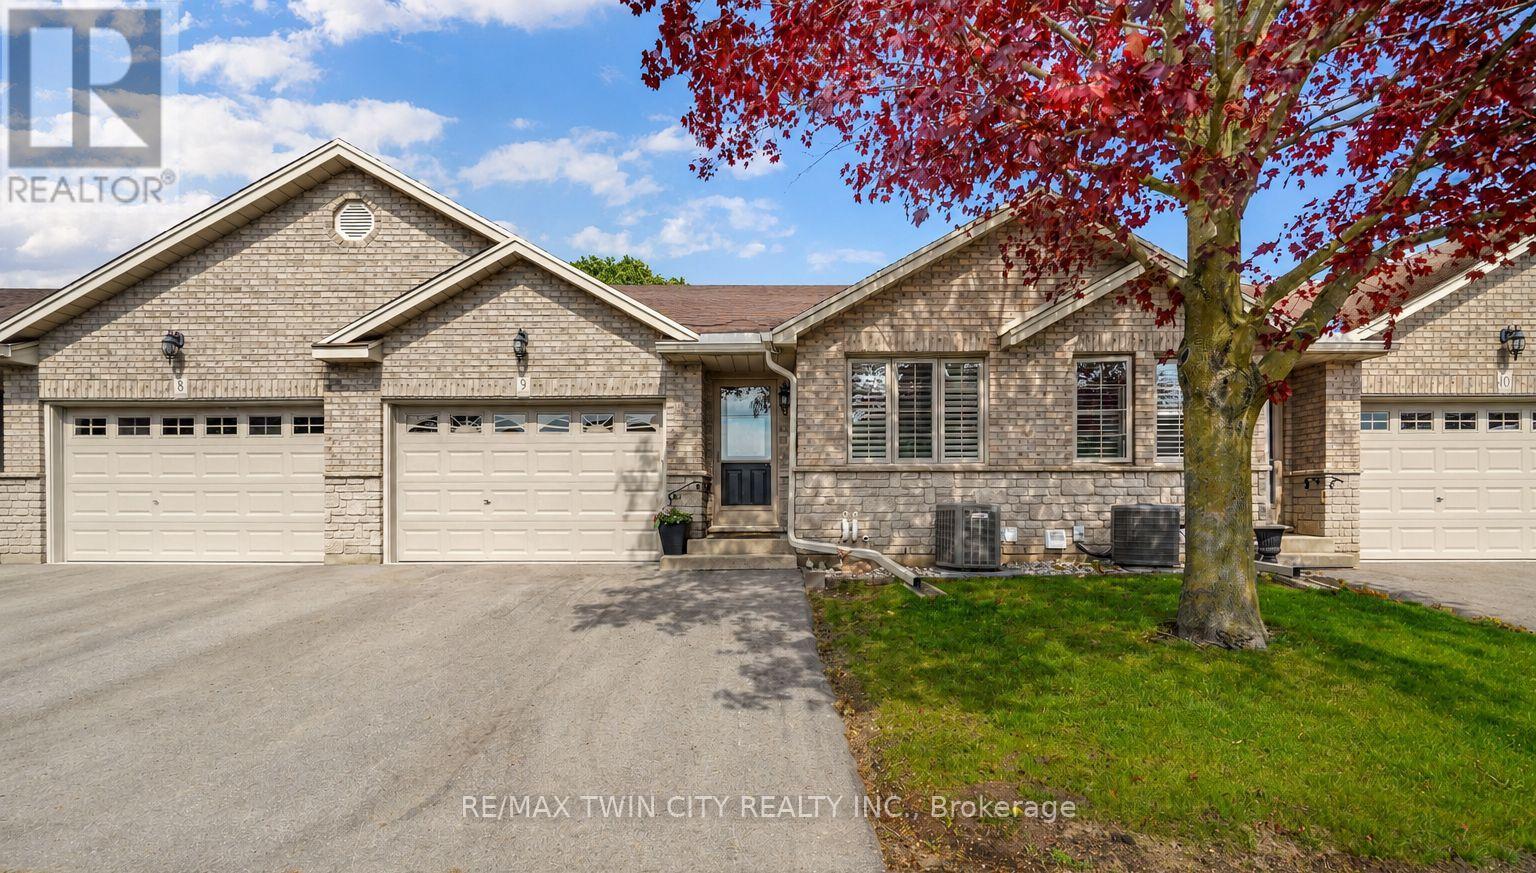
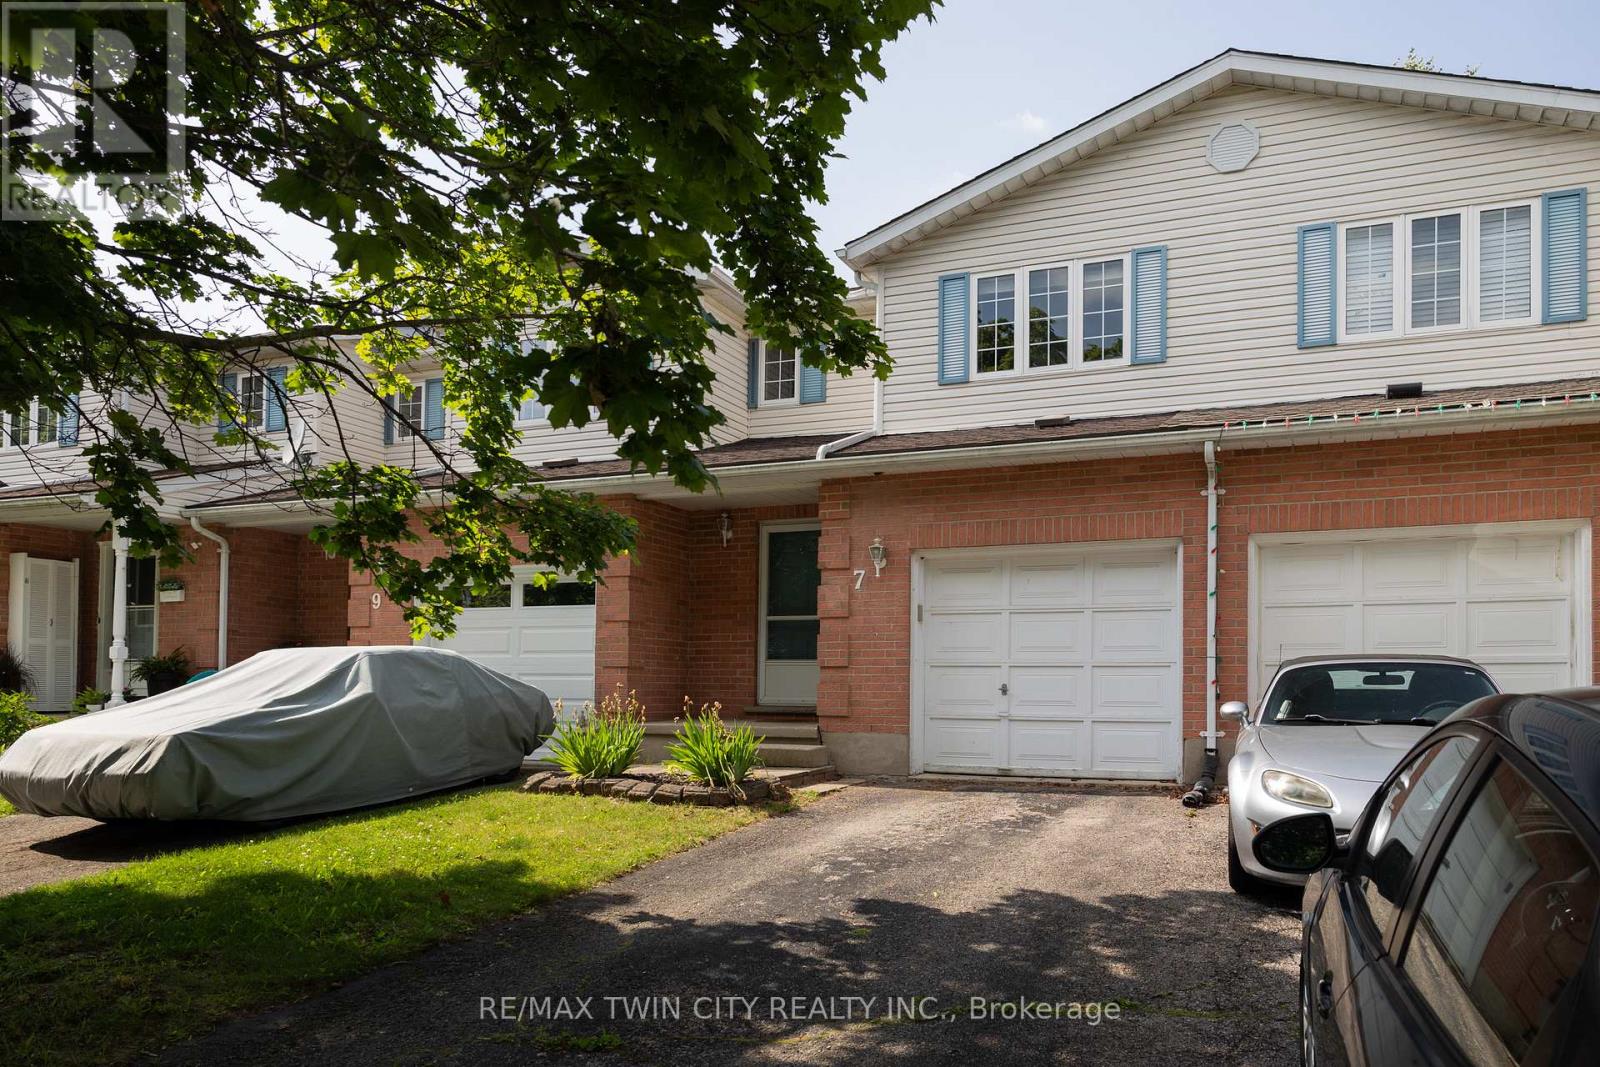 For Sale113 days17
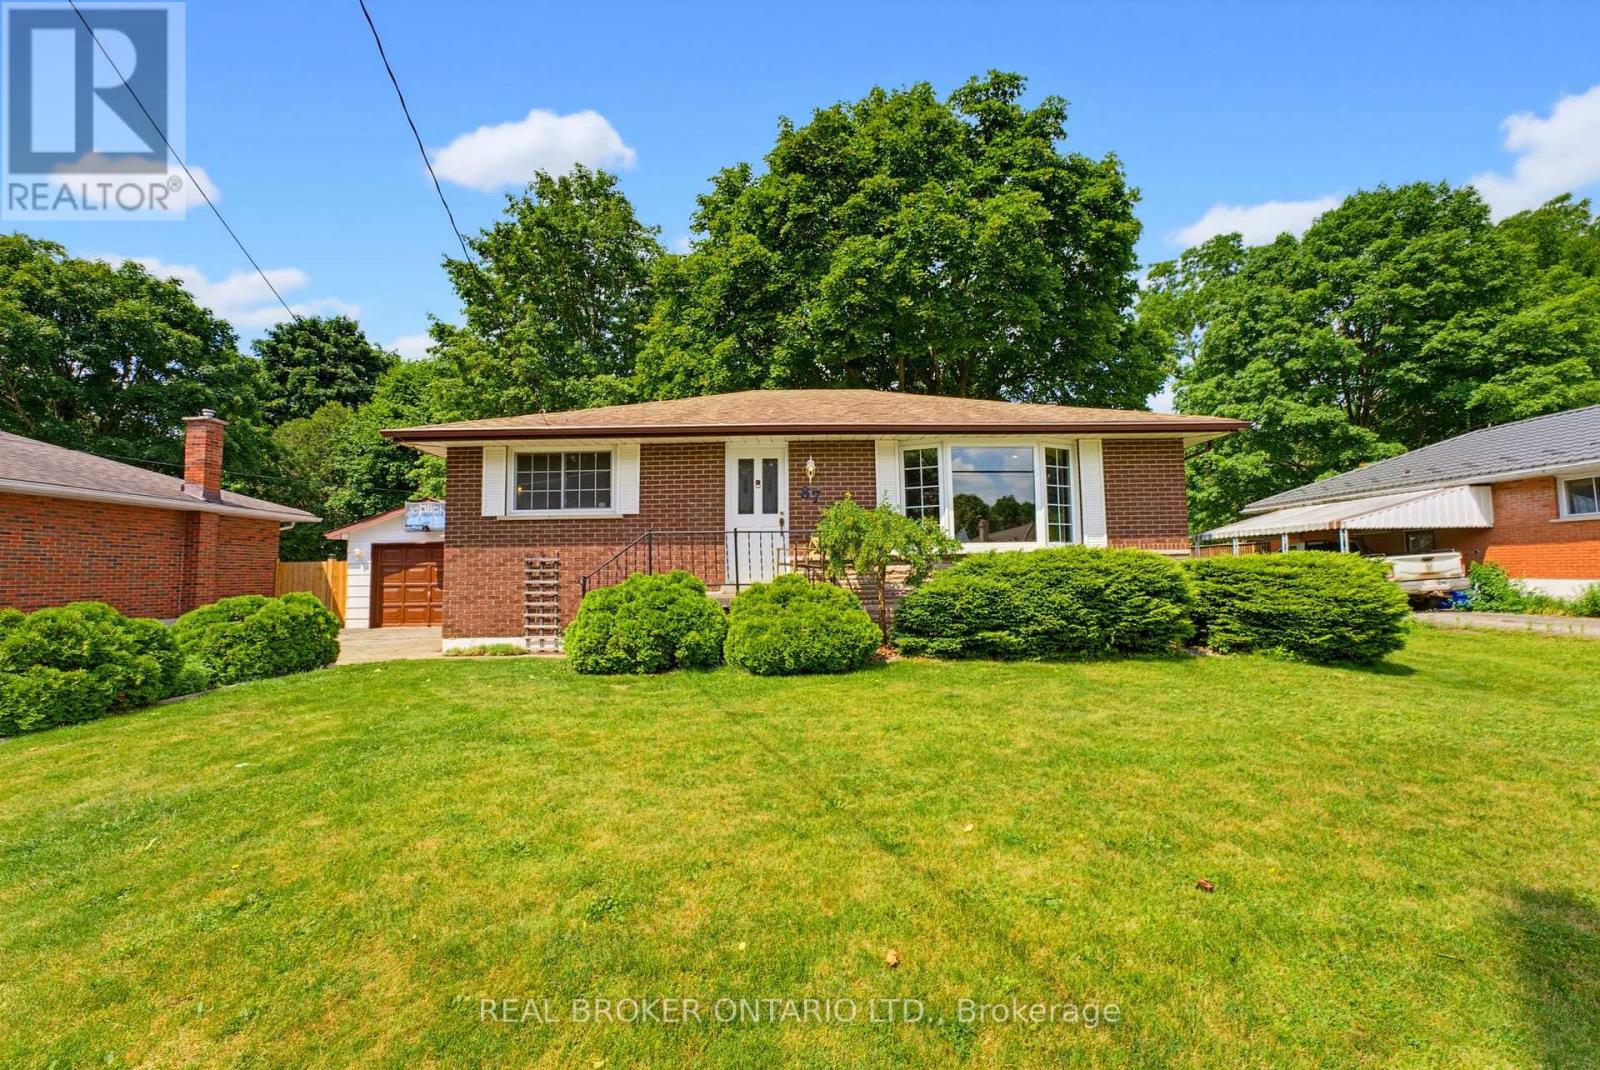
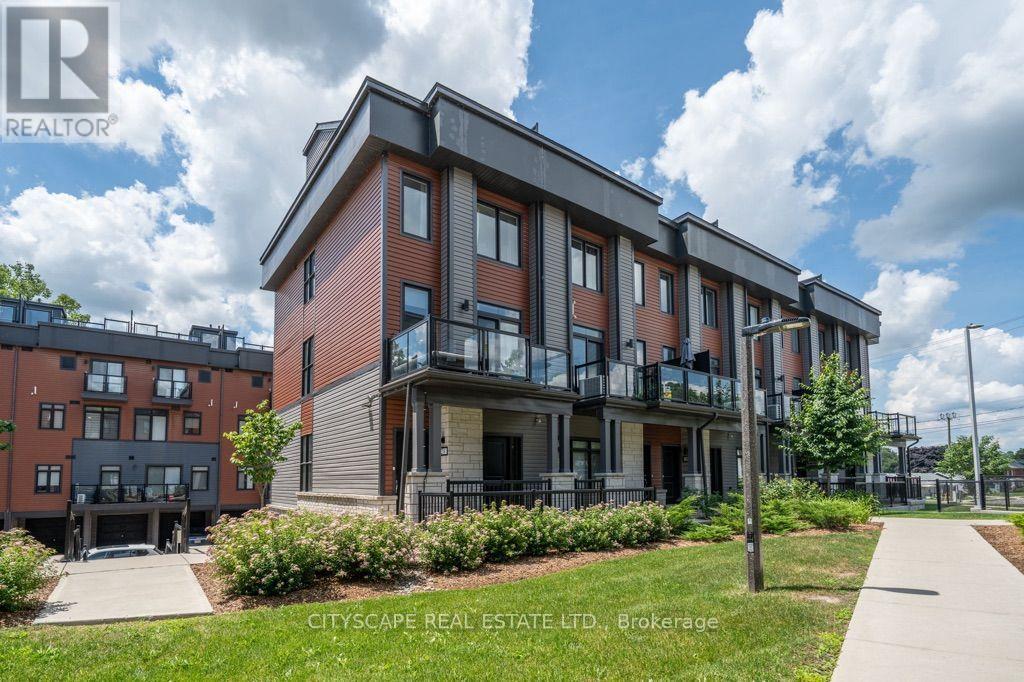 For Sale74 days38
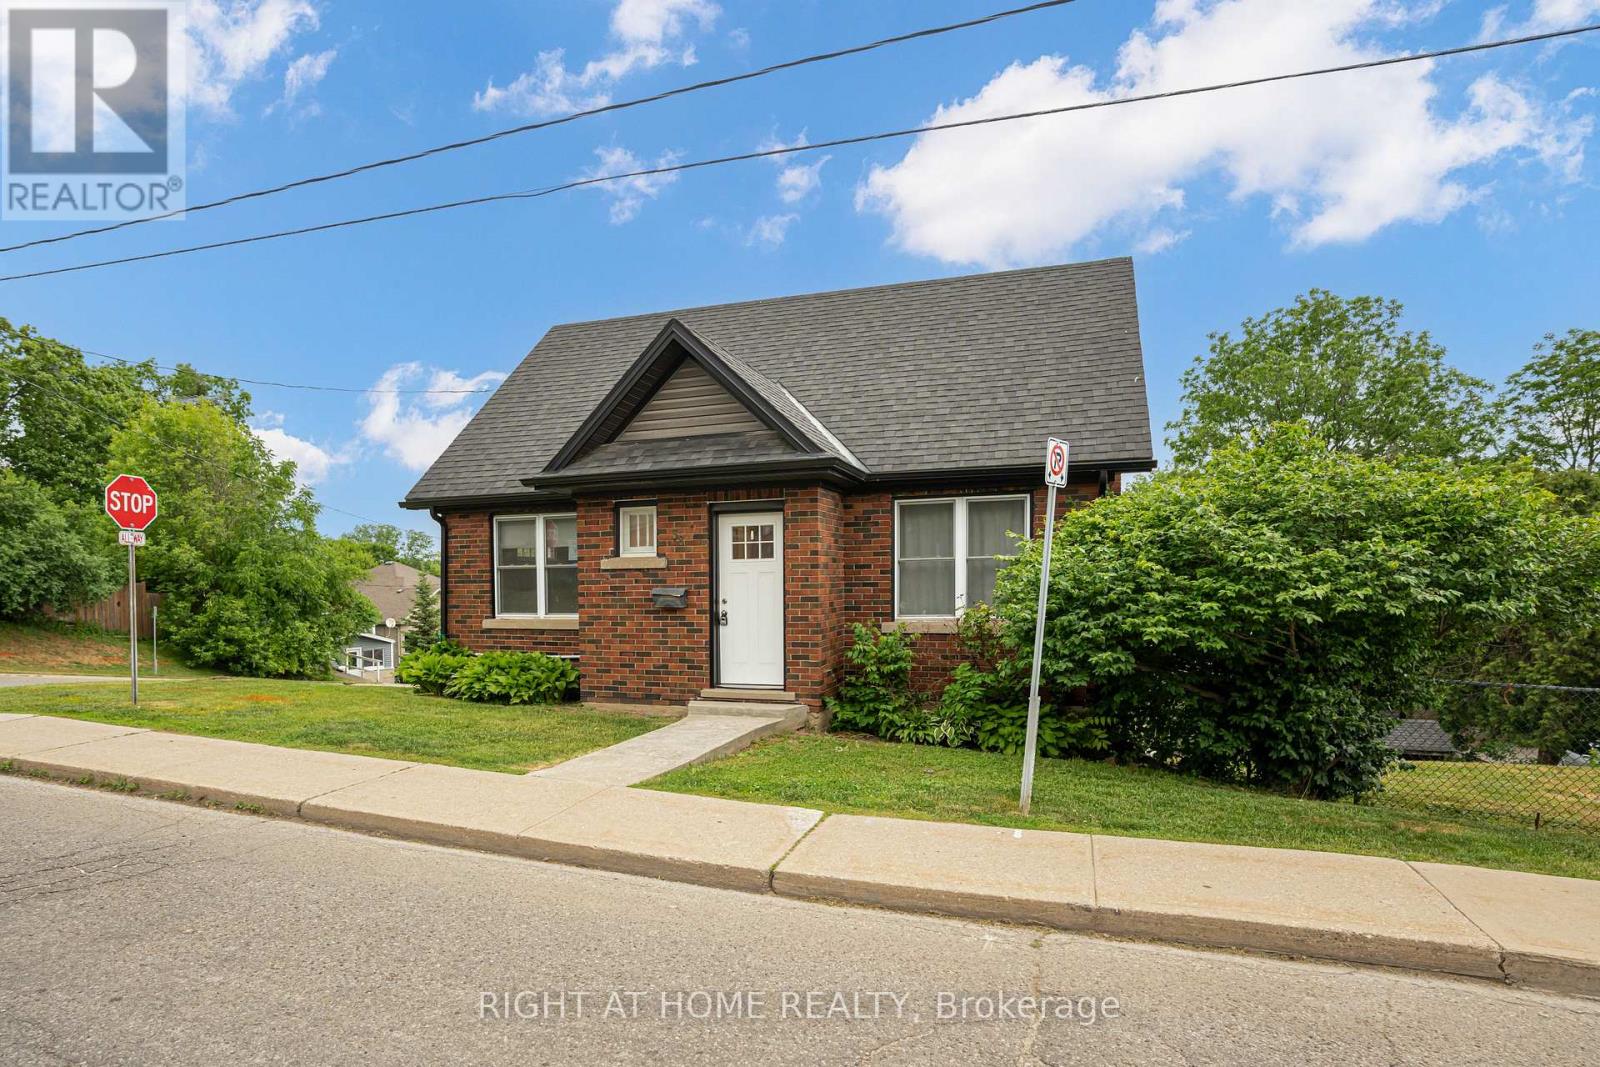
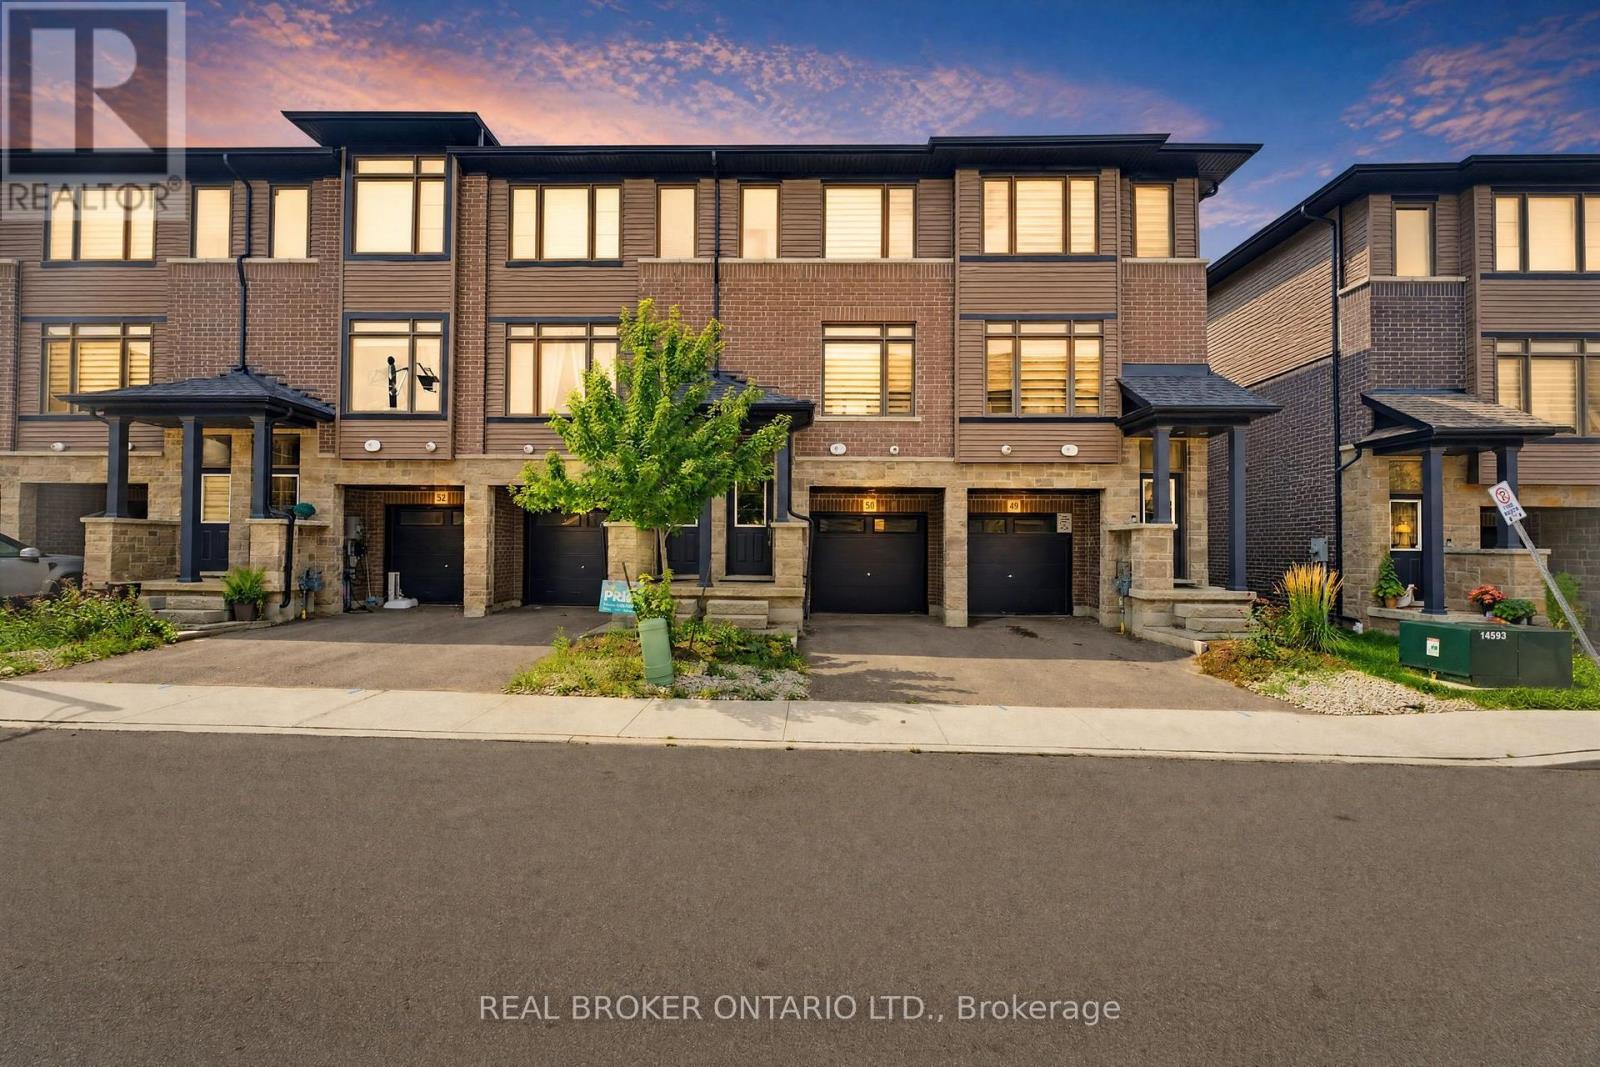 For Sale48 days42

The listing data above is provided under copyright by the Canadian Real Estate Association. While the information is considered reliable, its accuracy is not guaranteed by the Canadian Real Estate Association or getsetsold.ca. Neither getsetsold.ca nor its affiliates make any representations or warranties, express or implied, regarding the accuracy or completeness of the information presented here.