Get $11,988 Cash Back
155 GOUGH AVENUE, Toronto (Playter Estates-Danforth) — listed at $4,795,000. Earn buyer cashback at closing. No catches, just more money in your pocket.
An impressive new residence in Playter Estates, 155 Gough Avenue pairs a refined design with superior craftsmanship, generous scale and remarkable versatility. Approx 4,800 sqft unfolds across three levels plus a lower-level suite, backed by Tarion warranties. A gracious foyer introduces elegant principal rooms with European oak flooring, custom millwork and curated lighting. The living room features a Napoleon linear gas fireplace with a dramatic book-matched slab surround, while the dining room is ideal for formal entertaining. The sophisticated chef's kitchen combines custom white oak cabinetry, quartz surfaces, a waterfall island with seating for four and premium Miele appliances, including a 36-inch dual-fuel range and integrated refrigerator/freezer. A butler's pantry, speed oven and stylish dry bar with temperature-controlled wine fridge complete the entertaining spaces. The family room opens through a double sliding-door walkout to the rear deck. The private primary retreat offers a fireplace, custom built-ins, two walk-in closets and a spa-inspired ensuite w/ heated floors, freestanding tub and frameless glass shower. Four additional bedrooms, beautifully finished bathrooms & dedicated laundry provide comfort and convenience. The fully finished lower level functions as a self-contained extended-family suite with living and dining areas, eat-in kitchen, two bedrooms, laundry and terrace access ideal for multi-generational living, guests or private accommodation. Outside, a Unilock driveway, walkway & patio, and concrete porch & stairs w/ snow-melt technology, two natural-gas BBQ connections and a 48-amp Level 2 EV charger extend the home's functionality. Ideally situated in coveted Playter Estates area, close to the Danforth's restaurants, cafes and shops, Pape subway & the desired Jackman school. A rare turnkey luxury residence offering impressive scale, refined finishes and outstanding flexibility in one of Toronto's most desirable east-end neighbourhoods. (id:60164)
| Room | Level | Dimensions |
|---|---|---|
| Foyer | Main level | 373 x 1.75 meters |
| Bedroom 4 | Third level | 4.47 x 3.71 meters |
| Bedroom 5 | Third level | 5.49 x 3.35 meters |
| Living room | Main level | 3.91 x 3.61 meters |
| Dining room | Lower level | 3.39 x 3.28 meters |
| Kitchen | Lower level | 3.39 x 3.33 meters |
| Bedroom | Lower level | 3.33 x 3.26 meters |
| Dining room | Main level | 4.09 x 3.2 meters |
| Kitchen | Main level | 5.56 x 5.49 meters |
| Family room | Main level | 5.49 x 3.86 meters |
| Primary Bedroom | Second level | 5.49 x 4.82 meters |
| Bedroom 2 | Second level | 5.31 x 2.6 meters |
| Laundry room | Second level | 1.98 x 1.31 meters |
| Utility room | Second level | 3.25 x 1.52 meters |
| Bedroom 3 | Third level | 5.31 x 4.09 meters |
What are the ongoing costs beyond the mortgage?+
Budget for annual property taxes of $6,652, heating is forced air, electric, natural gas. Always verify the latest figures with your agent before making an offer — these change yearly.
How many fireplaces are there, and what type?+
This home has 2 fireplaces. Confirm the fuel type (wood, gas, or electric) and have it inspected — especially wood-burning, which needs a WETT certification for insurance.
Could this work as an investment property?+
The basement description mentions: Finished, Full, Apartment in basement, Separate entrance, Walk out, N/A, N/A, N/A. If it has a separate entrance, there may be rental income potential — but verify zoning and whether a legal second unit is permitted in Toronto (Playter Estates-Danforth) before counting on it.
What makes this a luxury property?+
At $4,795,000, standout features include 6 bathrooms, 2 fireplaces. In this price range, expect higher-end finishes — verify during a showing.
How is the home heated? Is it efficient?+
Heating is forced air, electric, natural gas. Gas heating is generally the most cost-efficient option in Ontario winters.
How is the space laid out across floors?+
This is a 3-storey single family. The 7 bedrooms and 6 bathrooms are typically split with living areas on the main floor and bedrooms above — confirm the exact layout during a showing.
Ask About This Property
Nearby Places
Searching nearby places…
Benchmark price · Updated 2026-09
Year over year
Past 10 years
Similar listings
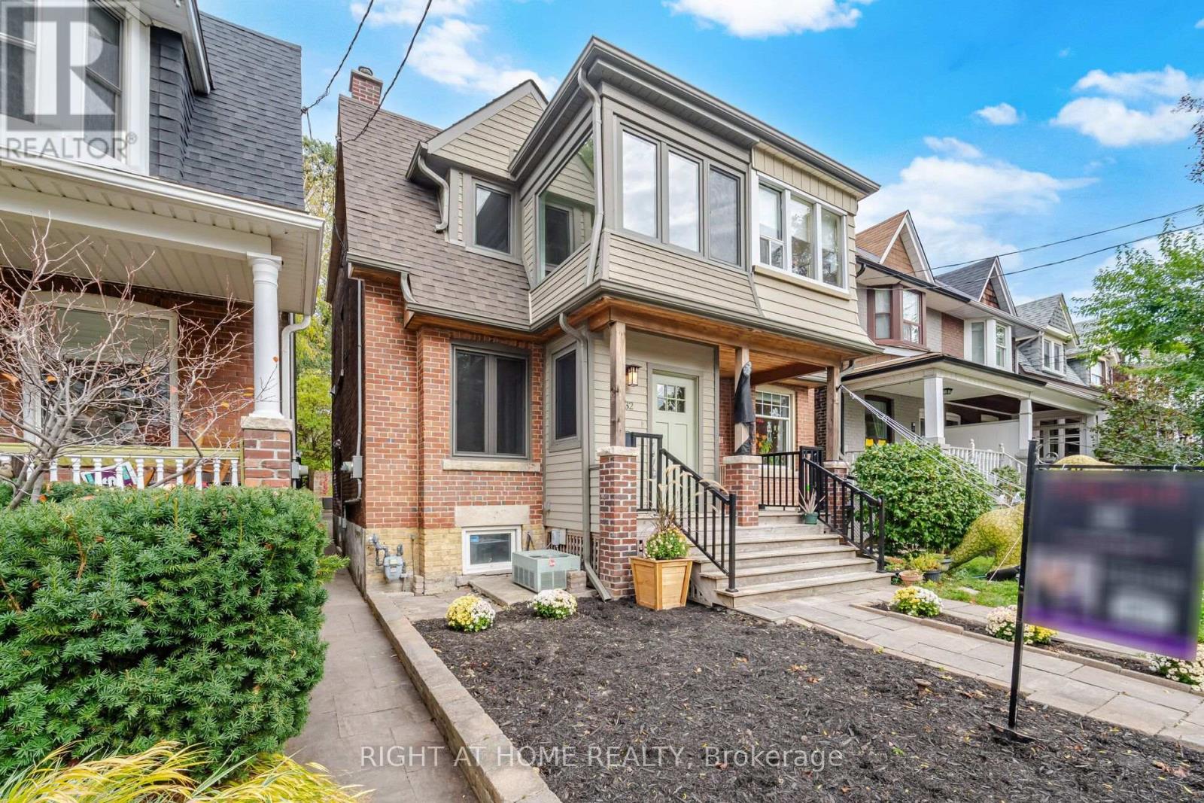
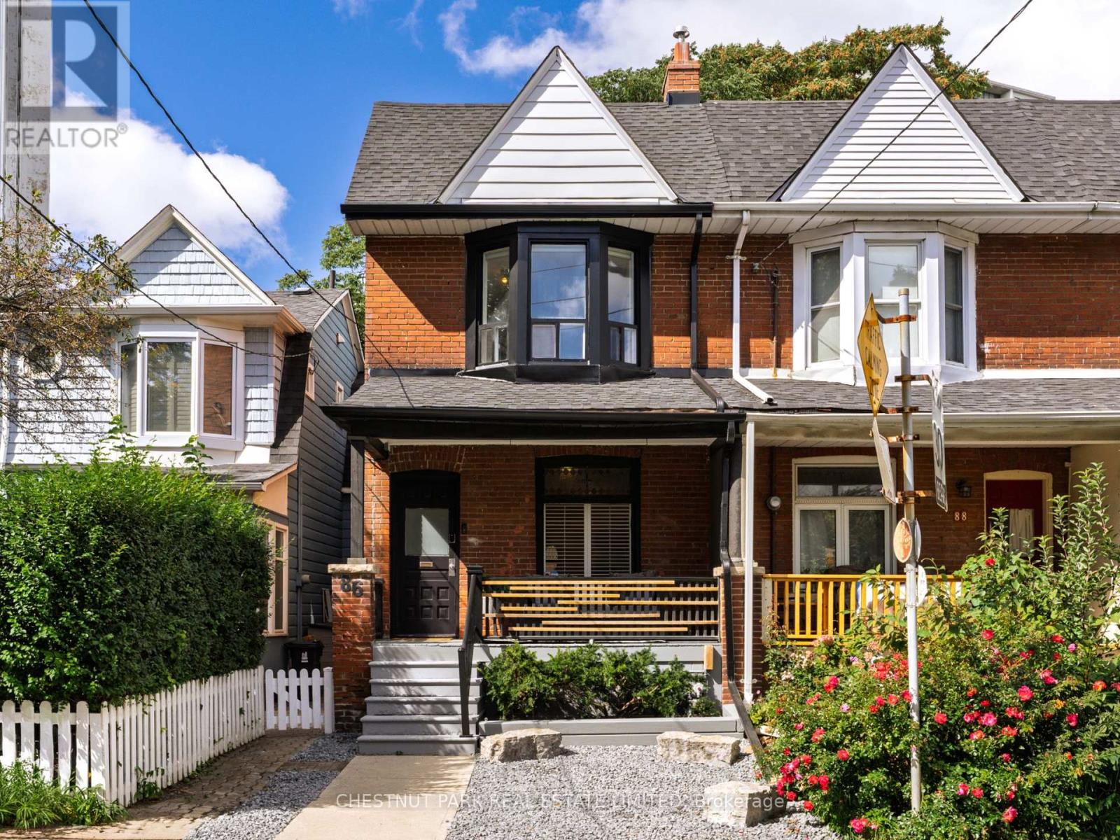
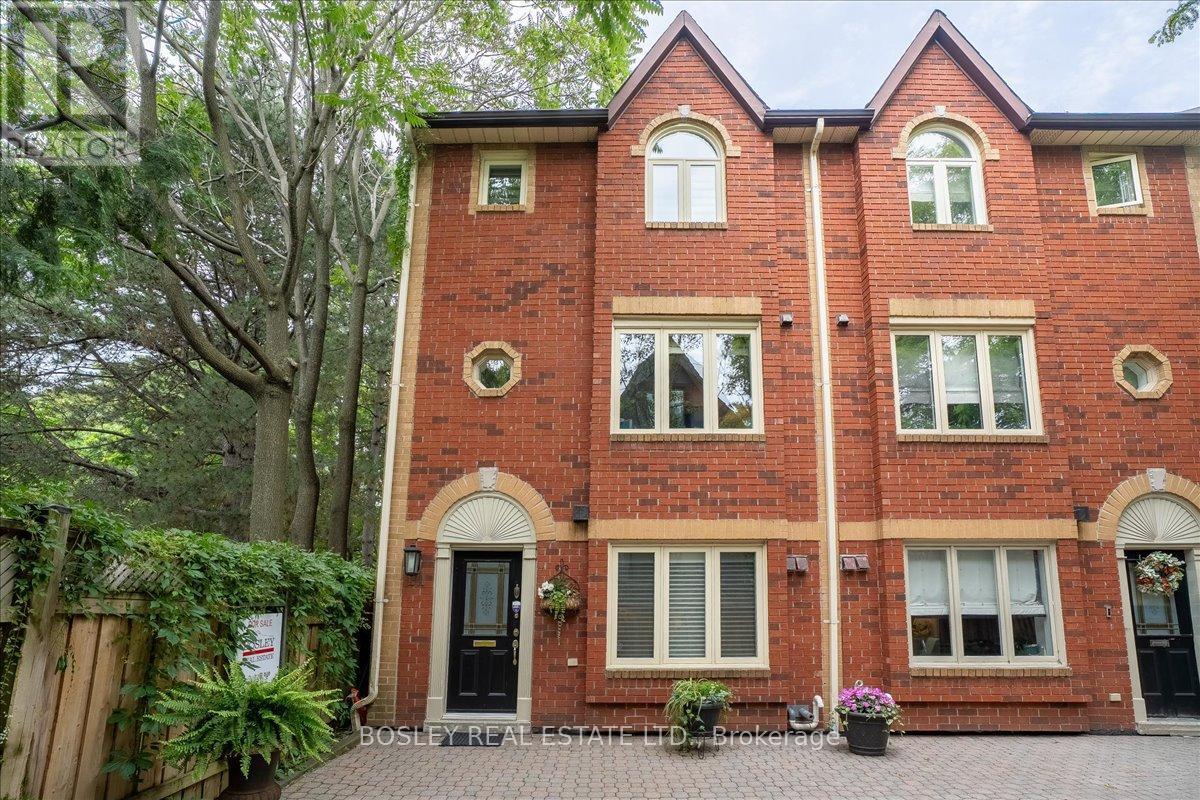
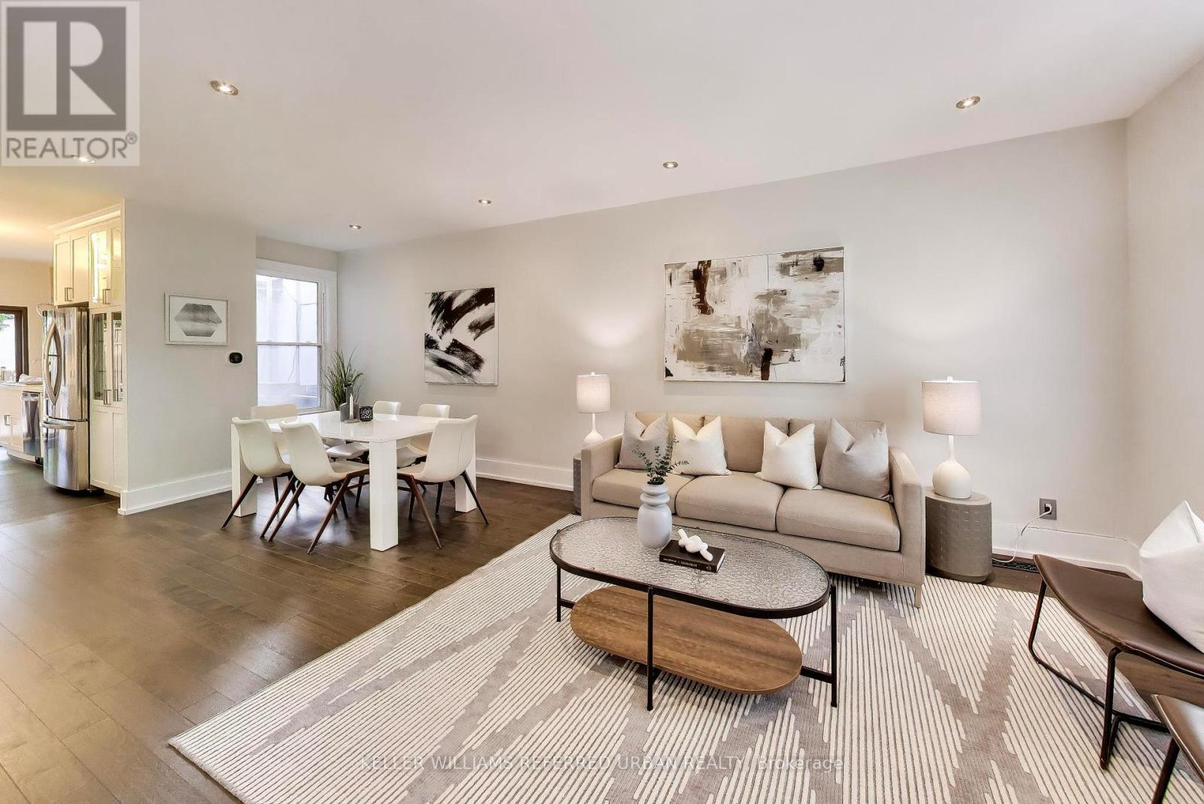
 For Sale77 days16
 For SaleNew43
 For SaleNew32
 For Sale12 days35

The listing data above is provided under copyright by the Canadian Real Estate Association. While the information is considered reliable, its accuracy is not guaranteed by the Canadian Real Estate Association or getsetsold.ca. Neither getsetsold.ca nor its affiliates make any representations or warranties, express or implied, regarding the accuracy or completeness of the information presented here.