Get $2,037 Cash Back
38 BEVERLY STREET, Springwater (Elmvale) — listed at $814,900. Earn buyer cashback at closing. No catches, just more money in your pocket.
Welcome to 38 Beverly Street in Elmvale, a beautifully maintained home built in 2019 offering modern finishes, thoughtful custom upgrades and a peaceful setting backing onto environmentally protected land. Great curb appeal welcomes you with an updated front exterior completed in 2025 and stamped concrete front walkway and stairs. Inside, the kitchen features custom cabinetry, while the main floor gas fireplace creates a warm and inviting living space. The primary suite has been beautifully updated with a renovated ensuite featuring custom cabinetry and a custom walk-in closet, both completed in 2025. The partially finished basement adds valuable living space with a rec room, electric fireplace and custom dry bar, plus a rough-in for a future 3-piece bathroom. An abundance of unfinished basement space provides excellent storage or plenty of room to create additional living areas to suit your needs. Outside, enjoy a backyard with stamped concrete patio and stairs, a finished area beneath the gazebo, included hot tub, fencing along both sides and a private natural backdrop with no neighbours directly behind. Additional features include a 2-car attached garage with inside entry and rough-in for an EV charger, central A/C installed in 2020 and an air-quality filtration system on the furnace. Located within walking distance of both public and high schools and close to Elmvale's shops, parks, recreation facilities, library and trails, this home offers a great combination of modern comfort, space, privacy and small-town convenience. (id:60164)
| Room | Level | Dimensions |
|---|---|---|
| Foyer | Main level | 3.53 x 4.12 meters |
| Family room | Basement | 4.93 x 7.98 meters |
| Other | Basement | 7.19 x 13.09 meters |
| Living room | Main level | 4.54 x 7.67 meters |
| Kitchen | Main level | 2.78 x 5.13 meters |
| Dining room | Main level | 2.8 x 3.43 meters |
| Primary Bedroom | Main level | 4.45 x 3.42 meters |
| Bathroom | Main level | 2.86 x 2.34 meters |
| Other | Main level | 1.49 x 2.45 meters |
| Bedroom | Main level | 3.02 x 3.96 meters |
| Bedroom | Main level | 2.86 x 4.08 meters |
| Bathroom | Main level | 1.49 x 2.45 meters |
What are the ongoing costs beyond the mortgage?+
Budget for annual property taxes of $3,400, heating is forced air, natural gas. Always verify the latest figures with your agent before making an offer — these change yearly.
What's the parking situation?+
This property includes 6 spaces — Attached Garage, Garage.
Is there air conditioning?+
Yes — central air conditioning, air exchanger cooling is in place.
How is the home heated? Is it efficient?+
Heating is forced air, natural gas. Gas heating is generally the most cost-efficient option in Ontario winters.
Is 38 BEVERLY STREET a good fit for a growing family?+
With 3 bedrooms and 2 bathrooms, there's room for kids plus a guest room or home office.
Does it have a basement, and is it finished?+
Yes — Partially finished, Partial. A finished basement adds meaningful living space beyond the listed square footage.
Ask About This Property
Nearby Places
Searching nearby places…
Similar listings
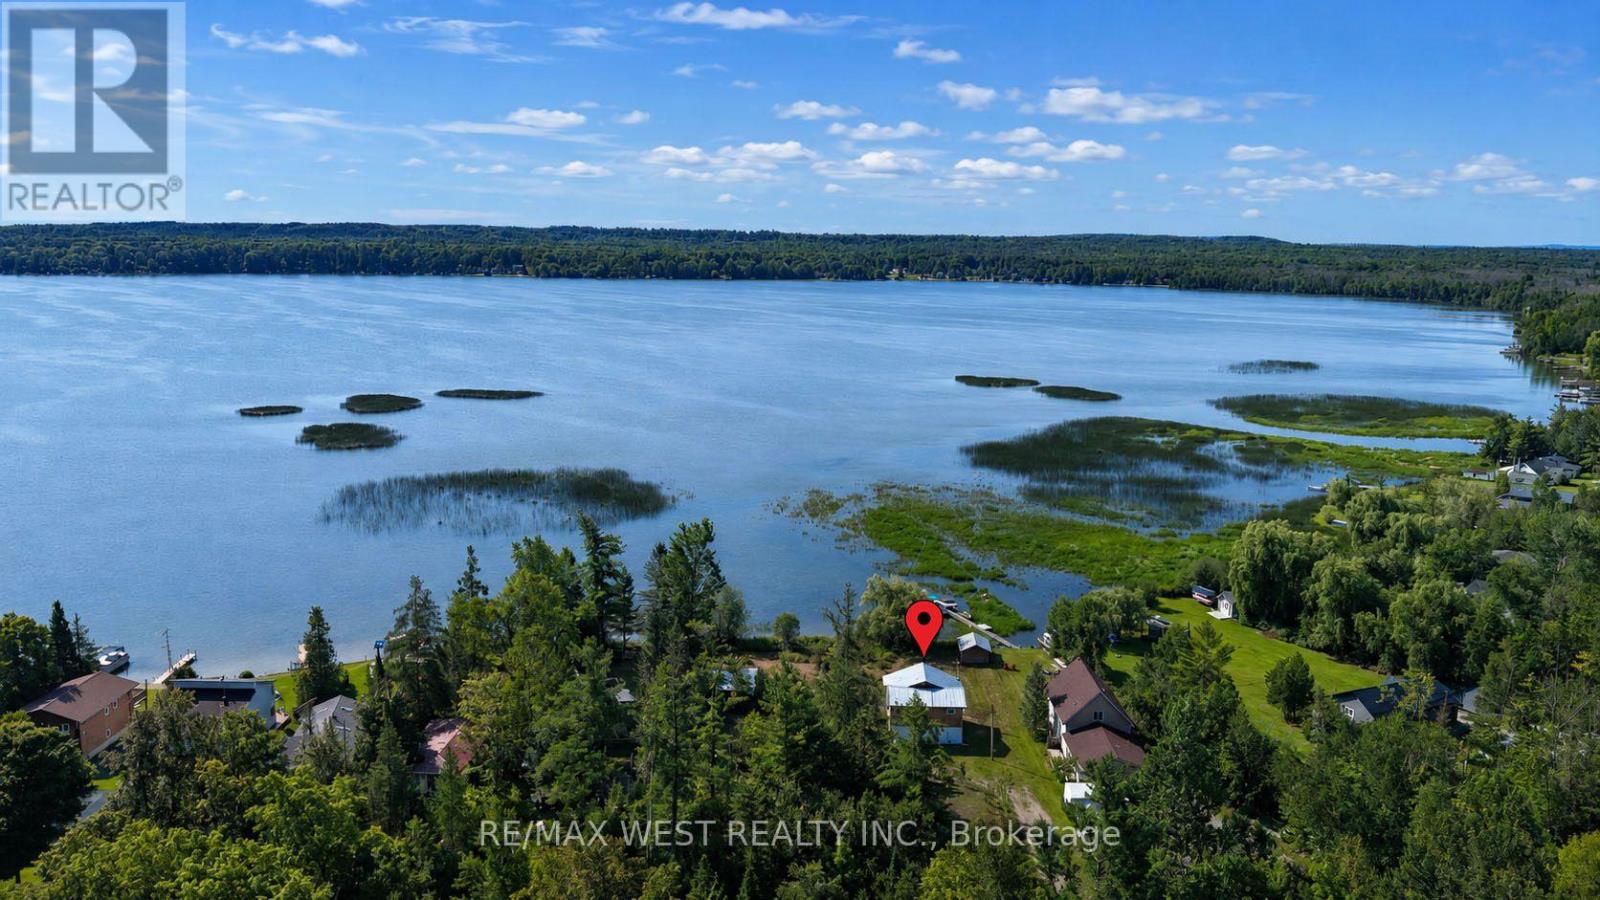 For Sale72 days4
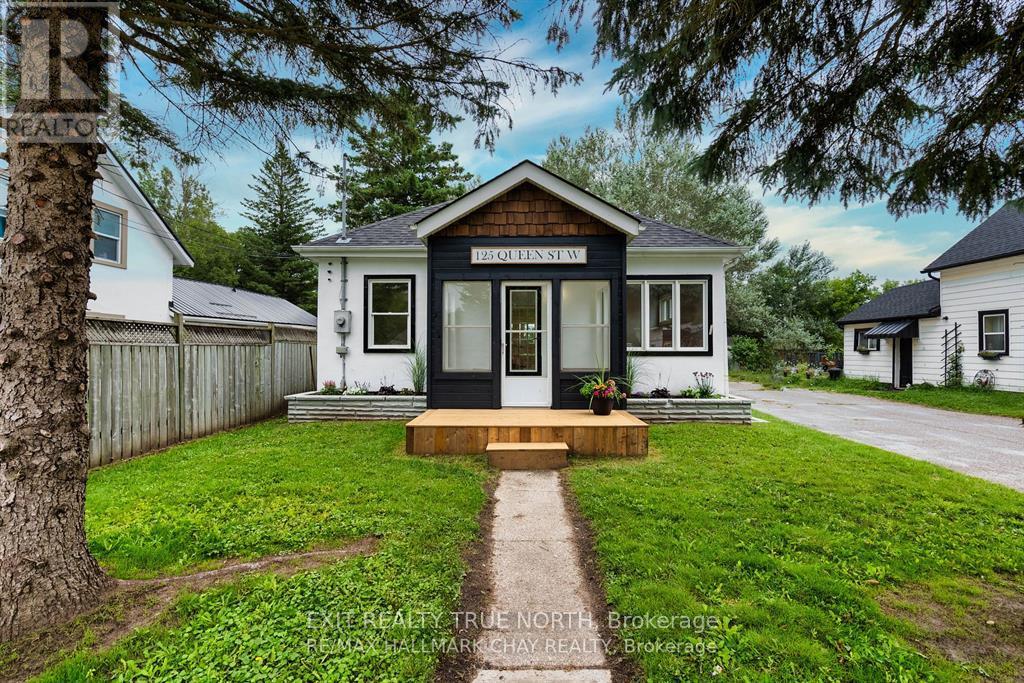 For Sale86 days24
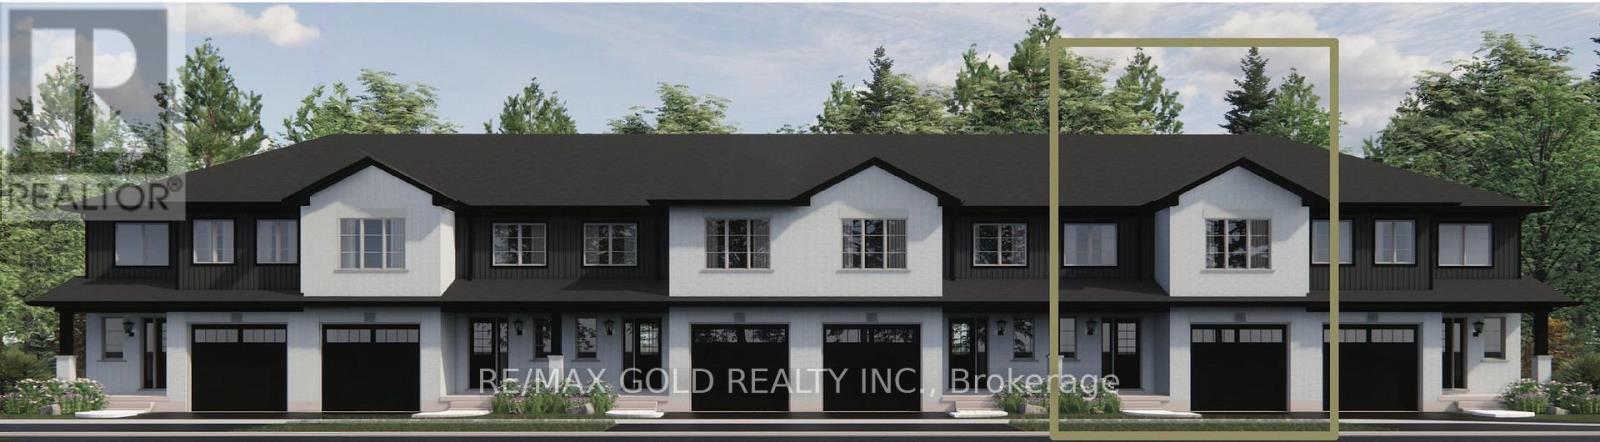 For Sale38 days1
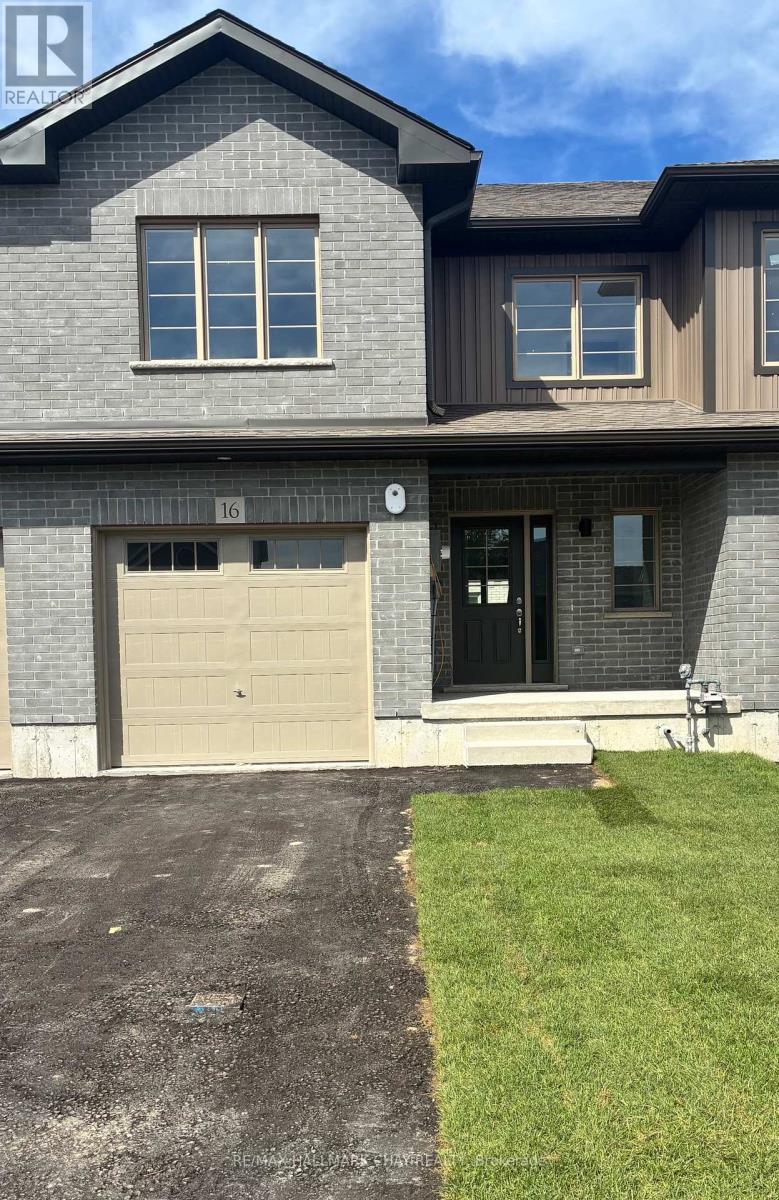 For Sale44 days24

The listing data above is provided under copyright by the Canadian Real Estate Association. While the information is considered reliable, its accuracy is not guaranteed by the Canadian Real Estate Association or getsetsold.ca. Neither getsetsold.ca nor its affiliates make any representations or warranties, express or implied, regarding the accuracy or completeness of the information presented here.