Get $8,125 Cash Back
33 BARRACLOUGH BOULEVARD, Halton Hills (Glen Williams) — listed at $3,250,000. Earn buyer cashback at closing. No catches, just more money in your pocket.
Welcome to this stunning property located in the picturesque hamlet of Glen Williams. With over 5,500 sq. ft. of luxurious living space, this home features 4+2 bedrooms and 6 bathrooms, offering ample room for family and guests.Step into the inviting great room, where you can relax by the double-sided fireplace while enjoying the soaring ceiling that enhances the sense of space. The gourmet kitchen, outfitted with premium Viking appliances, is a chef's dream, perfect for culinary adventures.Enjoy the tranquility of a premium lot with abundant privacy, as there are no rear neighbours thanks to the beautiful trails and serene ponds behind the property, preserving the natural landscape and ensuring an unobstructed view. Additionally, the scenic trails provide convenient access to nearby restaurants and galleries, enhancing the charm of your surroundings.Outdoors, you'll find a refreshing saltwater pool, complemented by a spacious four-season cabana complete with a bathroom and shower. The extensive decking provides ample space for entertaining, perfect for gatherings and outdoor enjoyment.The finished basement adds even more versatility, featuring a bedroom, a gym (or potential sixth bedroom), a bar, and convenient walk-up access. This home is truly a unique gem, offering a perfect blend of comfort and elegance. Don't miss your chance to see it-book your private showing today! (id:60164)
| Room | Level | Dimensions |
|---|---|---|
| Eating area | Ground level | 4.15 x 4.95 meters |
| Bedroom 5 | Lower level | 4.12 x 3.04 meters |
| Exercise room | Lower level | 4.16 x 4.15 meters |
| Recreational, Games room | Lower level | 12.98 x 12.1 meters |
| Bedroom | Ground level | 5.34 x 4.89 meters |
| Living room | Ground level | 5.51 x 6.1 meters |
| Dining room | Ground level | 5.17 x 5.87 meters |
| Office | Ground level | 4.35 x 5.32 meters |
| Laundry room | Ground level | 3.8 x 3.13 meters |
| Primary Bedroom | Second level | 5.34 x 6.61 meters |
| Bedroom 2 | Second level | 3.45 x 4.31 meters |
| Bedroom 3 | Second level | 7.03 x 3.53 meters |
| Bedroom 4 | Second level | 5.82 x 5.61 meters |
Is 33 BARRACLOUGH BOULEVARD a good fit for a growing family?+
With 5 bedrooms and 6 bathrooms, there's room for kids plus a guest room or home office. The 2-storey layout keeps living and sleeping areas separated.
What's the parking situation?+
This property includes 8 spaces — Garage.
How is the space laid out across floors?+
This is a 2-storey single family. The 5 bedrooms and 6 bathrooms are typically split with living areas on the main floor and bedrooms above — confirm the exact layout during a showing.
Could this work as an investment property?+
The basement description mentions: Finished, Separate entrance, Walk out, Walk-up, N/A, N/A, N/A. If it has a separate entrance, there may be rental income potential — but verify zoning and whether a legal second unit is permitted in Halton Hills (Glen Williams) before counting on it.
Does it have a basement, and is it finished?+
Yes — Finished, Separate entrance, Walk out, Walk-up, N/A, N/A, N/A. A finished basement adds meaningful living space beyond the listed square footage.
Tell me about the pool.+
This property has a pool: Inground pool, Salt Water Pool. Ask whether it's open year-round or seasonal, and factor in maintenance costs when budgeting.
Ask About This Property
Nearby Places
Searching nearby places…
Benchmark price · Updated 2026-09
Year over year
Past 10 years
Similar listings
 For Sale29 days44
 For Sale38 days48
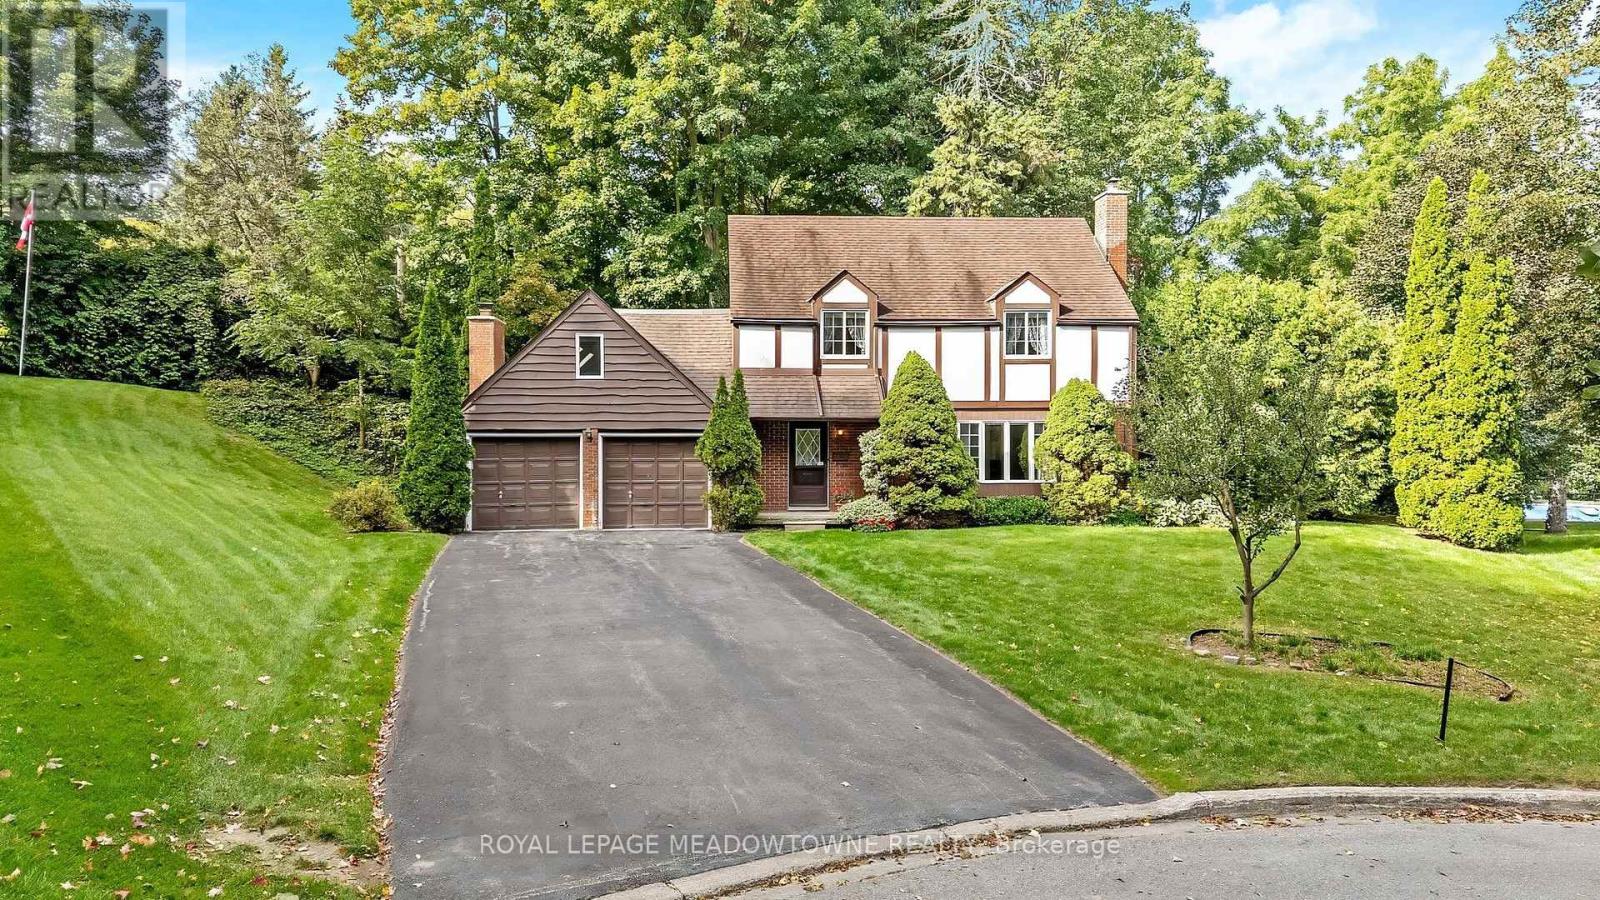 For Sale2 days39
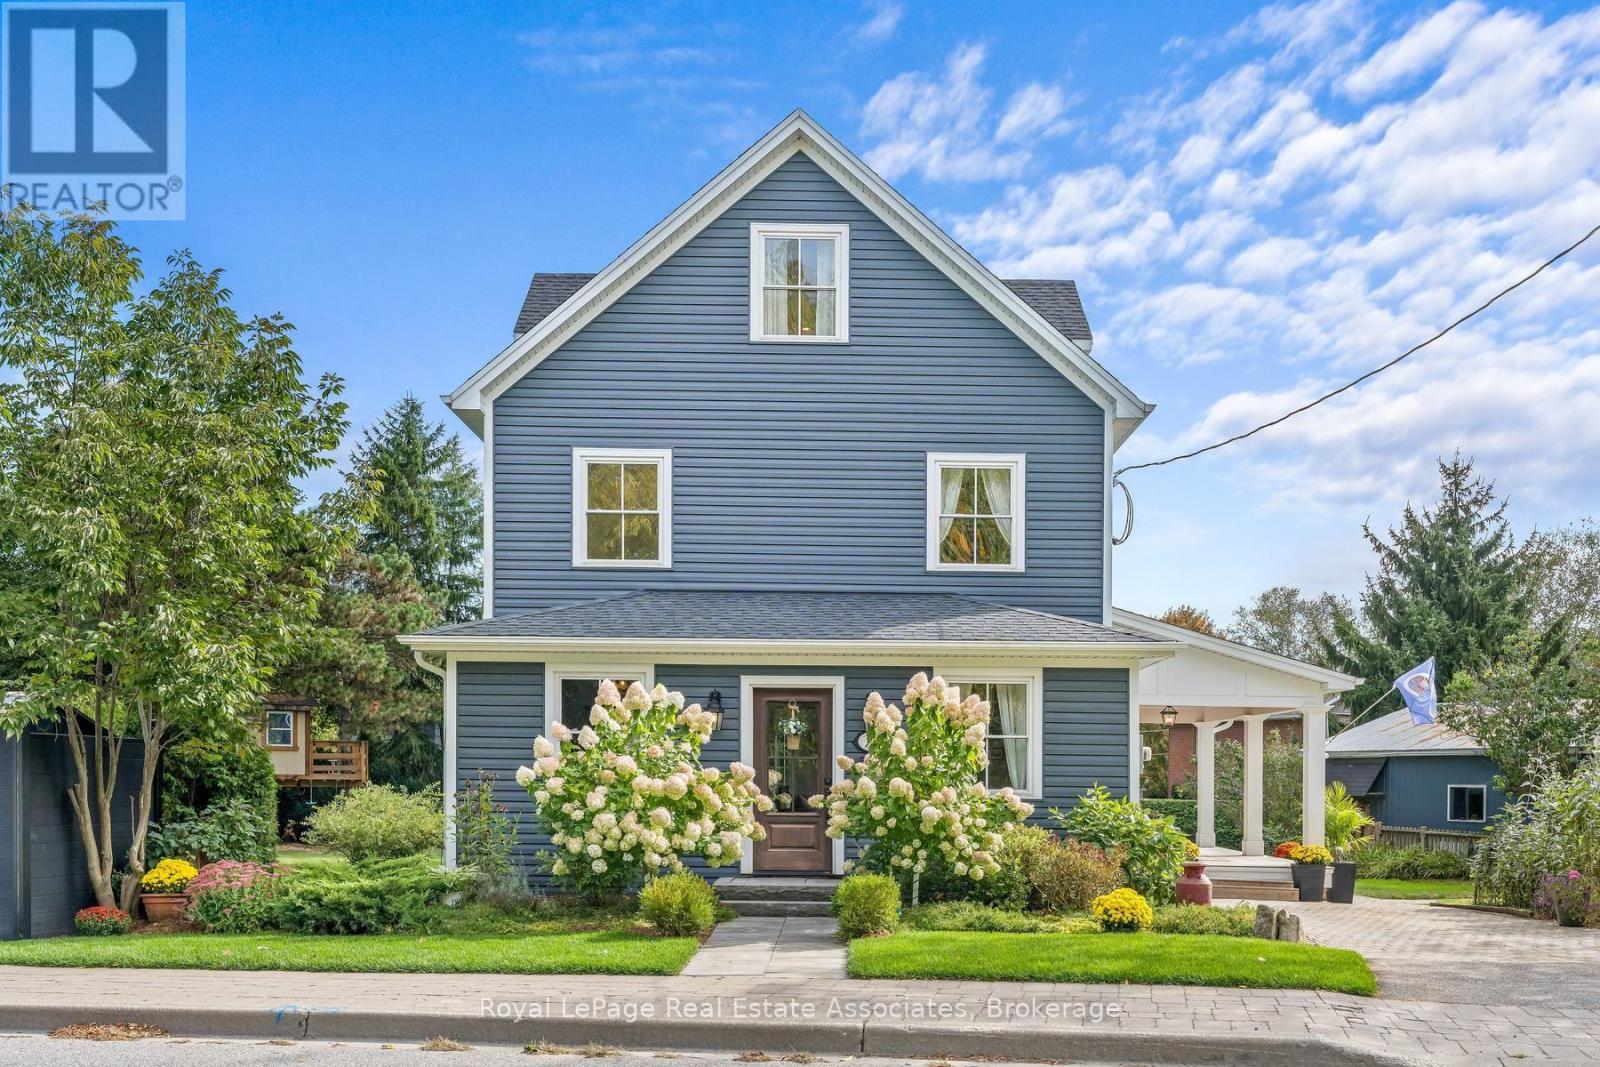 For Sale29 days50

The listing data above is provided under copyright by the Canadian Real Estate Association. While the information is considered reliable, its accuracy is not guaranteed by the Canadian Real Estate Association or getsetsold.ca. Neither getsetsold.ca nor its affiliates make any representations or warranties, express or implied, regarding the accuracy or completeness of the information presented here.