Get $2,873 Cash Back
55 BENTONWOOD CRESCENT, Whitby (Pringle Creek) — listed at $1,149,000. Earn buyer cashback at closing. No catches, just more money in your pocket.
Welcome to this beautifully renovated 4+1 bedroom family home, thoughtfully updated from top tobottom over the past several years and offering the perfect blend of modern comfort, style andfunctionality. From the moment you arrive, it's clear this home has been exceptionally caredfor, with extensive updates both inside and out. The exterior has been refreshed with newsiding, soffits, eavestroughs, exterior doors and a newer roof, complemented by professionallyupdated front landscaping. Inside, the home features new flooring and trim throughout, updatedinterior doors, a beautifully renovated staircase, and newer carpeting in the bedrooms. Theentire home has just been freshly painted, creating a bright, clean and move-in-ready feel. Thestunning renovated primary ensuite offers a luxurious retreat with a large soaking tub andbeautiful standalone shower. The finished basement provides incredible additional living space,including a dedicated theatre room with projector and screen included, as well as a luxuriousbathroom featuring a steam shower. Outside, enjoy your private backyard oasis complete with anin-ground pool featuring a new liner, a spacious composite deck, greenhouse and newly renovatedfencing with substantial 6x6 posts. Additional updates include a 200-amp electrical panel andtankless water heater. With extensive renovations, exceptional outdoor living and thoughtfulupgrades throughout, this is a truly turnkey home ready for its next family to enjoy. (id:60164)
| Room | Level | Dimensions |
|---|---|---|
| Family room | Ground level | 5.03 x 3.27 meters |
| Media | Basement | 3.63 x 3.22 meters |
| Kitchen | Ground level | 3.84 x 3.25 meters |
| Dining room | Ground level | 3.44 x 3.25 meters |
| Living room | Ground level | 5.2 x 3.3 meters |
| Primary Bedroom | Second level | 5.4 x 3.48 meters |
| Bedroom 2 | Second level | 3.51 x 4.34 meters |
| Bedroom 3 | Second level | 4.34 x 3.36 meters |
| Bedroom 4 | Second level | 3.34 x 3.4 meters |
| Bedroom 5 | Basement | 3.27 x 2.9 meters |
| Exercise room | Basement | 5.89 x 3.23 meters |
Is there air conditioning?+
Yes — central air conditioning cooling is in place.
What's the parking situation?+
This property includes 6 spaces — Attached Garage, Garage.
Does it have a basement, and is it finished?+
Yes — Finished, Full. A finished basement adds meaningful living space beyond the listed square footage.
What makes this a luxury property?+
At $1,149,000, standout features include 4 bathrooms, a pool. In this price range, expect higher-end finishes — verify during a showing.
What are the ongoing costs beyond the mortgage?+
Budget for annual property taxes of $7,313.58, heating is forced air, natural gas. Always verify the latest figures with your agent before making an offer — these change yearly.
Tell me about the pool.+
This property has a pool: Inground pool. Ask whether it's open year-round or seasonal, and factor in maintenance costs when budgeting.
Ask About This Property
Nearby Places
Searching nearby places…
Benchmark price · Updated 2026-09
Year over year
Past 10 years
Similar listings
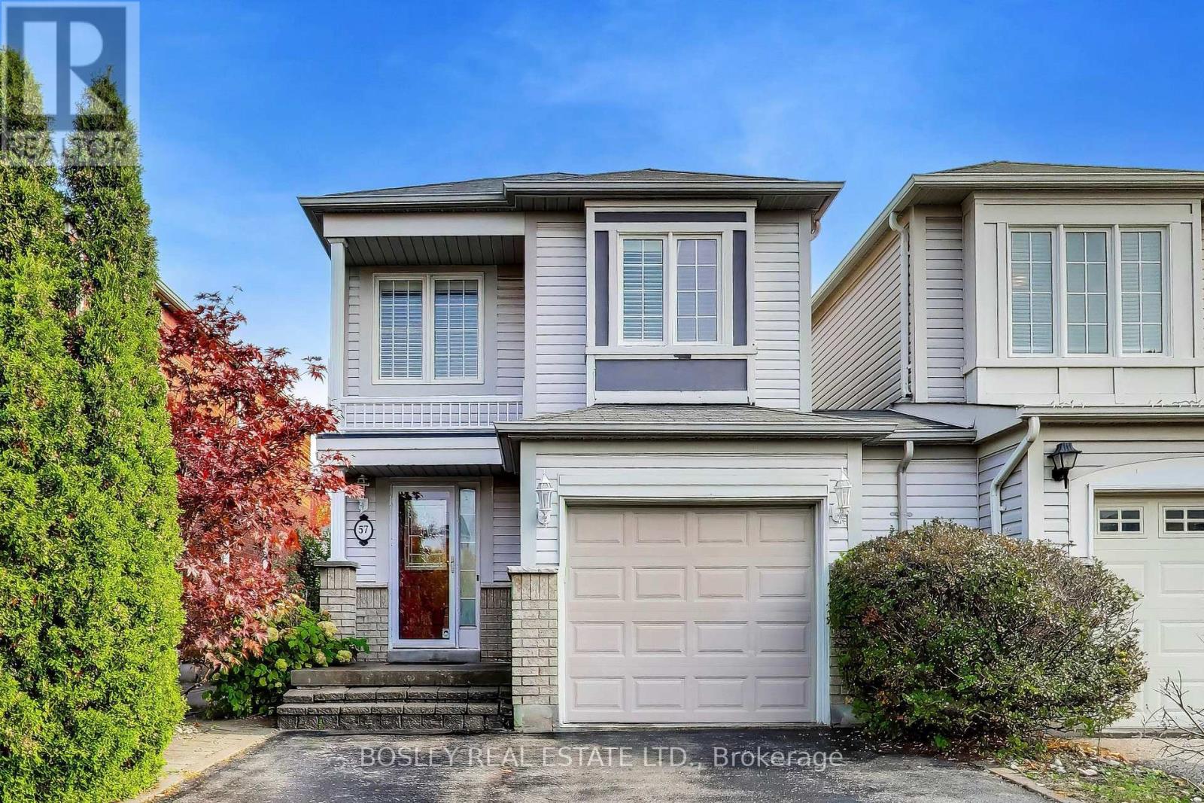
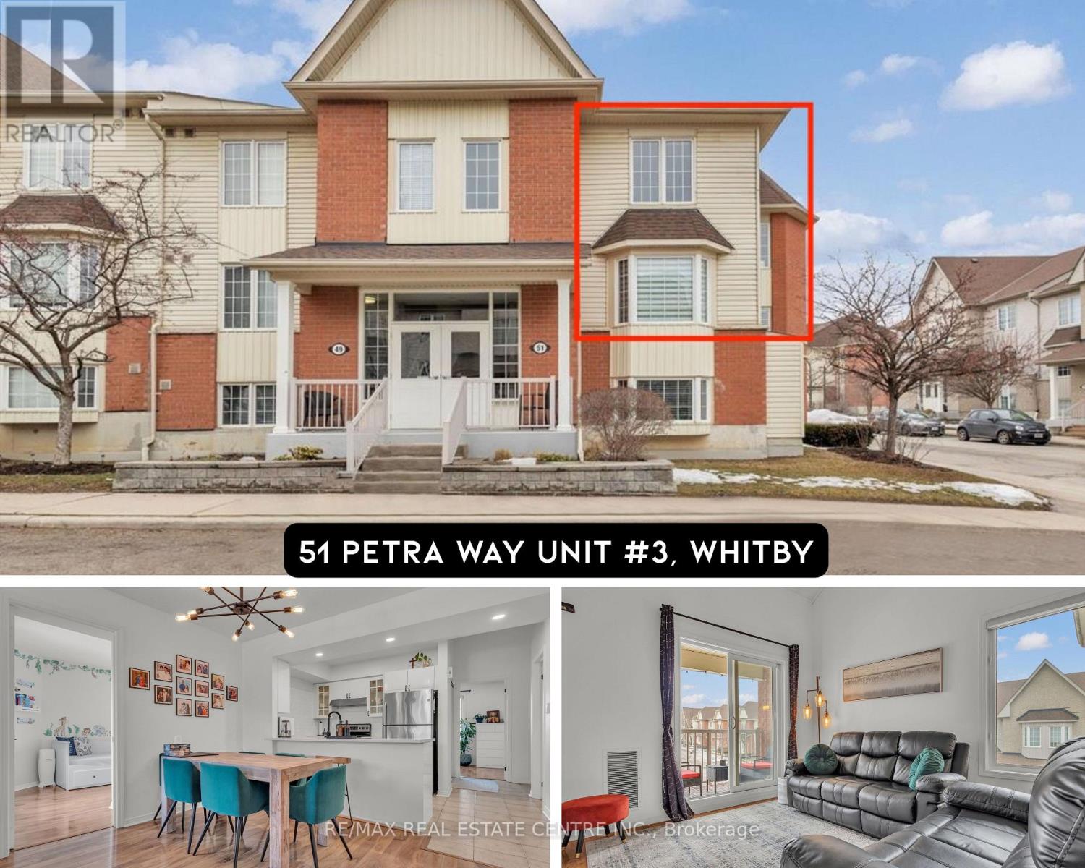
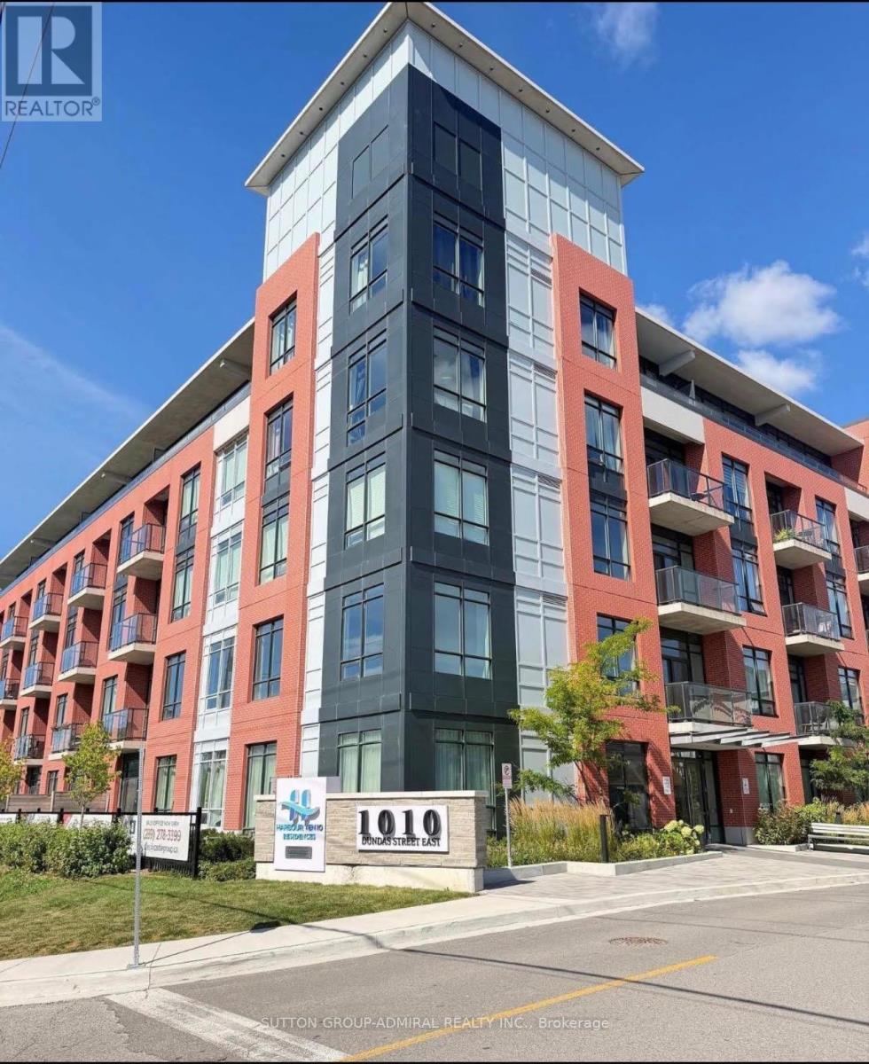
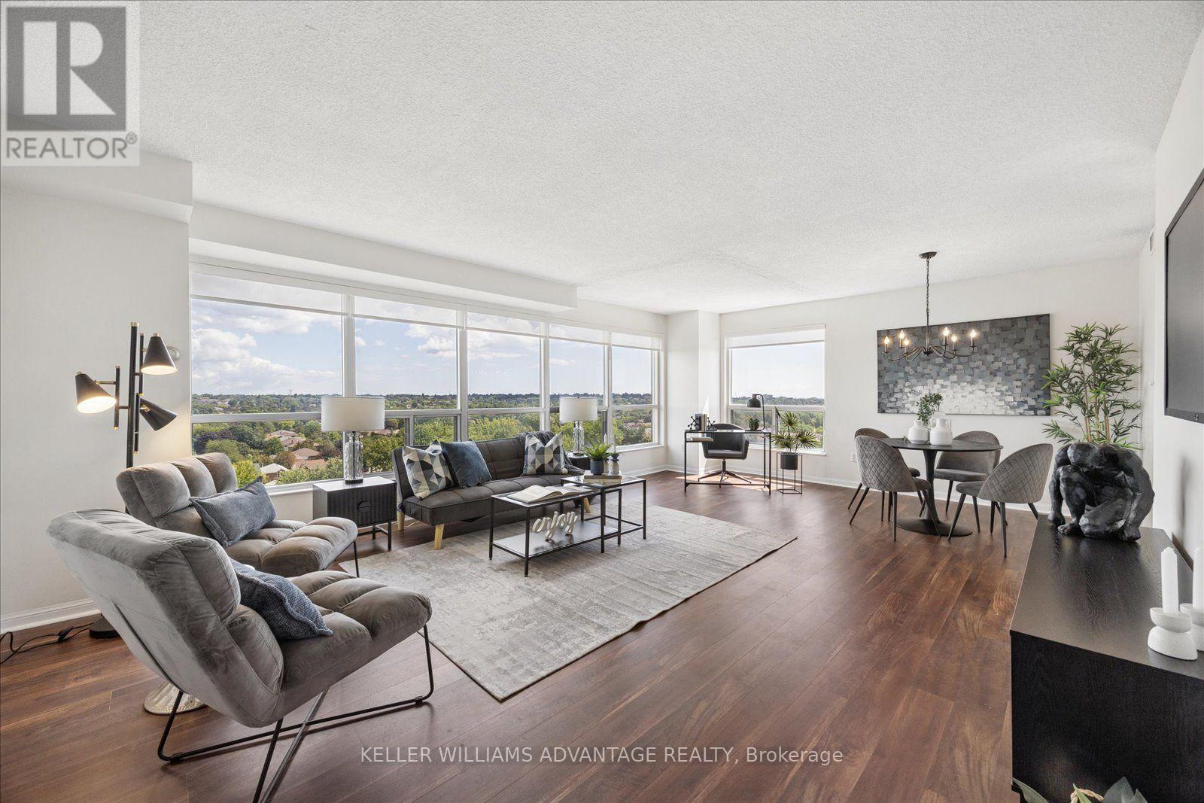
 For Sale32 days27
 For Sale9 days50
 For Sale59 days50
 For Sale50 days17

The listing data above is provided under copyright by the Canadian Real Estate Association. While the information is considered reliable, its accuracy is not guaranteed by the Canadian Real Estate Association or getsetsold.ca. Neither getsetsold.ca nor its affiliates make any representations or warranties, express or implied, regarding the accuracy or completeness of the information presented here.