Get $5,725 Cash Back
20 HARRISON ISLAND, The Archipelago (Archipelago North) — listed at $2,290,000. Earn buyer cashback at closing. No catches, just more money in your pocket.
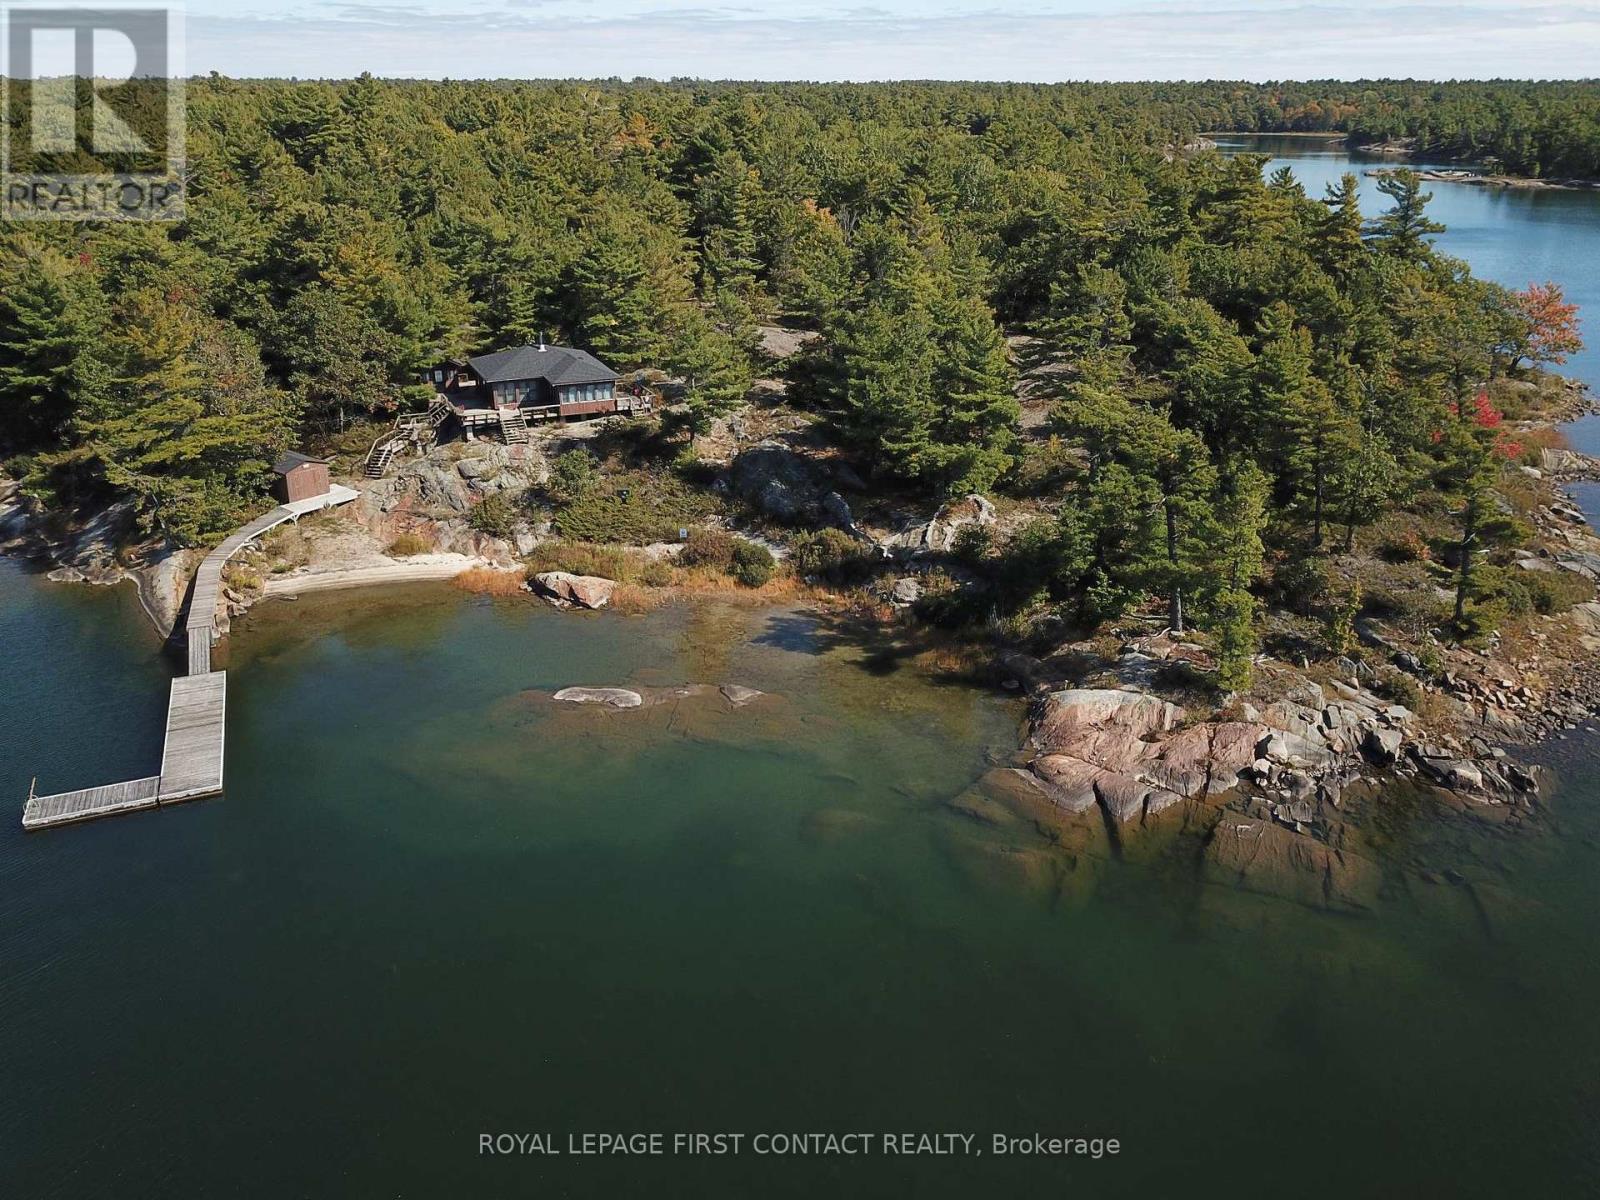
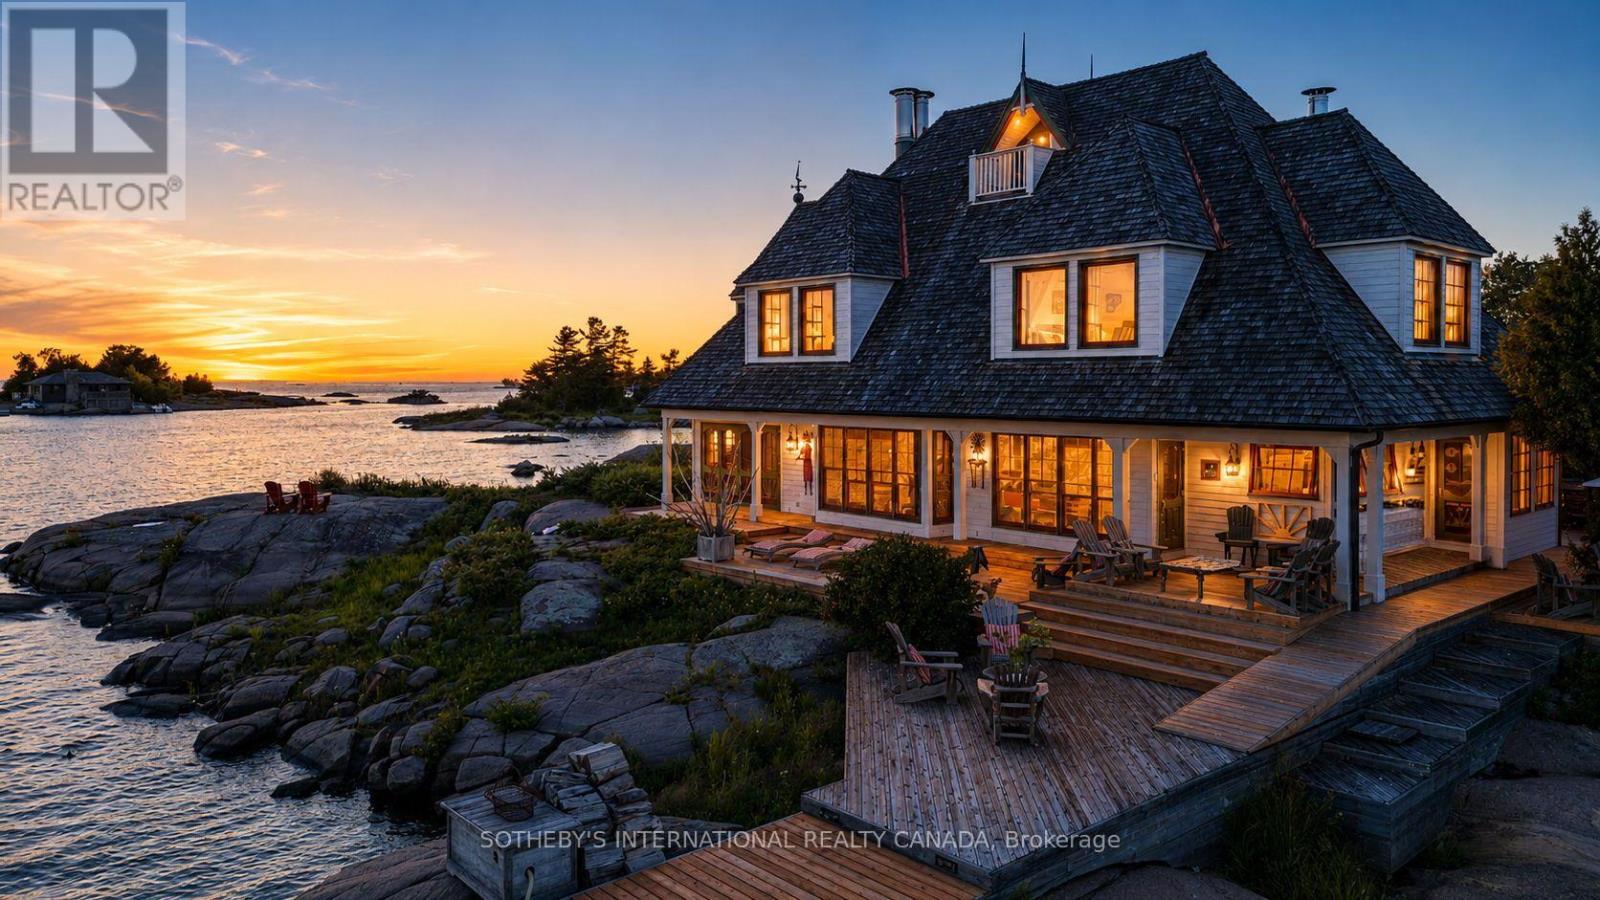
Private Island Retreat - Pointe au Baril, Georgian Bay. A rare opportunity to own a compound-scale island property with year-round capability in the heart of The Archipelago. Over 5 acres of land-surrounded shoreline - 846 feet of west-facing Georgian Bay waterfront with a sandy beach, rocky point, and spectacular sunrise-to-sunset views that are yours alone. The main residence spans 5,392 sq ft across 2.5 storey's: 6 bedrooms, 4 bathrooms, and an indoor sauna. Windows flooding the great room with panoramic bay views, anchored by an 18-ft dining table that seats 20 - built for gathering at scale. Primary suite with walk-in closet, spacious ensuite, and private office mezzanine. Chef's kitchen with double ovens, sinks, and dishwashers. Laundry on both levels. The fully self-contained guest house adds 3,200 sq ft: 4 bedrooms each with a private ensuite, plus powder room, full kitchen, living space, and its own laundry. Combined: 10 bedrooms, 9 bathrooms, with over 8,000 sq ft above grade combined - a full estate footprint designed for multi-generational ownership or multiple short term rental opportunities. Outside, one of the largest private docking systems in The Archipelago accommodates multiple watercraft. A two-level dive tower and recreation zone anchor the waterfront. The screened outdoor kitchen is fully equipped - BBQs, grills, farmhouse sink, refrigerator, and dishwasher - built to entertain without going inside. Hot tub, beach volleyball court, sand beach, and observation deck complete the picture. Generator-wired, fully winterized, 200 AMP, drilled well with Reverse Osmosis filtration system, septic, and an insulated workshop. This is a legacy estate - not a weekend getaway. Your Georgian Bay legacy awaits. (id:60164)
| Room | Level | Dimensions |
|---|---|---|
| Living room | Main level | 8.04 x 6.11 meters |
| Bedroom 2 | Second level | 4.51 x 4.78 meters |
| Bathroom | Second level | 3.02 x 3 meters |
| Laundry room | Main level | 2.2 x 3.04 meters |
| Dining room | Main level | 5.33 x 3.4 meters |
| Kitchen | Main level | 469 x 3.95 meters |
| Dining room | Main level | 7.35 x 3.53 meters |
| Dining room | Main level | 4.69 x 4.29 meters |
| Pantry | Main level | 2.98 x 1.8 meters |
| Pantry | Main level | 2.9 x 2.68 meters |
| Living room | Main level | 9.08 x 7.49 meters |
| Bathroom | Main level | 2.35 x 3.46 meters |
| Bedroom | Main level | 3.72 x 3.44 meters |
| Recreational, Games room | Main level | 9.55 x 3.37 meters |
| Laundry room | Main level | 2.98 x 3.37 meters |
| Office | Second level | 3.29 x 2.98 meters |
| Primary Bedroom | Second level | 5.31 x 4.7 meters |
| Bathroom | Second level | 3.29 x 2.82 meters |
| Bathroom | Second level | 2.11 x 2.11 meters |
| Kitchen | Main level | 3.74 x 3.39 meters |
| Bedroom | Second level | 3.87 x 3.4 meters |
| Bedroom | Second level | 4.77 x 4.37 meters |
| Living room | Second level | 8.85 x 3.59 meters |
| Bedroom | Third level | 7.11 x 3.91 meters |
| Bedroom | Third level | 5.79 x 4.05 meters |
| Other | Third level | 4.77 x 3.71 meters |
| Bedroom 4 | Main level | 3.71 x 4.84 meters |
| Bathroom | Main level | 9.3 x 9.6 meters |
| Bedroom 3 | Main level | 3.59 x 4.84 meters |
| Bathroom | Main level | 0.95 x 1.95 meters |
| Bathroom | Main level | 2.65 x 2.89 meters |
| Primary Bedroom | Second level | 4.49 x 4.78 meters |
| Bathroom | Second level | 2.98 x 3 meters |
Is 20 HARRISON ISLAND a good fit for a growing family?+
With 10 bedrooms and 8 bathrooms, there's room for kids plus a guest room or home office. The 3-storey layout keeps living and sleeping areas separated.
What's the parking situation?+
This property includes 0 spaces — Detached Garage, Garage.
What makes this a luxury property?+
At $2,290,000, standout features include 8 bathrooms, 1 fireplace. In this price range, expect higher-end finishes — verify during a showing.
Does it have a basement, and is it finished?+
The listing describes the basement as: None. Confirm the finishing status during a showing — it affects both livable space and resale value.
How is the home heated? Is it efficient?+
Heating is baseboard heaters, electric. Electric heating can mean higher winter bills — ask for past utility statements.
How many fireplaces are there, and what type?+
This home has 1 fireplace. Confirm the fuel type (wood, gas, or electric) and have it inspected — especially wood-burning, which needs a WETT certification for insurance.
Ask About This Property
Nearby Places
Searching nearby places…
Similar listings
 For Sale12 days50
 For Sale58 days50
 For Sale52 days50

The listing data above is provided under copyright by the Canadian Real Estate Association. While the information is considered reliable, its accuracy is not guaranteed by the Canadian Real Estate Association or getsetsold.ca. Neither getsetsold.ca nor its affiliates make any representations or warranties, express or implied, regarding the accuracy or completeness of the information presented here.