Get $1,213 Cash Back
40 HARDING Boulevard Unit# 603, York — listed at $485,000. Earn buyer cashback at closing. No catches, just more money in your pocket.
Welcome to The Dynasty at 40 Harding Blvd W, one of Richmond Hill's most established condo communities, just off Yonge Street and Major Mackenzie Drive. Suite 603 offers approximately 1,025 sq ft of bright, well-planned living space with 1 bedroom plus solarium, 1.5 bathrooms, and peaceful north-northwest views over landscaped gardens and mature trees. The open-concept living and dining room is framed by floor-to-ceiling windows and finished in warm wood-look laminate, with space for a full dining suite and easy entertaining. The kitchen offers granite countertops and generous cabinetry. The 180 sq ft solarium is the showpiece: a sun-filled, year-round room with walkouts from both the living room and bedroom, ideal as a home office, den, breakfast room, or a quiet place to watch the sunset. The spacious primary bedroom features a walk-in closet and a 5-piece ensuite with corner soaker tub and separate shower. A 2-piece powder room for guests, a proper foyer, and a large ensuite laundry room with extra storage complete the layout. Residents enjoy resort-style amenities including 24-hour gatehouse security, an indoor pool, sauna, fitness centre, squash court, party room, and games room. One parking space included #61. Maintenance fee’s include Heating, Hydro, Water, Cable TV, CAC, Building Insurance, Parking, Common Elements. Walk to Yonge Street shops and restaurants, Viva and YRT transit, Mackenzie Richmond Hill Hospital, Richmond Hill Central Library, and Mill Pond Park. Minutes to Richmond Hill GO, Hillcrest Mall, and Highways 404 and 407. A rare opportunity to own a suite in a quiet, secure building with on-site management and spectacular views. (id:60164)
| Room | Level | Dimensions |
|---|---|---|
| Laundry room | Main level | — |
| 2pc Bathroom | Main level | — |
| 5pc Bathroom | Main level | — |
| Primary Bedroom | Main level | 10'9'' x 15'3'' |
| Sunroom | Main level | 12'3'' x 18'0'' |
| Kitchen | Main level | 8'7'' x 11'1'' |
| Dining room | Main level | 8'8'' x 11'8'' |
| Living room | Main level | 11'10'' x 14'11'' |
This home was built in 1988 — what should I watch for?+
Homes from this era may have original wiring, plumbing, or insulation. Key checks: electrical panel (100 vs 200 amp), roof age, furnace age, and whether the basement has ever had water issues. A thorough home inspection is essential.
What do the condo/maintenance fees cover?+
The $955.33/mo fee covers: Property Management, Cable TV, Heat, Water, Insurance.
What are the ongoing costs beyond the mortgage?+
Budget for annual property taxes of $2,401, a condo/maintenance fee of $955.33/mo, heating is forced air. Always verify the latest figures with your agent before making an offer — these change yearly.
How is the home heated? Is it efficient?+
Heating is forced air. Ask for past utility bills to understand real heating costs.
Is this a good starter home?+
At $485,000, this is priced in starter-home territory for York. Factor in condo fees when calculating your true monthly cost.
What's the parking situation?+
This property includes 1 space — Underground, Covered.
Ask About This Property
Nearby Places
Searching nearby places…
Benchmark price · Updated 2026-09
Year over year
Past 10 years
Similar listings
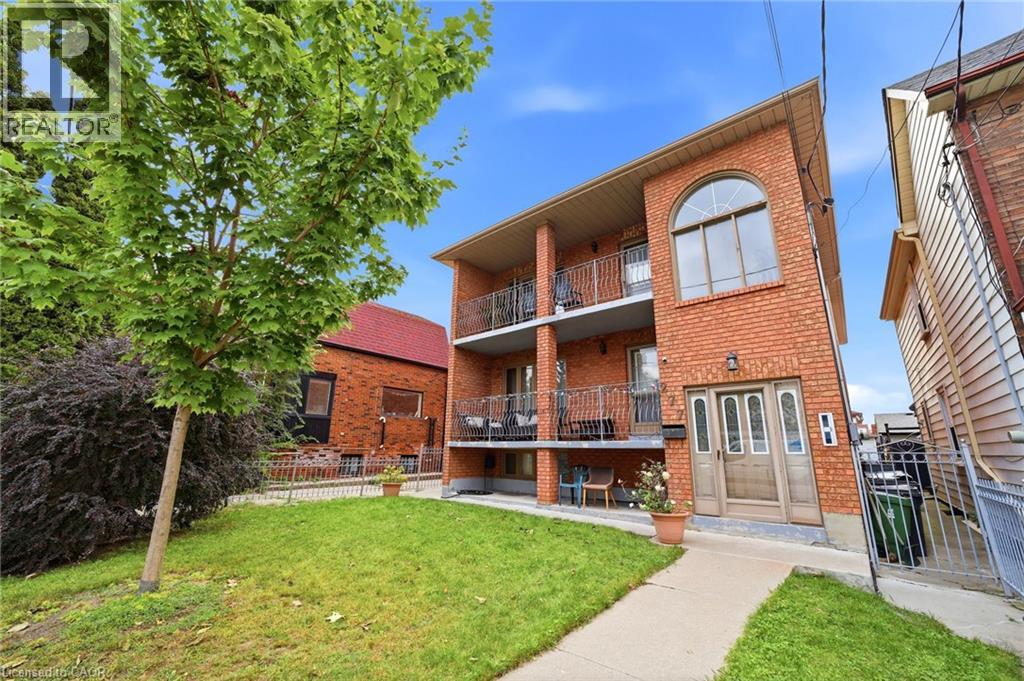
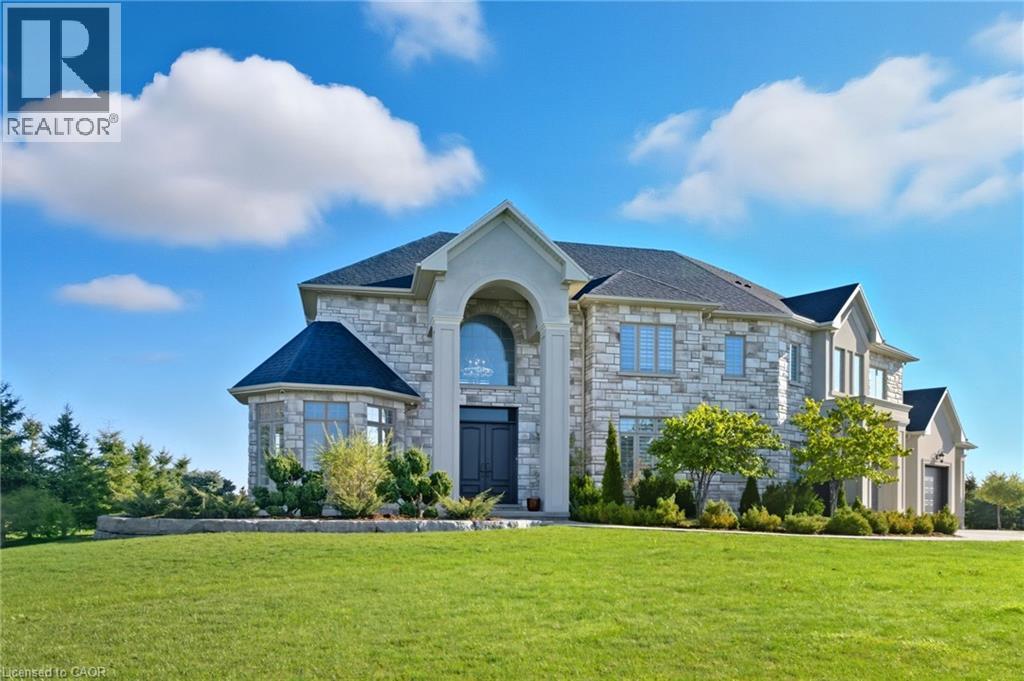

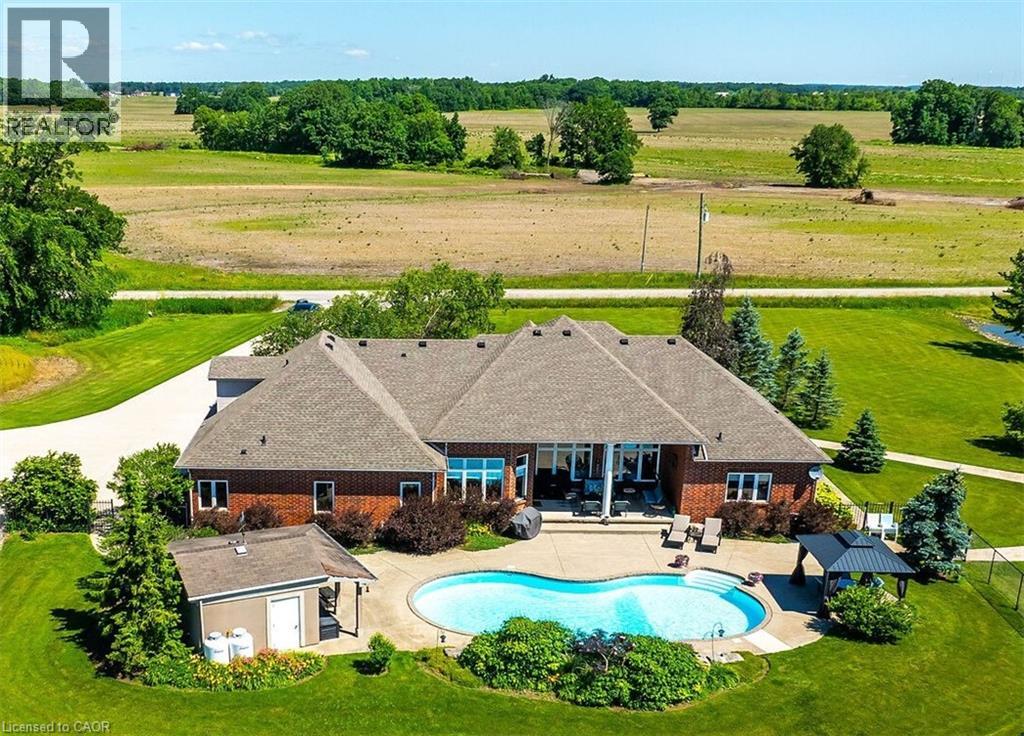
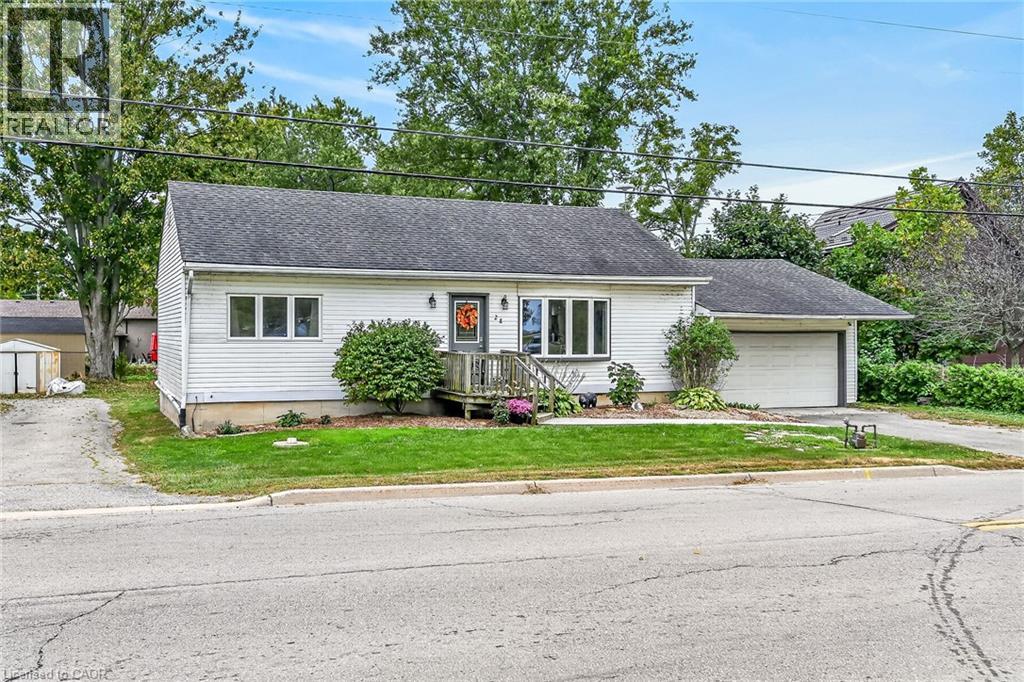 For Sale22 days50
 For Sale49 days43
 For Sale24 days50
 For Sale78 days47

The listing data above is provided under copyright by the Canadian Real Estate Association. While the information is considered reliable, its accuracy is not guaranteed by the Canadian Real Estate Association or getsetsold.ca. Neither getsetsold.ca nor its affiliates make any representations or warranties, express or implied, regarding the accuracy or completeness of the information presented here.