Get $1,500 Cash Back
20 EAST 18TH STREET, Hamilton (Inch Park) — listed at $599,800. Earn buyer cashback at closing. No catches, just more money in your pocket.
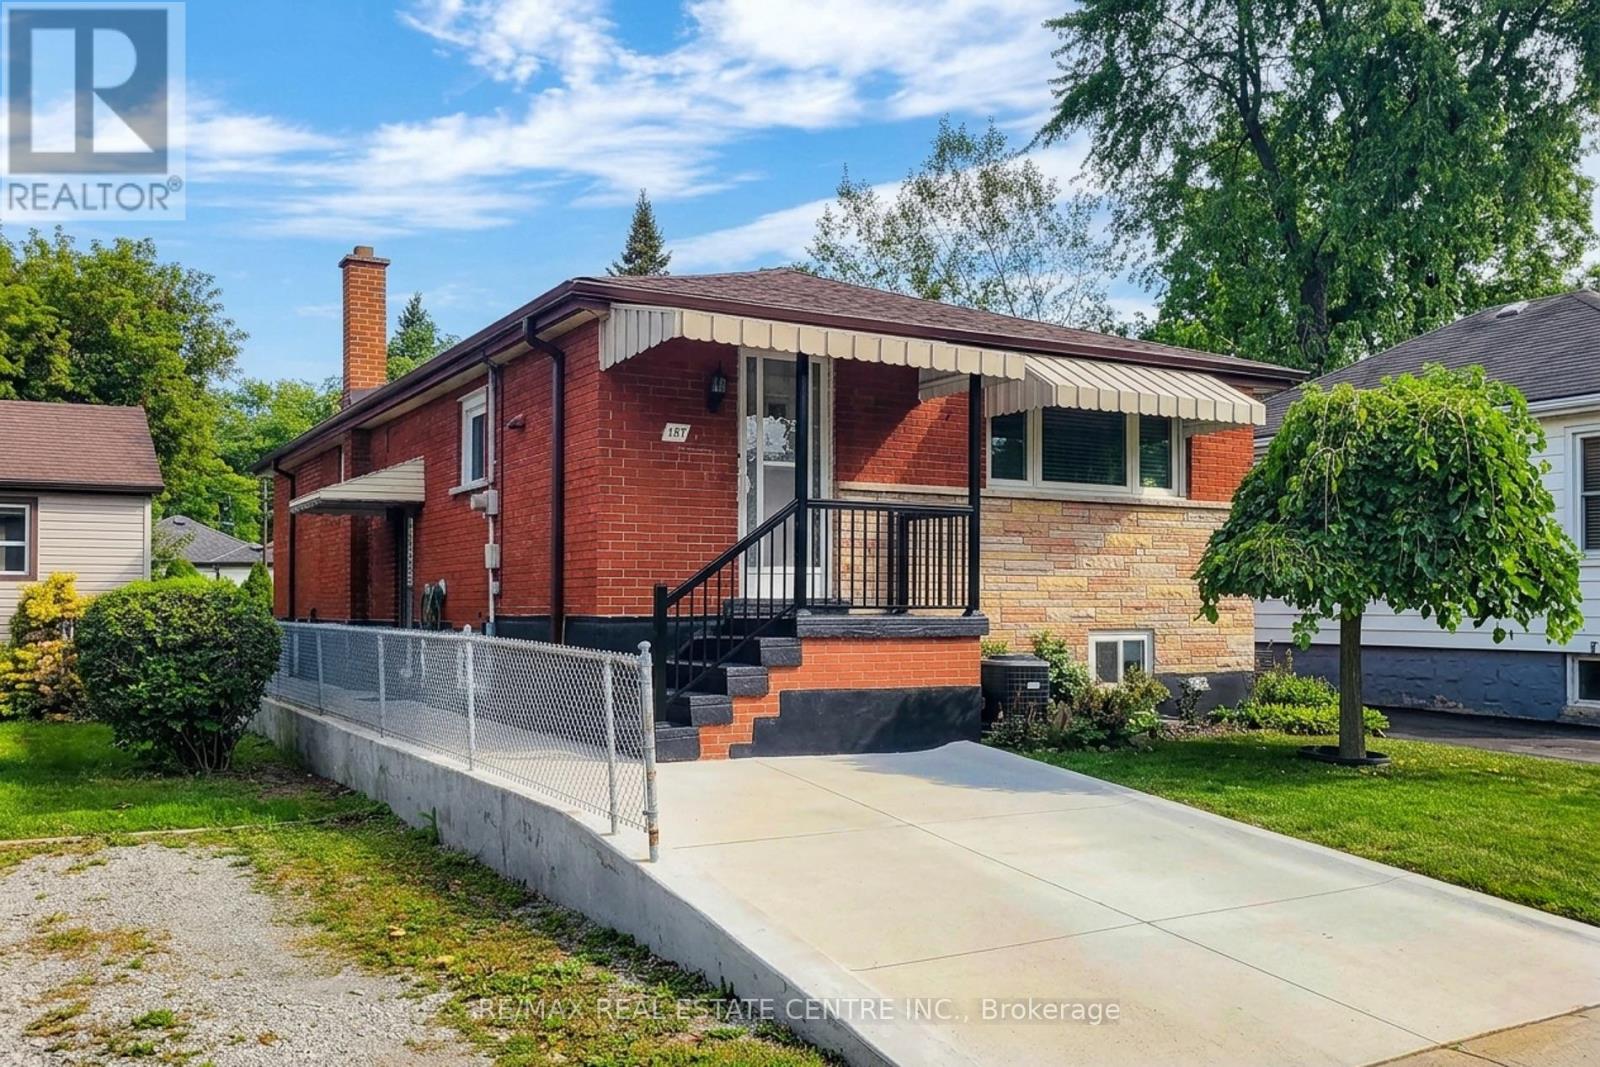
CHARMING 3+2 BEDROOM BUNGALOW IN DESIRABLE INCH PARK! Set on a 40 x 107 ft lot on Hamilton Mountain, this versatile home features approximately 1,075 sq. ft. of main-floor living plus a finished lower level with separate side entrance. The bright main floor features a welcoming living room, spacious dining area, 3 bedrooms, 4-piece bath, and large eat-in kitchen with access to a 3-season enclosed sunroom overlooking the fully fenced backyard. Outside, enjoy a private setting with mature trees, patio, gazebo, newly installed side fences, and a large shed with hydro/electricity, ideal for a workshop, hobby area, or additional storage. The finished lower level provides excellent versatility with a separate entrance, kitchenette, living room, 2 spacious bedrooms, 3-piece bath, and laundry, providing options for extended family, guests, multi-generational living, or potential rental income. A laundry rough-in in one of the main-floor bedrooms adds further flexibility if the lower level is used separately. Private parking for 1 vehicle plus street parking. Ideally located within walking distance to schools, parks, transit, and the shops, restaurants and cafes of Concession Street, with Juravinski Hospital, escarpment trails, mountain access and stairs all nearby. A fantastic opportunity to call one of Hamilton Mountain's established neighbourhoods home. Come see what makes this Inch Park bungalow such a great find! (id:60164)
| Room | Level | Dimensions |
|---|---|---|
| Living room | Main level | 3.43 x 3.66 meters |
| Bedroom 5 | Basement | 4.6 x 3.05 meters |
| Bathroom | Basement | 1.8 x 1.24 meters |
| Dining room | Main level | 3 x 3.66 meters |
| Kitchen | Main level | 6.1 x 3.76 meters |
| Sunroom | Main level | 3.07 x 2.51 meters |
| Primary Bedroom | Main level | 3.45 x 2.9 meters |
| Bedroom 2 | Main level | 2.9 x 3.15 meters |
| Bedroom 3 | Main level | 2.67 x 4.47 meters |
| Bathroom | Main level | 1.75 x 1.93 meters |
| Recreational, Games room | Basement | 5.89 x 3.48 meters |
| Bedroom 4 | Basement | 4.32 x 2.9 meters |
Does it have a basement, and is it finished?+
Yes — Finished, Full, Separate entrance, N/A, N/A. A finished basement adds meaningful living space beyond the listed square footage.
Is there air conditioning?+
Yes — central air conditioning cooling is in place.
Could this work as an investment property?+
The basement description mentions: Finished, Full, Separate entrance, N/A, N/A. If it has a separate entrance, there may be rental income potential — but verify zoning and whether a legal second unit is permitted in Hamilton (Inch Park) before counting on it.
What's the parking situation?+
This property includes 1 space — No Garage.
How many fireplaces are there, and what type?+
This home has 1 fireplace. Confirm the fuel type (wood, gas, or electric) and have it inspected — especially wood-burning, which needs a WETT certification for insurance.
What are the ongoing costs beyond the mortgage?+
Budget for annual property taxes of $4,764.42, heating is forced air, natural gas. Always verify the latest figures with your agent before making an offer — these change yearly.
Ask About This Property
Nearby Places
Searching nearby places…
Benchmark price · Updated 2026-09
Year over year
Past 10 years
Similar listings

 For Sale35 days50
 For Sale22 days49
 For Sale28 days50
 For Sale31 days47

The listing data above is provided under copyright by the Canadian Real Estate Association. While the information is considered reliable, its accuracy is not guaranteed by the Canadian Real Estate Association or getsetsold.ca. Neither getsetsold.ca nor its affiliates make any representations or warranties, express or implied, regarding the accuracy or completeness of the information presented here.