Get $1,500 Cash Back
20 DICKSON STREET, Hamilton (North End) — listed at $599,800. Earn buyer cashback at closing. No catches, just more money in your pocket.
Quiet Street, 10 Min To QEW and Go Station, Many System Updates, With Loads Of Character AndCharm, Larger Rooms, And Plenty Of Space. This Century Old Home Strikes Great Balance Of OldWorld Charm With New World Modern Updates. From The Minute You Pull Up You Will Find TheUpdated Exterior To Welcome You Home. The Entry Way And Main Floor Showcases The Original Trim,Vintage Floors, And High Ceilings. The Bedroom Level Shines With Original Wood Floors,Remodeled Bath, And Access To The Bonus Loft Space That Makes A Great Craft Room or 4thbedroom, Exercise Space Or Cool Place To Chill Out. Basement was recently dug out andrenovated, adding a 3pc bath and possible 2nd kitchen, making it a perfect guest sweet. (id:60164)
| Room | Level | Dimensions |
|---|---|---|
| Living room | Main level | 3.16 x 3.38 meters |
| Family room | Basement | — |
| Dining room | Main level | 3.6 x 3.57 meters |
| Kitchen | Main level | 3.39 x 4.52 meters |
| Bathroom | Main level | 1.29 x 2 meters |
| Primary Bedroom | Second level | 3 x 4.55 meters |
| Bedroom 2 | Second level | 2.69 x 3.17 meters |
| Bedroom 3 | Second level | 2.69 x 3.17 meters |
| Bathroom | Second level | 1.66 x 1.99 meters |
| Bedroom 4 | Third level | 4.69 x 1.94 meters |
| Bathroom | Basement | — |
Does it have a basement, and is it finished?+
Yes — Finished, N/A. A finished basement adds meaningful living space beyond the listed square footage.
What are the ongoing costs beyond the mortgage?+
Budget for annual property taxes of $3,122.98, heating is forced air, natural gas. Always verify the latest figures with your agent before making an offer — these change yearly.
Is this a good starter home?+
At $599,800, this is priced in starter-home territory for Hamilton (North End). With multiple bedrooms, it has room to grow into. Factor in property taxes when calculating your true monthly cost.
Is 20 DICKSON STREET a good fit for a growing family?+
With 4 bedrooms and 3 bathrooms, there's room for kids plus a guest room or home office. The 2.5-storey layout keeps living and sleeping areas separated.
What's the parking situation?+
This property includes 2 spaces — No Garage.
How is the space laid out across floors?+
This is a 2.5-storey single family. The 4 bedrooms and 3 bathrooms are typically split with living areas on the main floor and bedrooms above — confirm the exact layout during a showing.
Ask About This Property
Nearby Places
Searching nearby places…
Benchmark price · Updated 2026-09
Year over year
Past 10 years
Similar listings
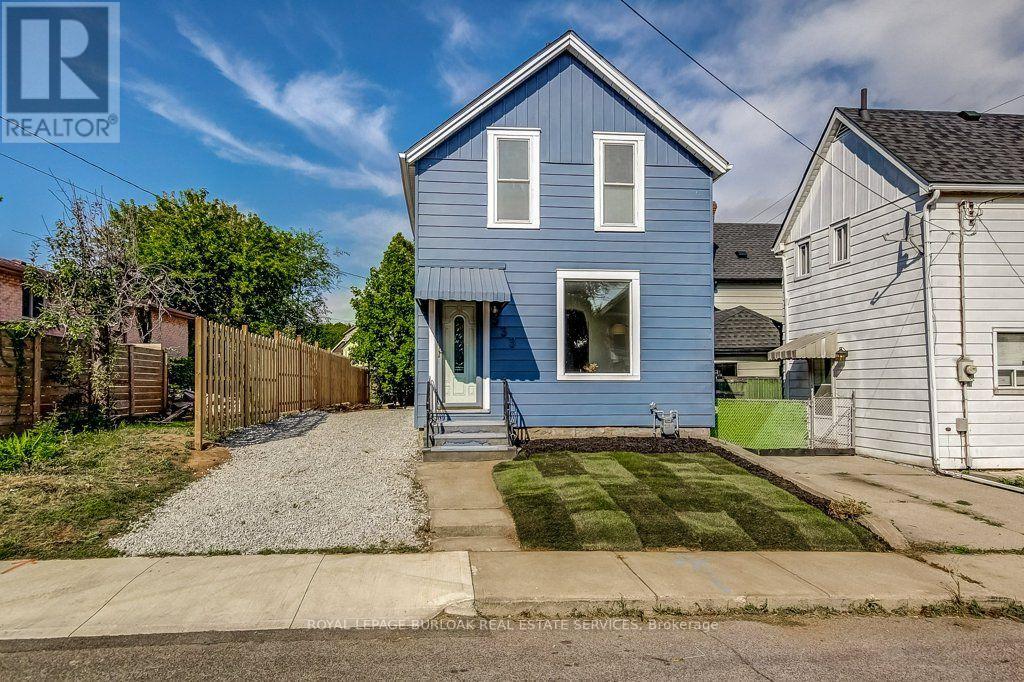
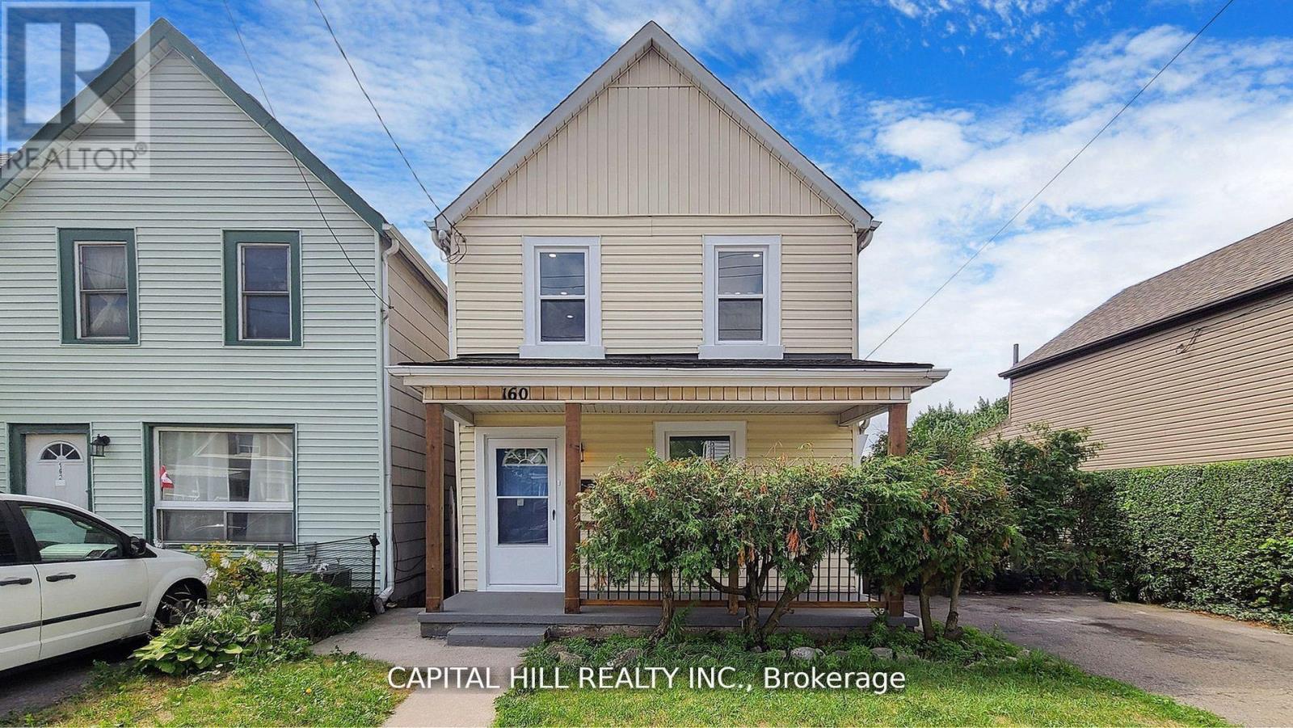
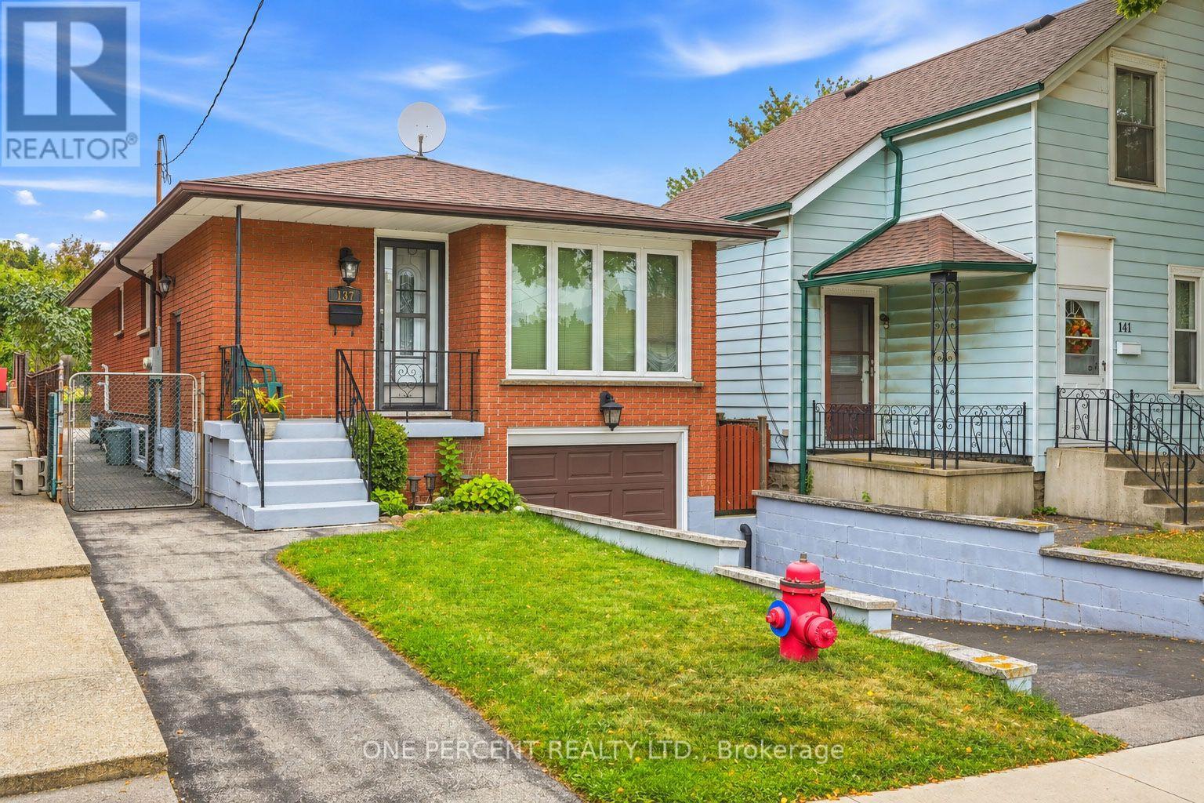
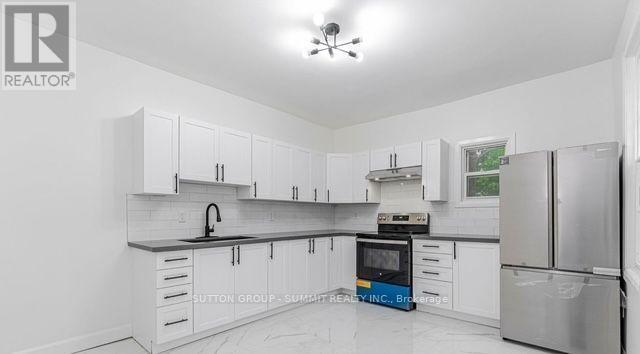
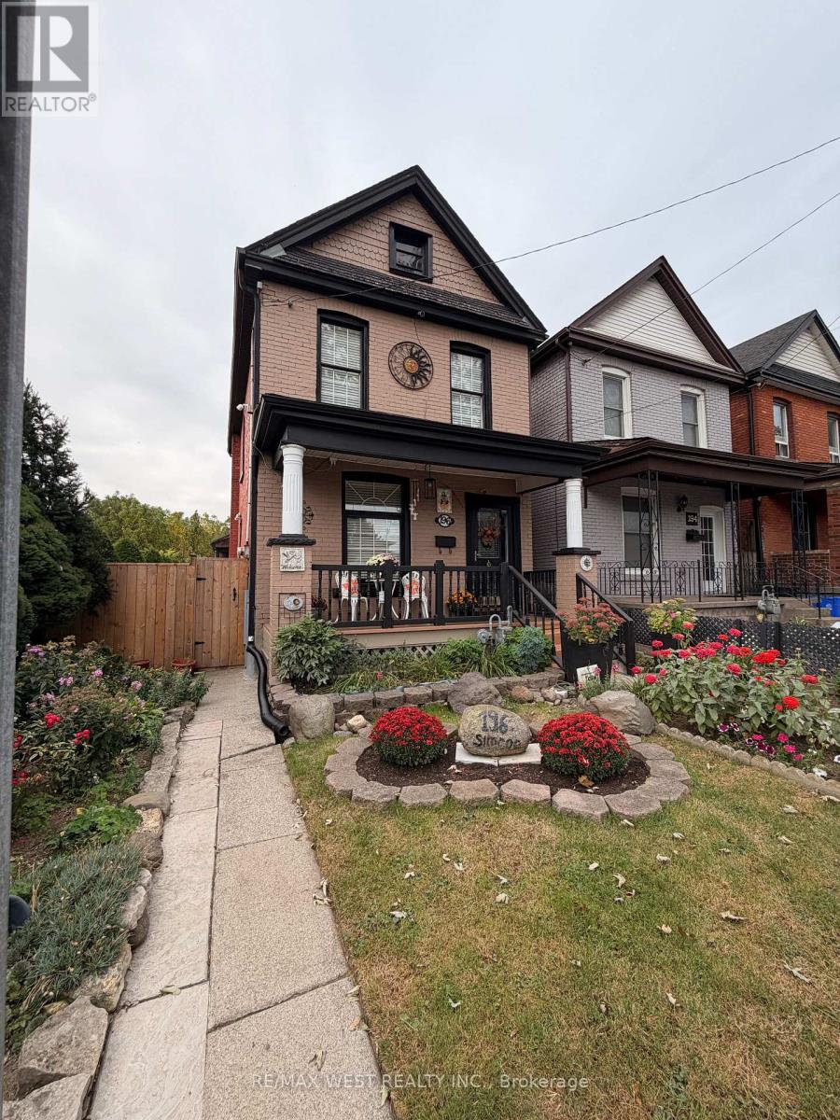
 For Sale42 days27
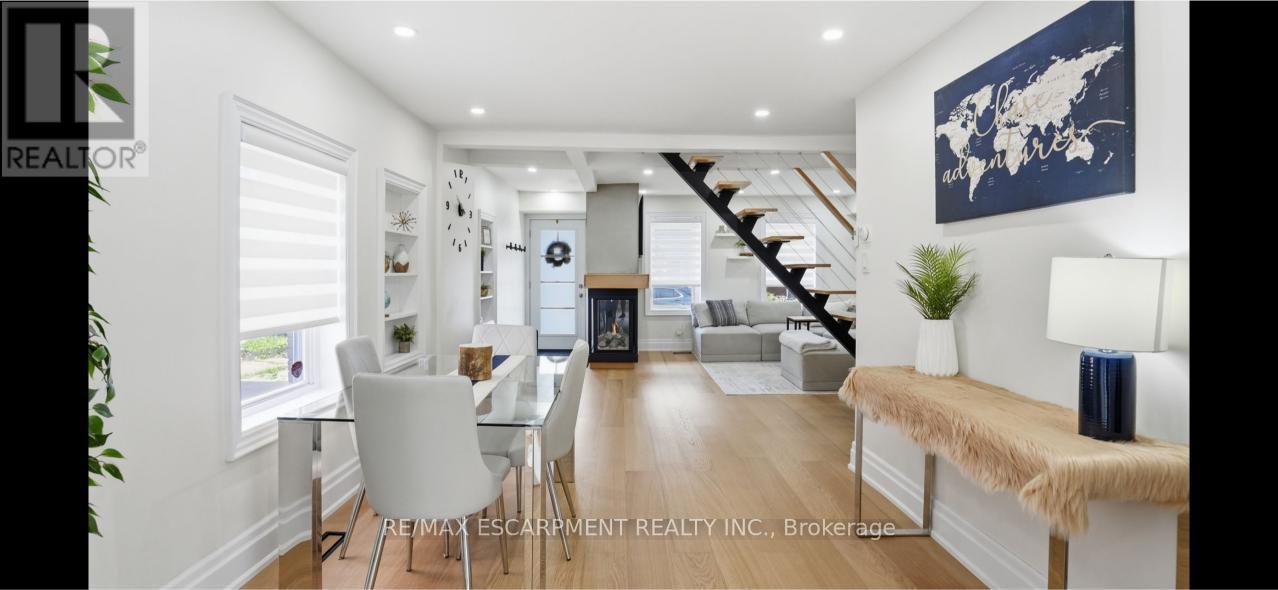
 For Sale73 days50
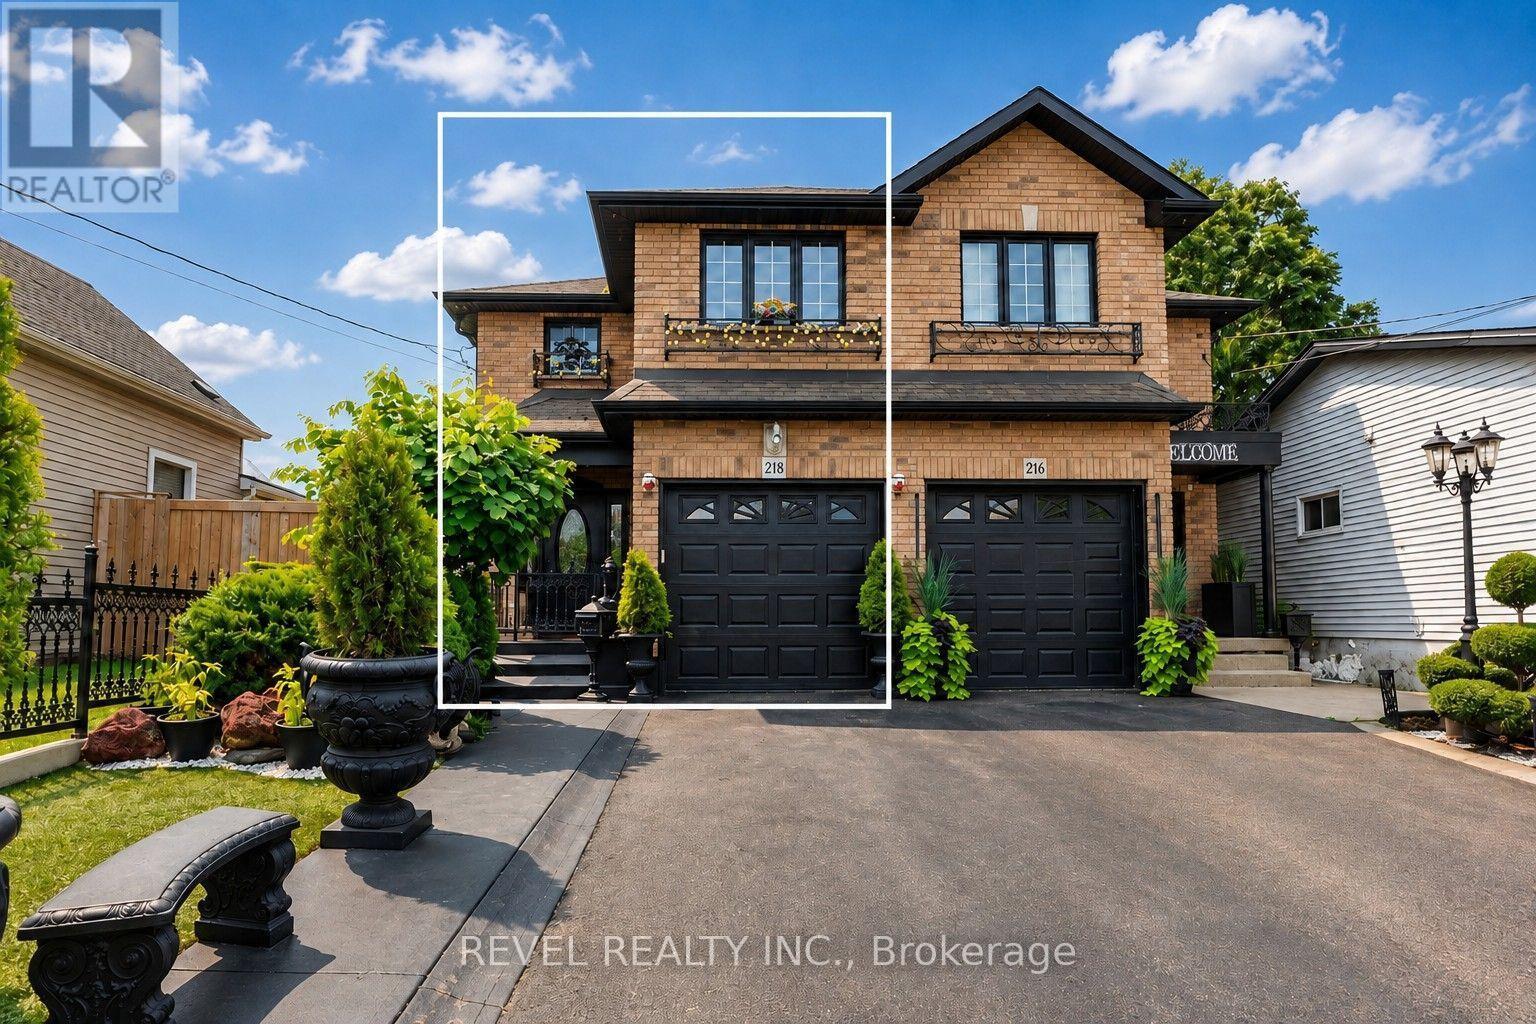
 For Sale141 days20
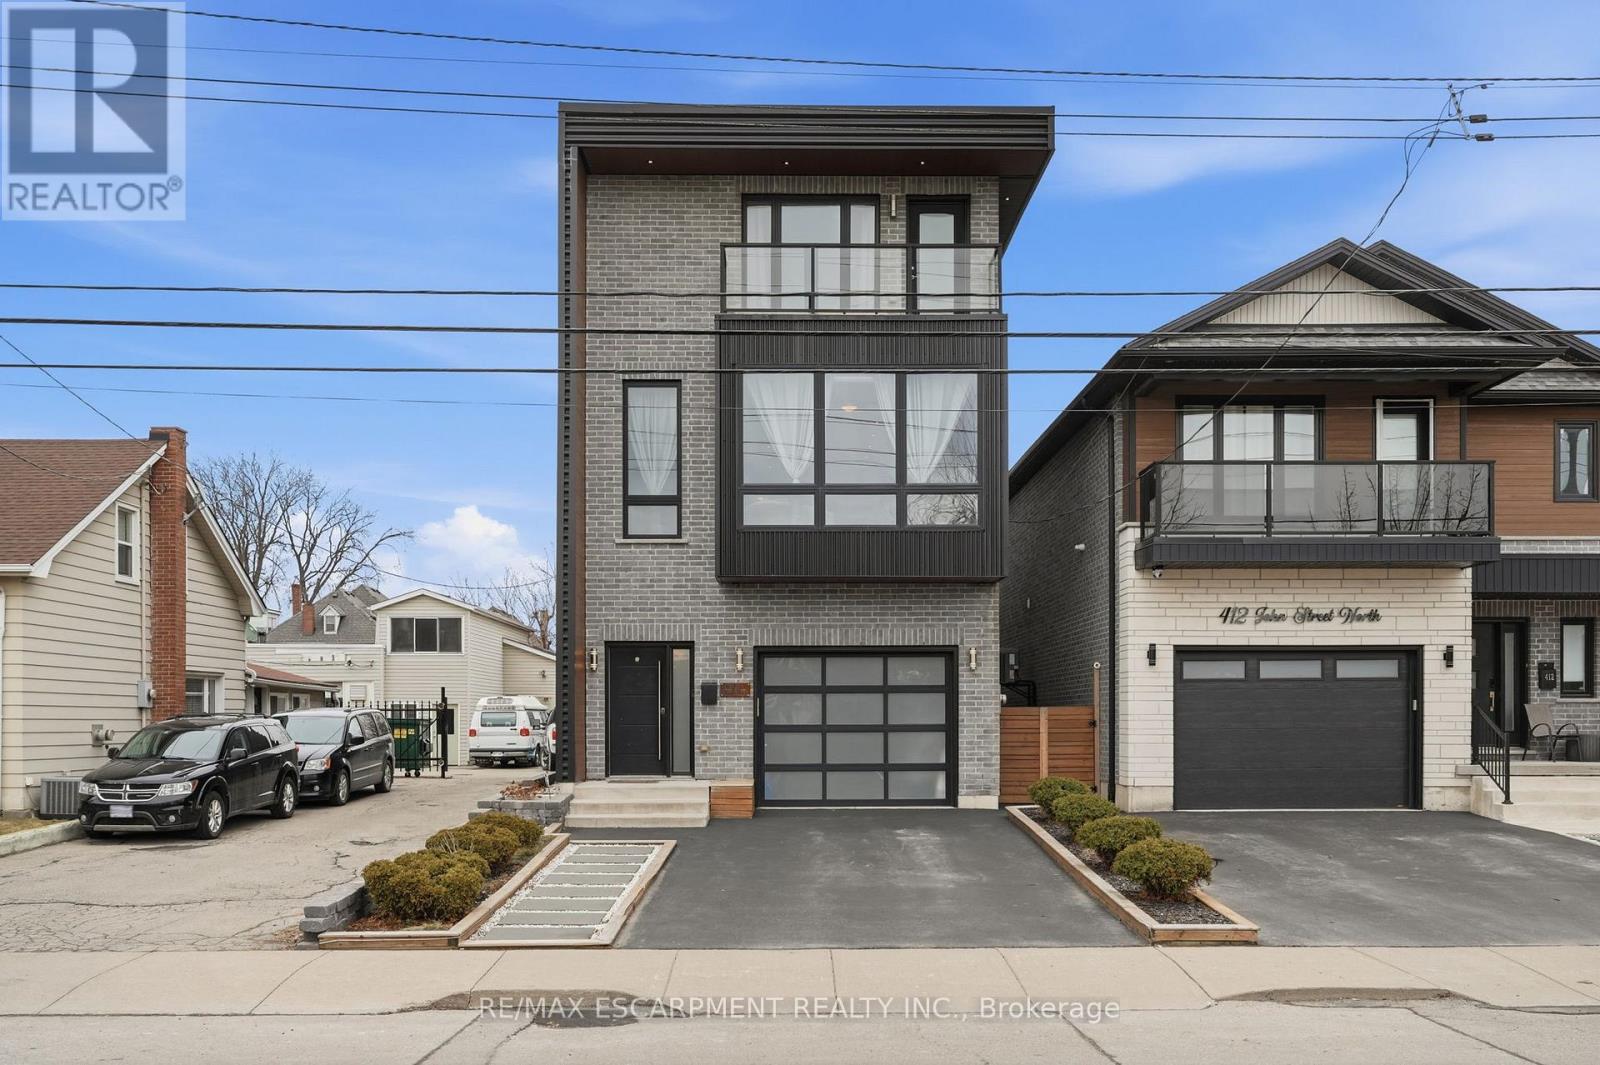
 For Sale94 days34

The listing data above is provided under copyright by the Canadian Real Estate Association. While the information is considered reliable, its accuracy is not guaranteed by the Canadian Real Estate Association or getsetsold.ca. Neither getsetsold.ca nor its affiliates make any representations or warranties, express or implied, regarding the accuracy or completeness of the information presented here.