Get $2,875 Cash Back
1534 SCENIC LANE DRIVE, Pickering (Duffin Heights) — listed at $1,150,000. Earn buyer cashback at closing. No catches, just more money in your pocket.
Welcome to this stunning detached home in the highly coveted community of Duffin Heights, Pickering, proudly situated on a rare premium corner lot. This exceptional property features 4 spacious bedrooms plus a den, which can easily be used as a 5th bedroom, along with 4 washrooms. The bright and elegant interior offers a warm, light-filled living space with pot lights, ample storage, California shutters, and stainless-steel appliances. The home also features a 1-bedroom basement apartment with a separate entrance, offering excellent potential for additional living space or rental income. Enjoy an unbeatable location with easy access to Highways 401 and 407, providing a convenient commute to Toronto, Markham, and surrounding areas. Everything you need is close by, including shopping, restaurants, banks, fitness facilities, daycare, schools, parks, places of worship, and other everyday amenities. The Jerry Coughlan Health & Wellness Centre and numerous community amenities are within walking distance. You are also just steps away from school bus pickup, making this an ideal location for families. A fantastic opportunity to own a beautiful home in one of Pickering's most sought-after communities - combining comfort, convenience, space, and an exceptional location. (id:60164)
| Room | Level | Dimensions |
|---|---|---|
| Living room | Ground level | 3.9 x 3 meters |
| Kitchen | Basement | 5 x 5.52 meters |
| Bedroom | Basement | 3.9 x 4 meters |
| Utility room | Basement | 2.31 x 2.5 meters |
| Dining room | Ground level | 3.3 x 3 meters |
| Family room | Ground level | 4.66 x 3.2 meters |
| Kitchen | Ground level | 3.9 x 5.7 meters |
| Bedroom | Second level | 5.4 x 5.6 meters |
| Bedroom 2 | Second level | 4.2 x 3.3 meters |
| Bedroom 3 | Second level | 3.6 x 4.05 meters |
| Bedroom 4 | Second level | 3.4 x 2.8 meters |
| Den | Basement | 3.9 x 2.8 meters |
| Living room | Basement | 5 x 5.52 meters |
Is there air conditioning?+
Yes — central air conditioning cooling is in place.
How is the space laid out across floors?+
This is a 2-storey single family. The 6 bedrooms and 4 bathrooms are typically split with living areas on the main floor and bedrooms above — confirm the exact layout during a showing.
Could this work as an investment property?+
The basement description mentions: Separate entrance, N/A. If it has a separate entrance, there may be rental income potential — but verify zoning and whether a legal second unit is permitted in Pickering (Duffin Heights) before counting on it.
What makes this a luxury property?+
At $1,150,000, standout features include 4 bathrooms, 1 fireplace. In this price range, expect higher-end finishes — verify during a showing.
How is the home heated? Is it efficient?+
Heating is forced air, natural gas. Gas heating is generally the most cost-efficient option in Ontario winters.
Does it have a basement, and is it finished?+
The listing describes the basement as: Separate entrance, N/A. Confirm the finishing status during a showing — it affects both livable space and resale value.
Ask About This Property
Nearby Places
Searching nearby places…
Benchmark price · Updated 2026-09
Year over year
Past 10 years
Similar listings
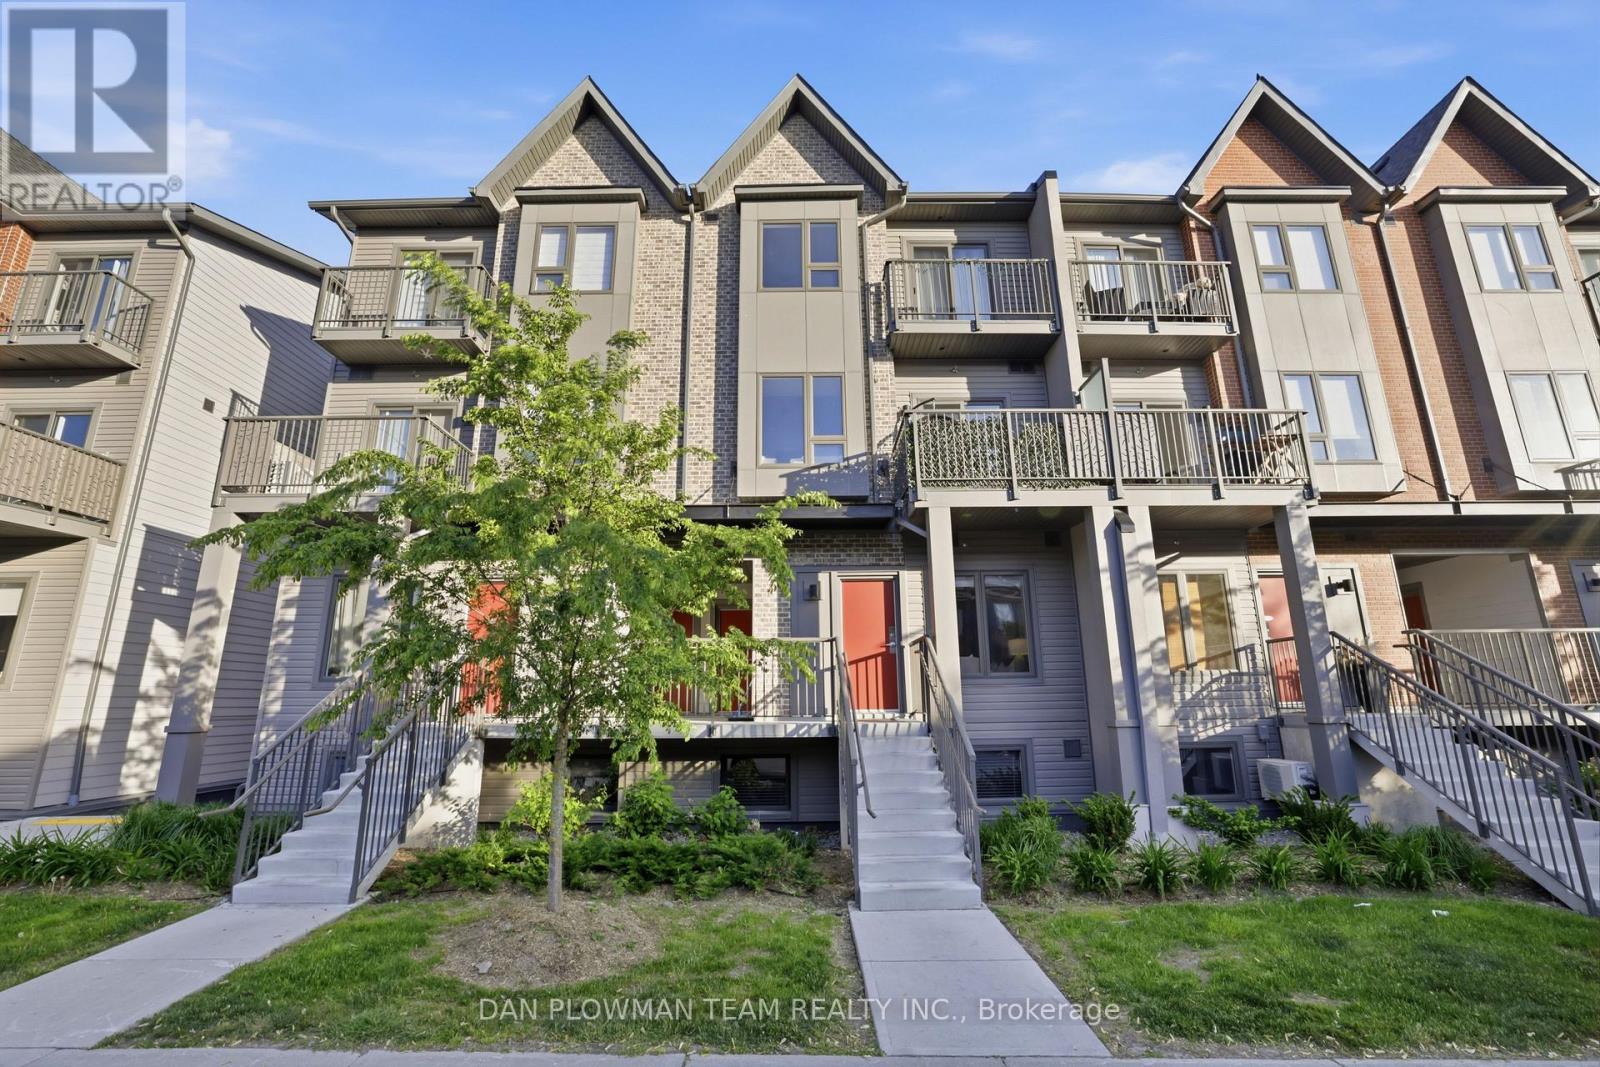 For Sale4 days23
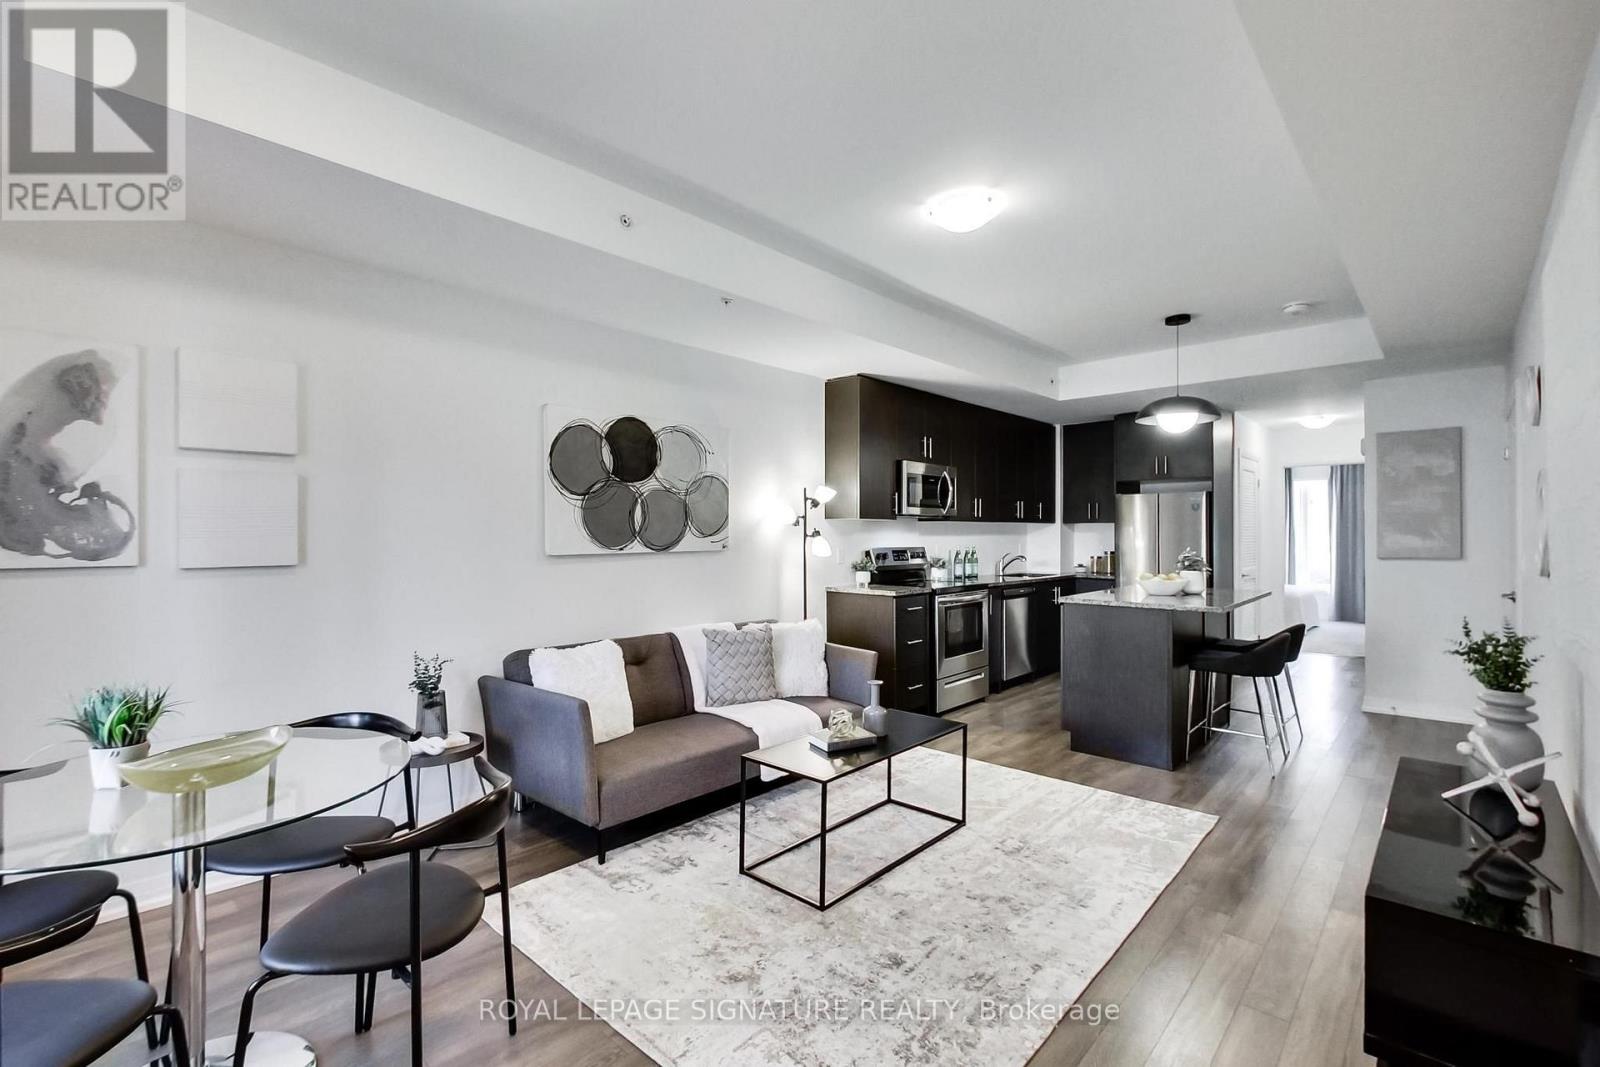 For Sale43 days31
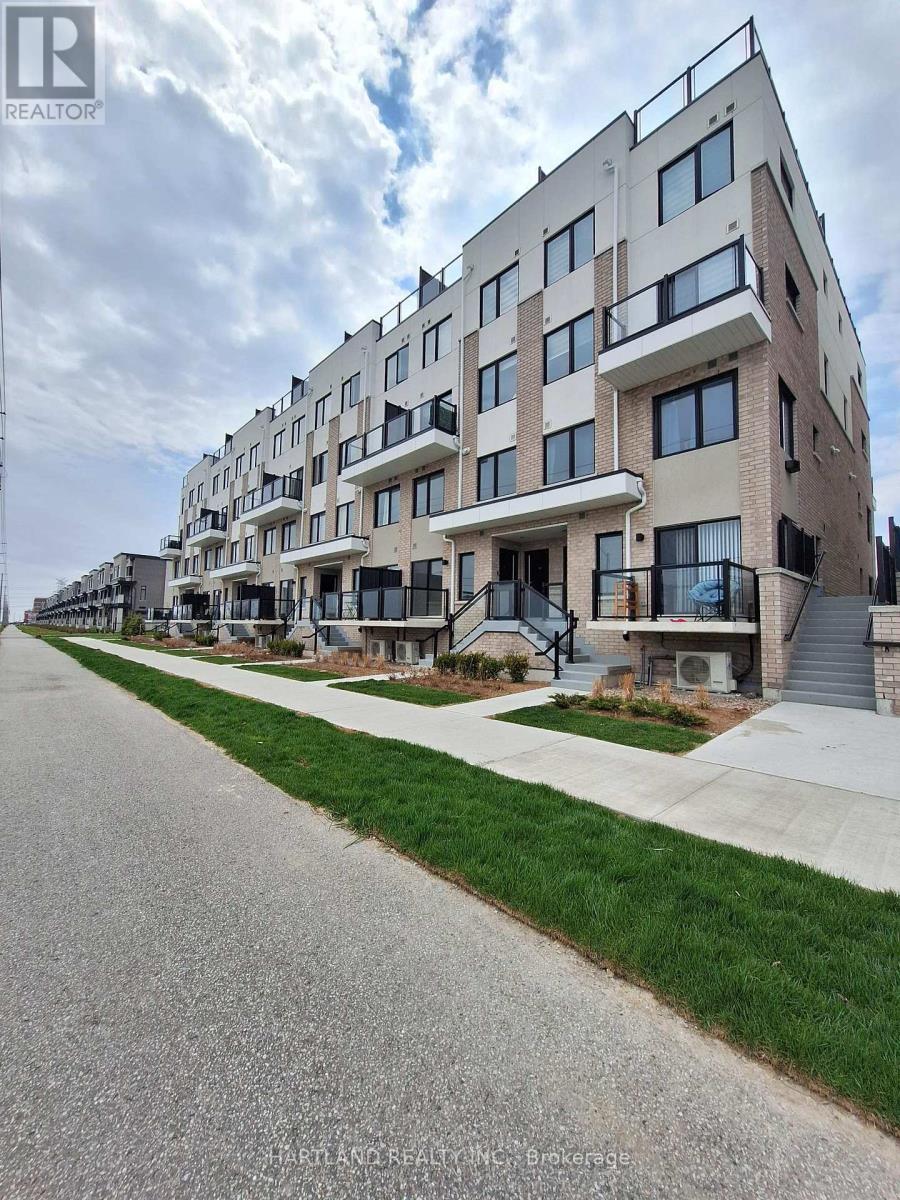 For Sale35 days13
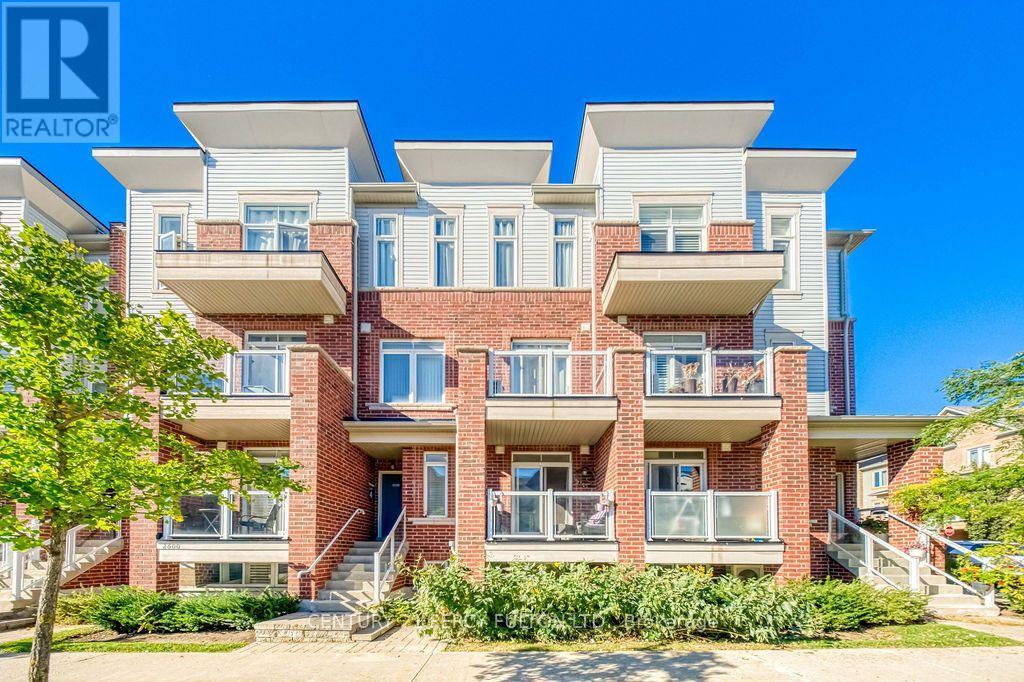 For Sale16 days35

The listing data above is provided under copyright by the Canadian Real Estate Association. While the information is considered reliable, its accuracy is not guaranteed by the Canadian Real Estate Association or getsetsold.ca. Neither getsetsold.ca nor its affiliates make any representations or warranties, express or implied, regarding the accuracy or completeness of the information presented here.