Get $4,495 Cash Back
18611 LESLIE STREET, East Gwillimbury (Sharon) — listed at $1,798,000. Earn buyer cashback at closing. No catches, just more money in your pocket.
Welcome to Colonel Wayling House, a beautifully maintained circa-1855 farmhouse on a private 1.18-acre lot in historic Sharon, an active family farm for over 80 years. This 3+2 bedroom, 2-bathroom home showcases classic farmhouse character throughout: wide baseboards, wide window trim & warm wood floors run through the living, dining & kitchen areas, complemented by a cozy gas fireplace (2018) & a charming summer kitchen with its original wood-burning fireplace. A flexible bonus space with a wet bar offers versatility for a home office, guest space, or multi-generational living. Relax on the classic wrap-around porch, surrounded by mature perennial gardens. The home's solid stone foundation reflects its rich 19th-century history, complemented by practical updates: a durable steel roof (approx. 10-11 yrs), verandah roof (approx. 15 yrs), in-wall A/C, & gas hot water radiant heat with electric baseboard upstairs. A full-height, unfinished basement offers excellent storage. Outside, a paved driveway leads to a heated (natural gas) 2-car garage with loft, plus a heated workshop & two additional outbuildings at the rear of the property, ideal for hobbies, storage, or a home-based business. On municipal water with a private septic system. Partially fenced rear yard. Survey available, zoned RU for flexibility. Minutes to Hwy 404, GO Transit, schools, shops & all amenities in one of York Region's fastest-growing communities. A rare opportunity to own a piece of Sharon's history! (id:60164)
| Room | Level | Dimensions |
|---|---|---|
| Living room | Main level | 4.43 x 3.94 meters |
| Bedroom 3 | Second level | 3.9 x 3.03 meters |
| Dining room | Main level | 3.9 x 3.35 meters |
| Kitchen | Main level | 6.11 x 4.21 meters |
| Office | Main level | 3.93 x 3.78 meters |
| Sitting room | Main level | 5.08 x 4.22 meters |
| Family room | Main level | 5.81 x 5.07 meters |
| Bedroom | Second level | 8.14 x 5.07 meters |
| Bedroom | Second level | 5.08 x 3.24 meters |
| Primary Bedroom | Second level | 4.99 x 3.94 meters |
| Bedroom 2 | Second level | 4.65 x 3.9 meters |
What are the ongoing costs beyond the mortgage?+
Budget for annual property taxes of $6,033, heating is baseboard heaters, electric, natural gas. Always verify the latest figures with your agent before making an offer — these change yearly.
How is the home heated? Is it efficient?+
Heating is baseboard heaters, electric, natural gas. Gas heating is generally the most cost-efficient option in Ontario winters.
Is there air conditioning?+
No central cooling is listed. Budget for portable or window units, or get a quote for adding central air — typically $5,000–$10,000 installed.
What makes this a luxury property?+
At $1,798,000, standout features include 1 fireplace. In this price range, expect higher-end finishes — verify during a showing.
What's the parking situation?+
This property includes 10 spaces — Detached Garage, Garage.
Does it have a basement, and is it finished?+
Yes — Unfinished, N/A. A finished basement adds meaningful living space beyond the listed square footage.
Ask About This Property
Nearby Places
Searching nearby places…
Similar listings
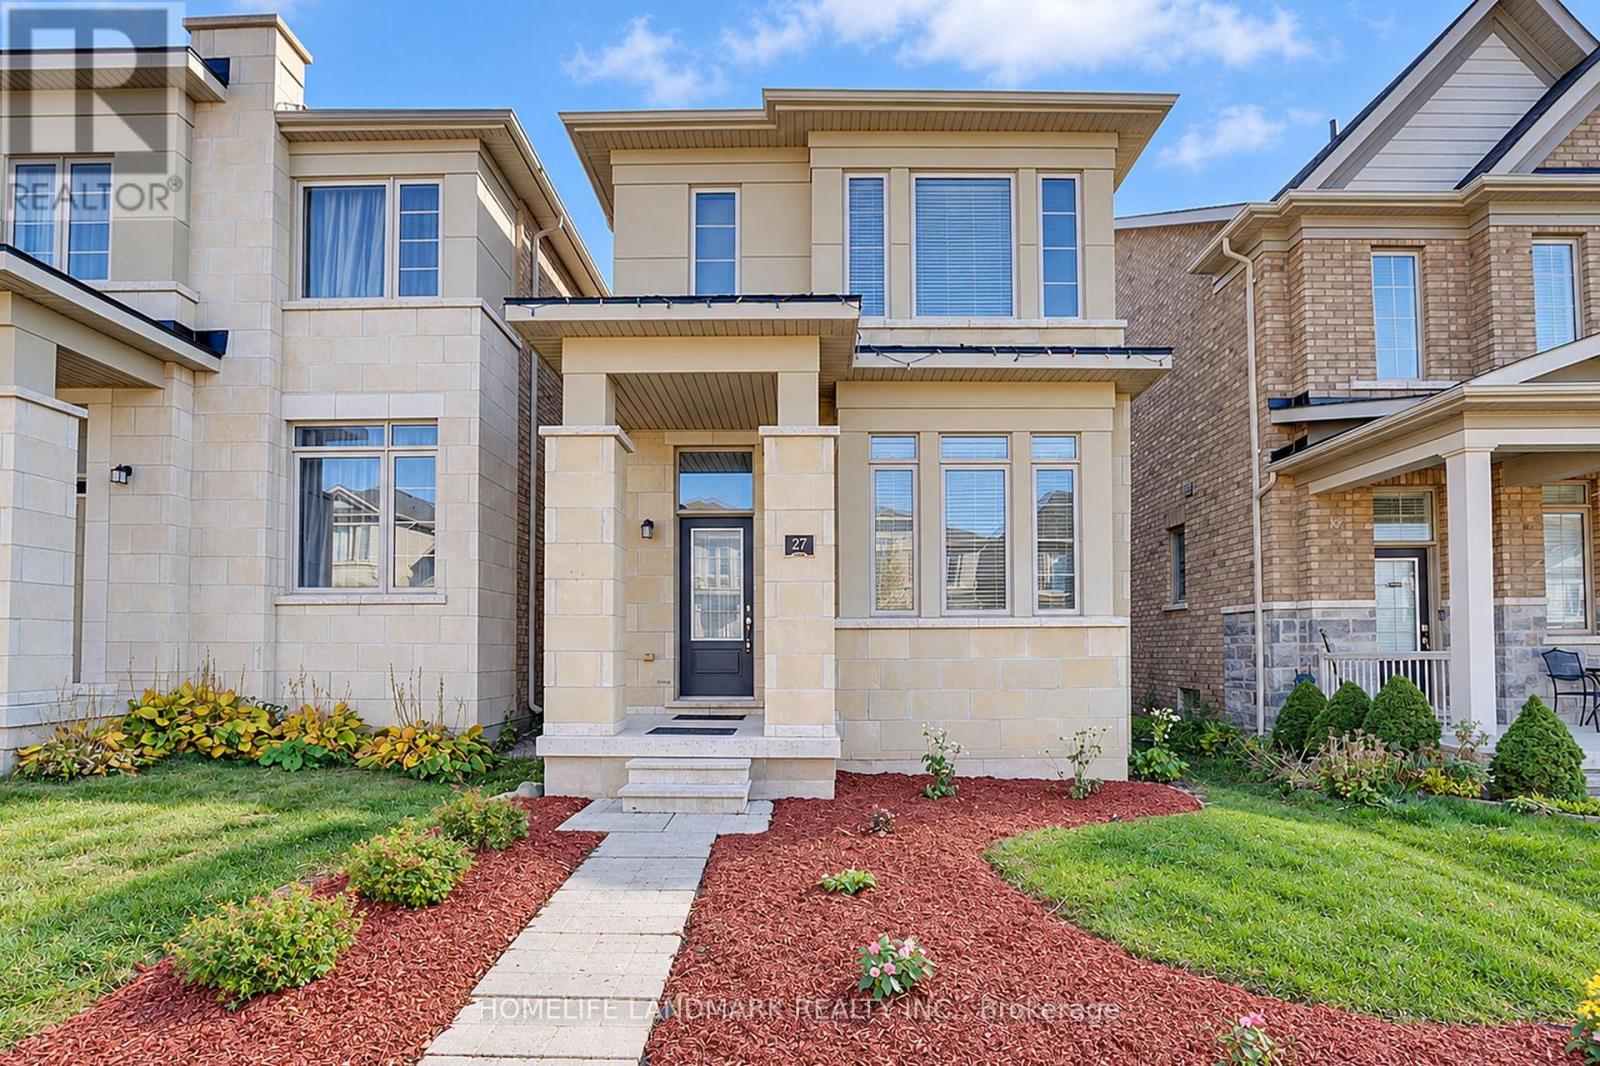 For Sale3 days49
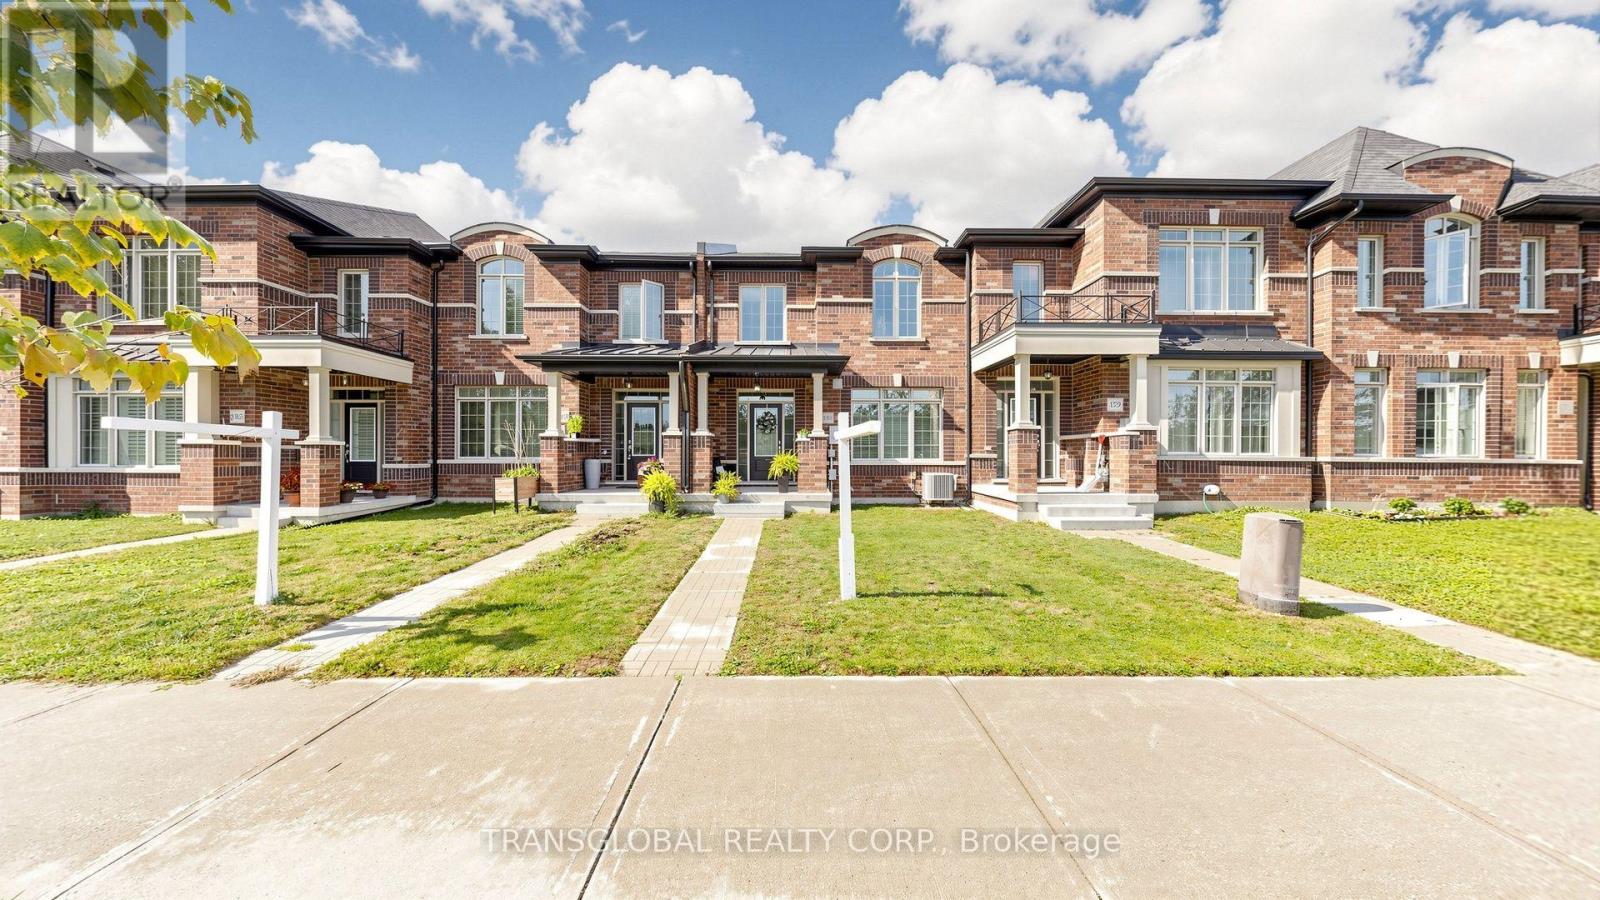 For Sale59 days32
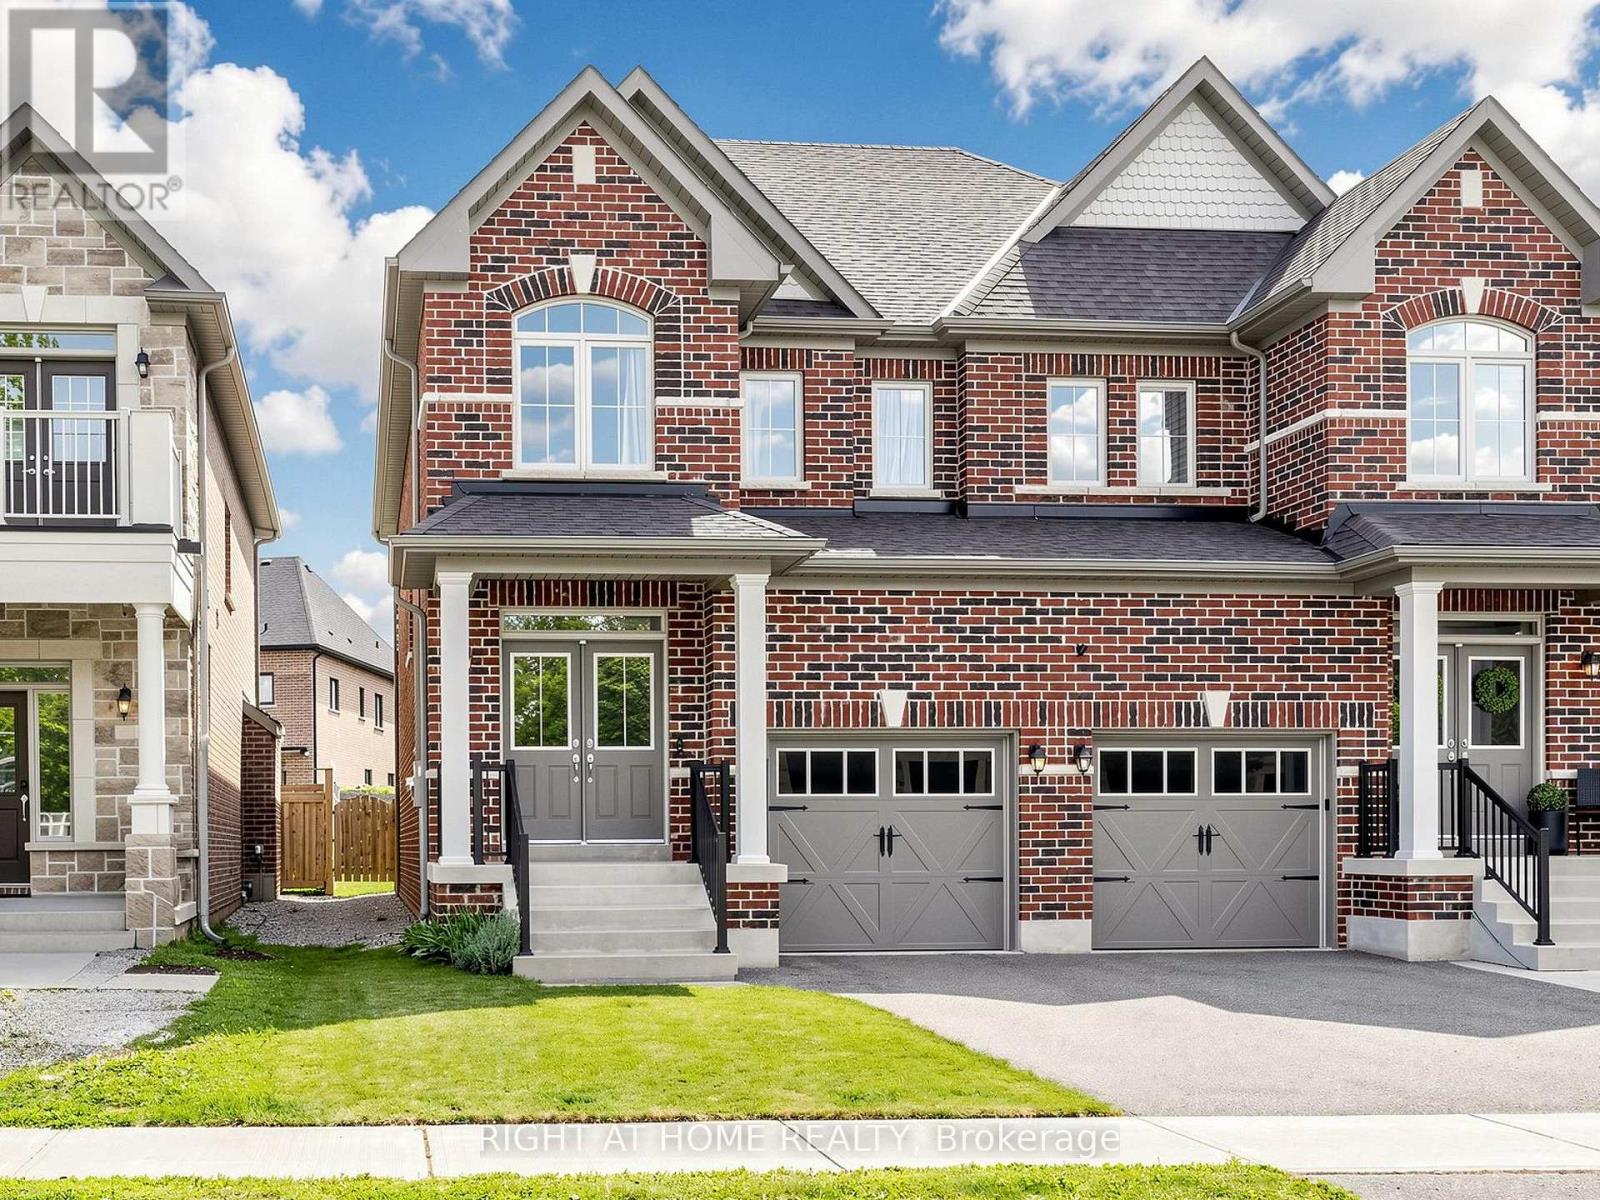 For Sale66 days33
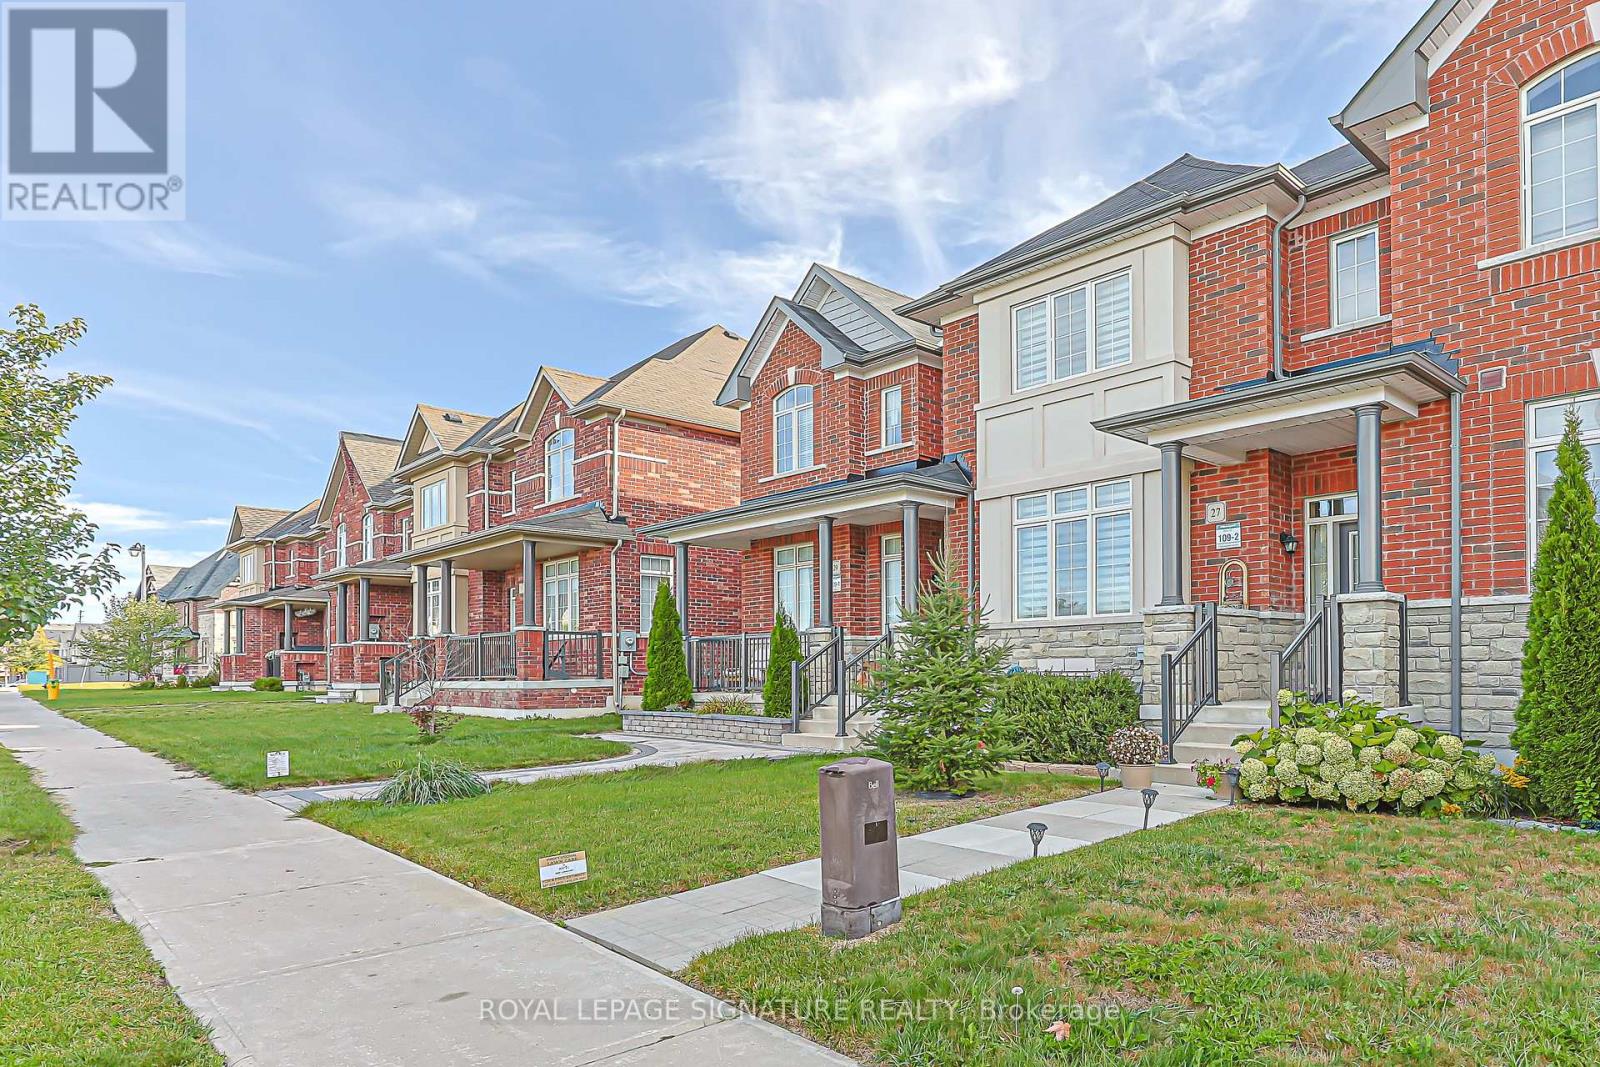 For Sale22 days50

The listing data above is provided under copyright by the Canadian Real Estate Association. While the information is considered reliable, its accuracy is not guaranteed by the Canadian Real Estate Association or getsetsold.ca. Neither getsetsold.ca nor its affiliates make any representations or warranties, express or implied, regarding the accuracy or completeness of the information presented here.