Get $1,375 Cash Back
1220 RIVERBEND Road Unit# 105, London — listed at $549,900. Earn buyer cashback at closing. No catches, just more money in your pocket.
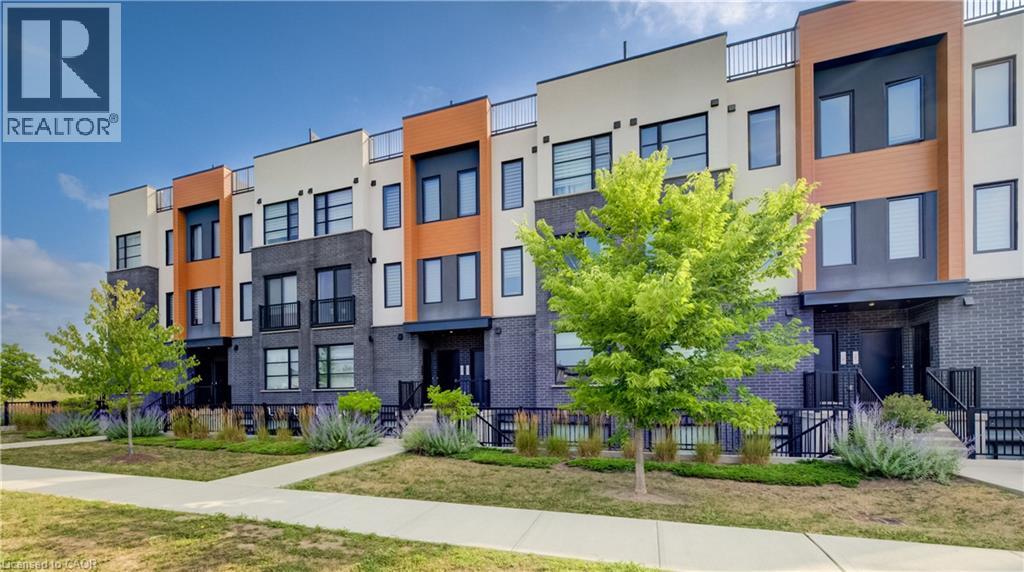
Welcome to this beautifully maintained end-unit townhome with a private entrance, ideally located in desirable South London. Offering three fully finished levels of living space, this home features generously sized principal rooms and a functional layout designed to accommodate the needs of a growing family. The bright and open-concept main floor is filled with natural light from large surrounding windows and showcases a stylish white kitchen complete with granite countertops, stainless steel appliances, and a classic subway tile backsplash. The kitchen flows seamlessly into a spacious dining area with a patio door leading to a poured concrete patio—perfect for outdoor dining and entertaining. The inviting living room is finished with durable laminate flooring and modern pot lighting, creating a warm and welcoming atmosphere. Upstairs, you will find three well-appointed bedrooms, including a spacious primary retreat featuring two walk-in closets and a private 3-piece ensuite. A convenient upper-level laundry closet adds everyday practicality, while a unique loft-style space provides the ideal setting for a home office, reading nook, or additional lounge area. The fully finished lower level offers a versatile recreation room, perfect for movie nights, a games area, or a home gym. This level also includes laminate flooring, pot lighting, and a 3-piece bathroom, adding to the home’s overall functionality. Step outside to enjoy the semi-private patio area, an ideal space for relaxing or entertaining outdoors. Complete with a private driveway and garage, this home is perfectly situated close to schools, parks, shopping, and all essential amenities. Book your showing today! Some images shown may be virtually staged. (id:60164)
| Room | Level | Dimensions |
|---|---|---|
| Other | Basement | 9'9'' x 5'3'' |
| 3pc Bathroom | Basement | 9'9'' x 5'3'' |
| Recreation room | Basement | 19'1'' x 31'5'' |
| 4pc Bathroom | Second level | 8'11'' x 8'7'' |
| Bedroom | Second level | 9'0'' x 12'5'' |
| Bedroom | Second level | 9'8'' x 10'11'' |
| Laundry room | Second level | 5'11'' x 4'1'' |
| 3pc Ensuite bath | Second level | 6'11'' x 8'6'' |
| Primary Bedroom | Second level | 13'3'' x 11'7'' |
| 2pc Bathroom | Main level | 6'6'' x 6'0'' |
| Living room | Main level | 19'0'' x 13'10'' |
| Dining room | Main level | 9'2'' x 11'7'' |
| Kitchen | Main level | 9'10'' x 11'7'' |
| Foyer | Main level | 19'1'' x 7'3'' |
How is the space laid out across floors?+
This is a 2-storey single family. The 3 bedrooms and 4 bathrooms are typically split with living areas on the main floor and bedrooms above — confirm the exact layout during a showing.
How is the home heated? Is it efficient?+
Heating is forced air, natural gas. Gas heating is generally the most cost-efficient option in Ontario winters.
Is this a good starter home?+
At $549,900, this is priced in starter-home territory for London. With multiple bedrooms, it has room to grow into. Factor in condo fees when calculating your true monthly cost.
What do the condo/maintenance fees cover?+
The $285.42/mo fee covers: Parking.
Built in 2017 — is this considered new?+
A 2017 build means modern building codes, likely better insulation and wiring than older homes. Ask if any major systems (roof, furnace, windows) have been replaced — even newer homes need maintenance.
What are the ongoing costs beyond the mortgage?+
Budget for annual property taxes of $4,610.08, a condo/maintenance fee of $285.42/mo, heating is forced air, natural gas. Always verify the latest figures with your agent before making an offer — these change yearly.
Ask About This Property
Nearby Places
Searching nearby places…
Benchmark price · Updated 2026-09
Year over year
Past 10 years
Similar listings
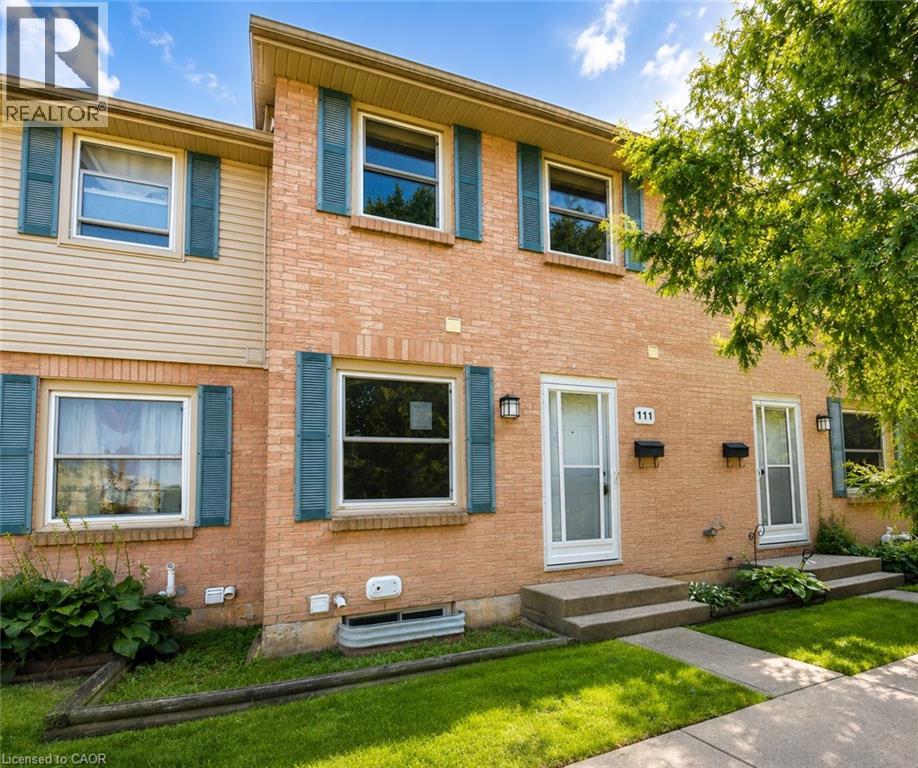
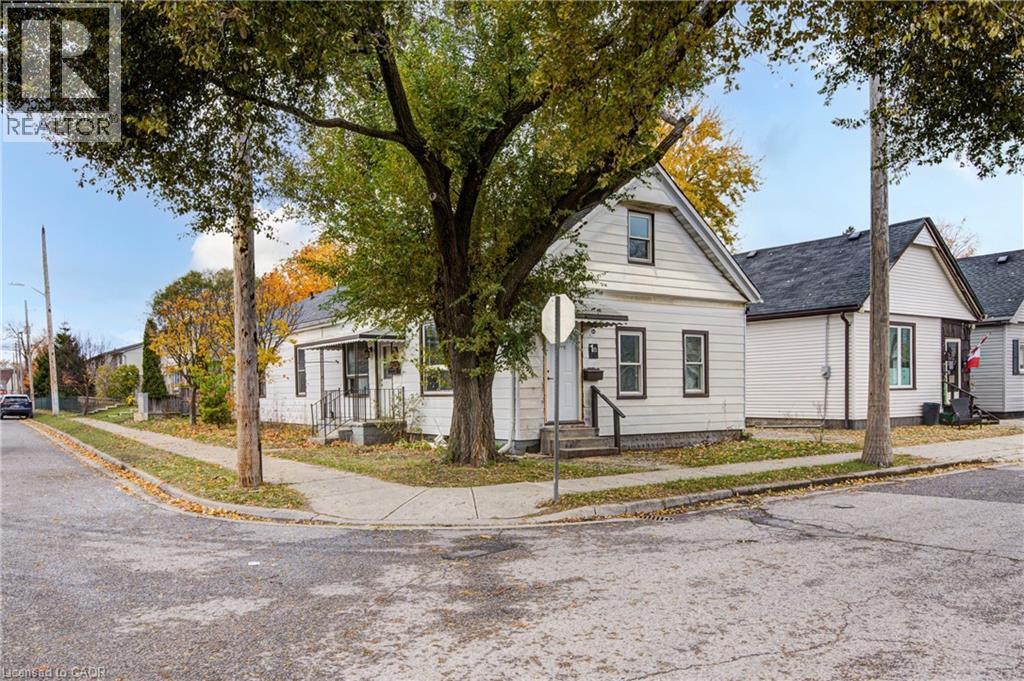
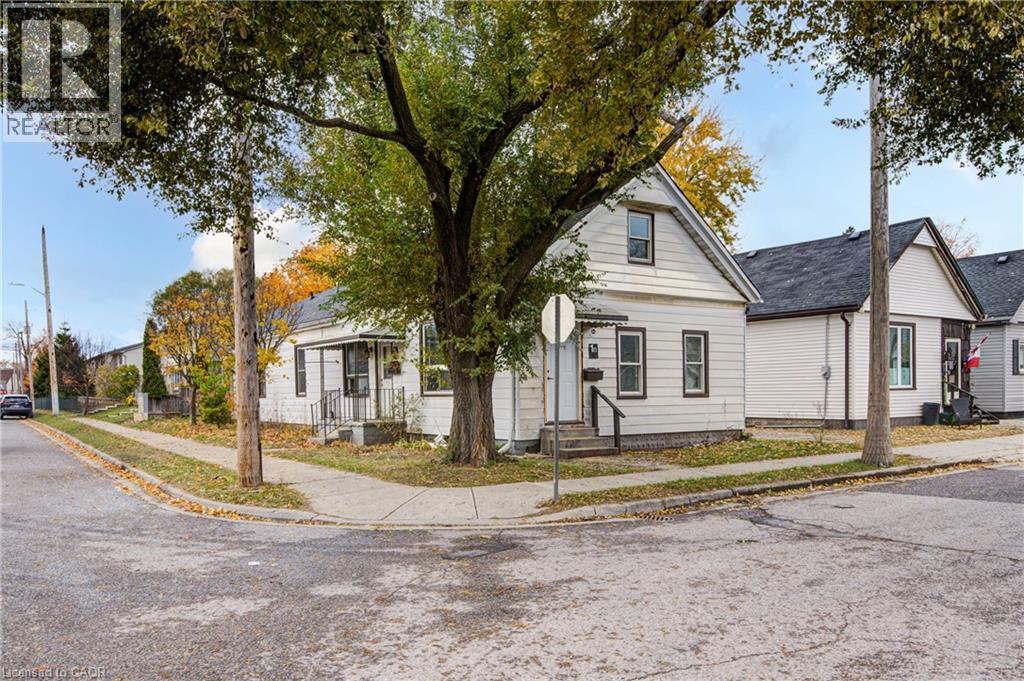
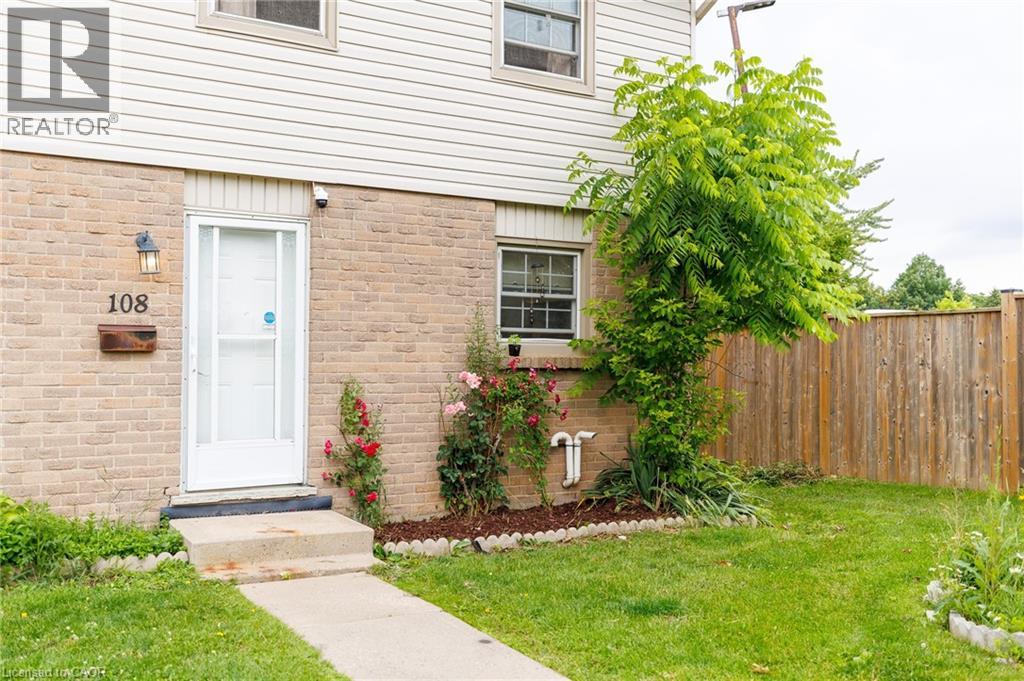

 For Sale144 days18
 For Sale66 days23
 For Sale64 days5
 For Sale53 days50

The listing data above is provided under copyright by the Canadian Real Estate Association. While the information is considered reliable, its accuracy is not guaranteed by the Canadian Real Estate Association or getsetsold.ca. Neither getsetsold.ca nor its affiliates make any representations or warranties, express or implied, regarding the accuracy or completeness of the information presented here.