Get $1,748 Cash Back
9 - 500 LAKEVIEW DRIVE, Woodstock (Woodstock - North) — listed at $699,000. Earn buyer cashback at closing. No catches, just more money in your pocket.
EXECUTIVE BUNGALOW TOWNHOME BACKING ONTO GREENSPACE & TRAILS! Welcome to this exceptional end-unit bungalow offering the perfect blend of executive-style living, space, privacy and low-maintenance convenience. Tucked away in one of Woodstock's sought-after communities, this spacious home is ideal for those looking to downsize without giving up the room, comfort or lifestyle they've enjoyed in a larger home. The bright and inviting main level offers true one-floor living, with two generous bedrooms, an open-concept living and dining area, large windows and plenty of natural light. The spacious layout provides room to entertain, relax and enjoy everyday living with ease. But the real treasures are found beyond the main living space. Step outside and discover a beautiful natural back drop of greenspace and walking trails, creating a peaceful setting and a wonderful connection to nature right outside your door. The fully finished walk-out lower level adds an incredible amount of flexibility, featuring two additional bedrooms, a full bathroom and generous living space - perfect for visiting family and guests, hobbies, a home office, extended family or simply having plenty of room for whatever life brings. As an end unit, this home offers added privacy and an abundance of windows, while the bungalow design makes everyday living remarkably convenient. Downsize without downsizing your lifestyle. Enjoy the freedom of a beautiful, spacious home without the maintenance of a larger property, all within a friendly, well-kept community close to amenities, shopping, dining and everything Woodstock has to offer. A rare opportunity to enjoy executive-style bungalow living, with greenspace and trails as your backyard. (id:60164)
| Room | Level | Dimensions |
|---|---|---|
| Living room | Main level | 6.91 x 3.68 meters |
| Bathroom | Lower level | — |
| Utility room | Lower level | — |
| Dining room | Main level | 3.4 x 3.15 meters |
| Kitchen | Main level | 7.11 x 3.15 meters |
| Primary Bedroom | Main level | 4.06 x 4.88 meters |
| Bathroom | Main level | — |
| Bathroom | Main level | — |
| Bedroom | Main level | 3.35 x 3.68 meters |
| Family room | Lower level | 6.1 x 6.76 meters |
| Bedroom | Lower level | 4.57 x 3.81 meters |
| Bedroom | Lower level | 3.05 x 2.79 meters |
What's the parking situation?+
This property includes 4 spaces — Attached Garage, Garage.
What do the condo/maintenance fees cover?+
The $526.68/mo fee covers: Common Area Maintenance, Insurance, Parking.
How is the home heated? Is it efficient?+
Heating is forced air, natural gas. Gas heating is generally the most cost-efficient option in Ontario winters.
Does it have a basement, and is it finished?+
Yes — Finished, Full, Walk out. A finished basement adds meaningful living space beyond the listed square footage.
Is 9 - 500 LAKEVIEW DRIVE a good fit for a growing family?+
With 4 bedrooms and 3 bathrooms, there's room for kids plus a guest room or home office.
What are the ongoing costs beyond the mortgage?+
Budget for annual property taxes of $5,721.29, a condo/maintenance fee of $526.68/mo, heating is forced air, natural gas. Always verify the latest figures with your agent before making an offer — these change yearly.
Ask About This Property
Nearby Places
Searching nearby places…
Benchmark price · Updated 2026-09
Year over year
Past 10 years
Similar listings
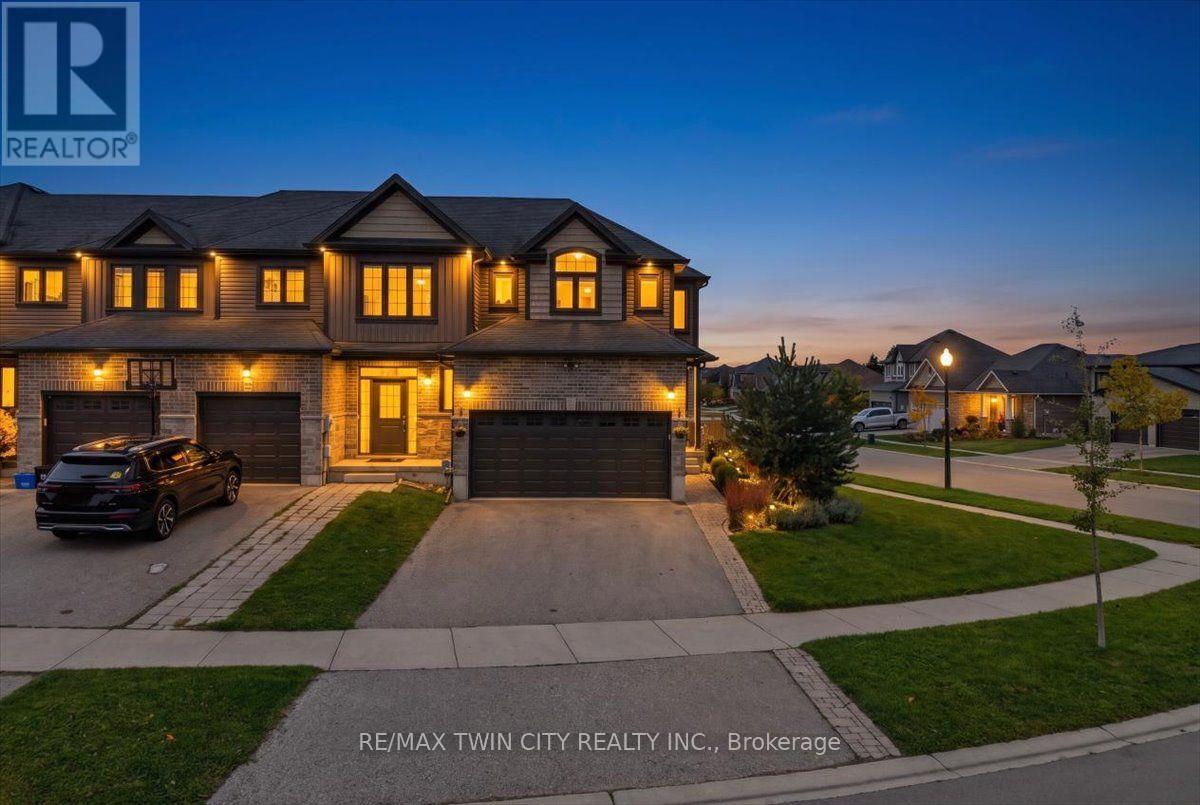
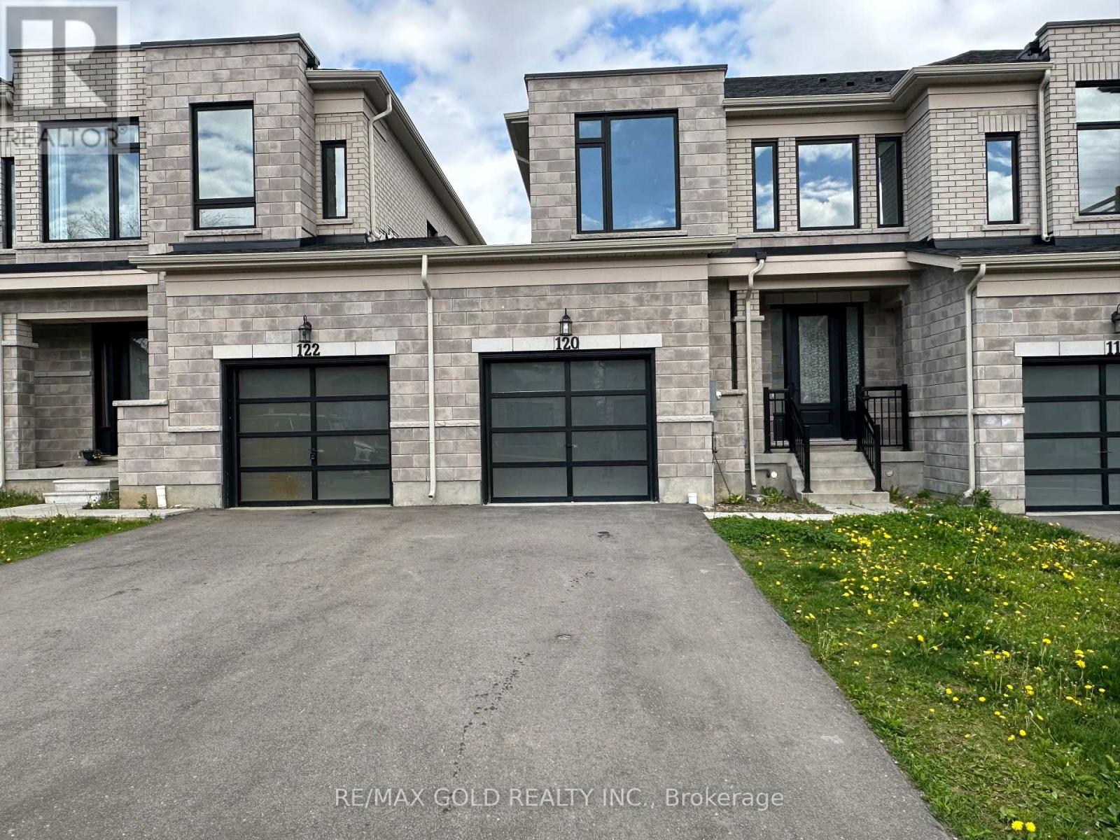
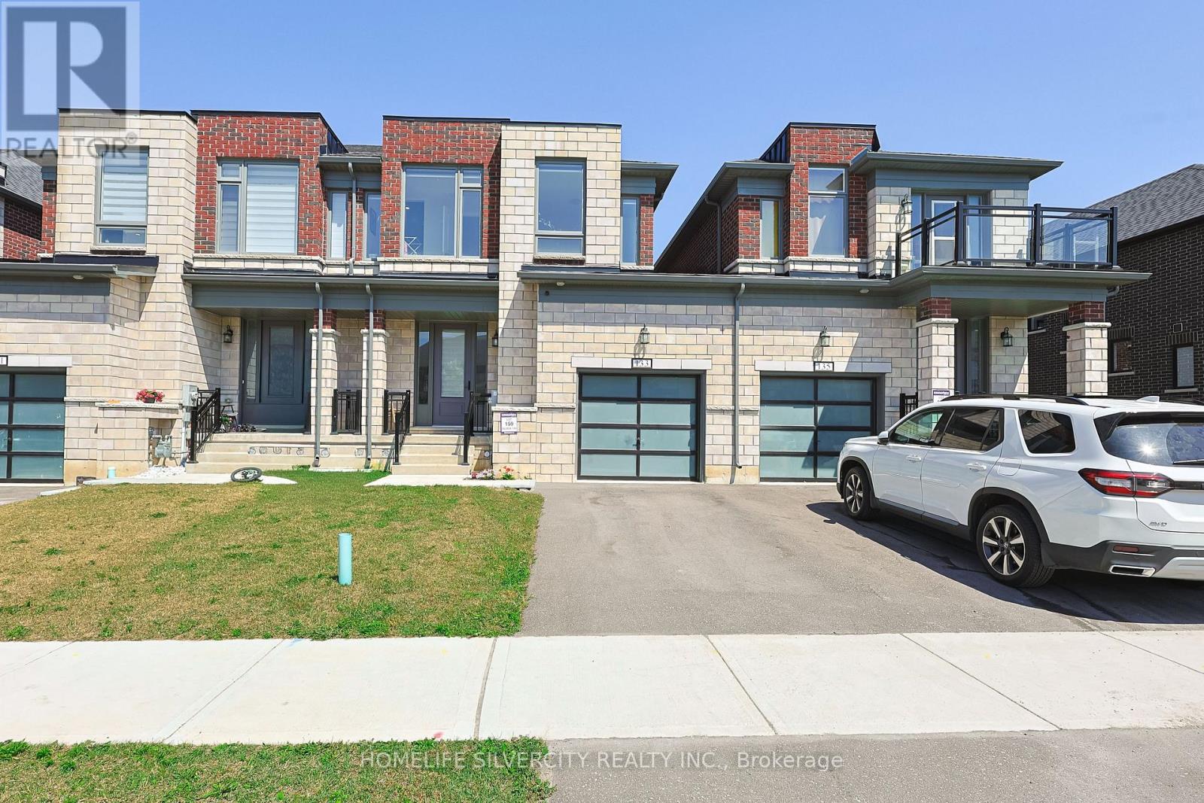
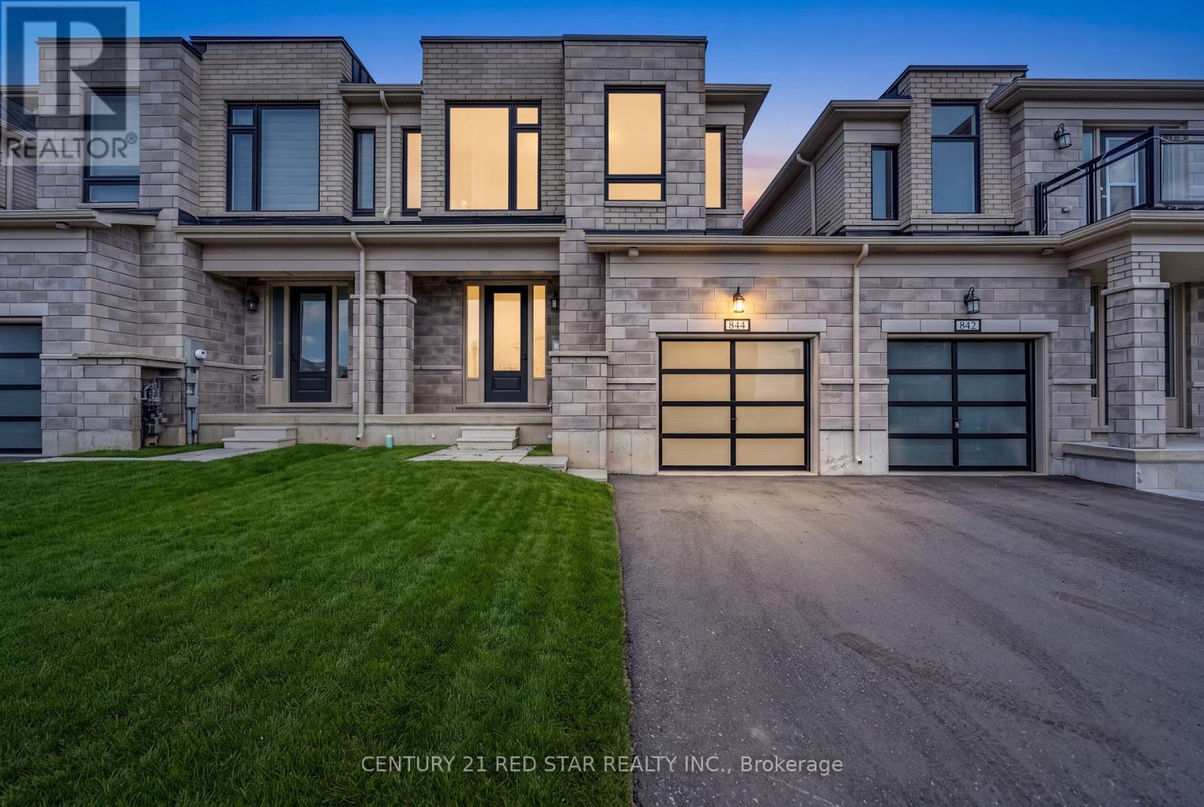
 For Sale10 days43
 For Sale15 days10
 For Sale53 days22
 For Sale43 days20

The listing data above is provided under copyright by the Canadian Real Estate Association. While the information is considered reliable, its accuracy is not guaranteed by the Canadian Real Estate Association or getsetsold.ca. Neither getsetsold.ca nor its affiliates make any representations or warranties, express or implied, regarding the accuracy or completeness of the information presented here.