Get $4,488 Cash Back
263299 WILDER LAKE ROAD, Southgate — listed at $1,795,000. Earn buyer cashback at closing. No catches, just more money in your pocket.
This 4,650 sq. ft. luxury country estate is a masterpiece of post-and-beam construction, blending artisanal craftsmanship with a secluded forested setting. Nestled behind a private gate, the property features a winding lane, a spring-fed swimming pond, and a serene stream.The residence showcases stunning local stonework and a crimson red gambrel roof. Inside, the limestone and pine entry leads to a sun-drenched great room boasting 30-foot ceilings, panoramic forest views, and an exquisite marble fireplace. The open-concept living area flows seamlessly into a bespoke grand kitchen, equipped with custom cabinetry, granite countertops, and a live-edge natural cabinets and wood island-perfect for entertaining. The upper level serves as a private sanctuary, featuring an expansive primary bedroom and a moon-lit spa-like bath for ultimate tranquility. Every detail, from the shiplap pine cladding to the custom-finished walk-in closets and pantry, reflects uncompromising quality. (id:60164)
| Room | Level | Dimensions |
|---|---|---|
| Living room | Second level | 9.37 x 6.12 meters |
| Laundry room | Ground level | 3.48 x 4.67 meters |
| Utility room | Ground level | 4.39 x 2.9 meters |
| Dining room | Second level | 4.7 x 2.36 meters |
| Kitchen | Second level | 3.14 x 6.1 meters |
| Bedroom | Third level | 9.14 x 5.94 meters |
| Bathroom | Third level | 9.31 x 5.94 meters |
| Foyer | Ground level | 7.59 x 4.88 meters |
| Bedroom 2 | Ground level | 5.72 x 4.95 meters |
| Office | Ground level | 5.33 x 3.51 meters |
| Mud room | Ground level | 2.54 x 2.39 meters |
| Bathroom | Ground level | 5.59 x 4.09 meters |
Who is 263299 WILDER LAKE ROAD best suited for?+
With 2 bedrooms and 2 bathrooms, this is ideal for a couple, a small family, or as a low-maintenance investment property.
How is the space laid out across floors?+
This is a 3-storey single family. The 2 bedrooms and 2 bathrooms are typically split with living areas on the main floor and bedrooms above — confirm the exact layout during a showing.
What's the parking situation?+
This property includes 9 spaces — Detached Garage, Garage.
How is the home heated? Is it efficient?+
Heating is radiant heat, forced air, propane. Ask for past utility bills to understand real heating costs.
What are the ongoing costs beyond the mortgage?+
Budget for annual property taxes of $12,479, heating is radiant heat, forced air, propane. Always verify the latest figures with your agent before making an offer — these change yearly.
How many fireplaces are there, and what type?+
This home has 1 fireplace. Confirm the fuel type (wood, gas, or electric) and have it inspected — especially wood-burning, which needs a WETT certification for insurance.
Ask About This Property
Nearby Places
Searching nearby places…
Similar listings
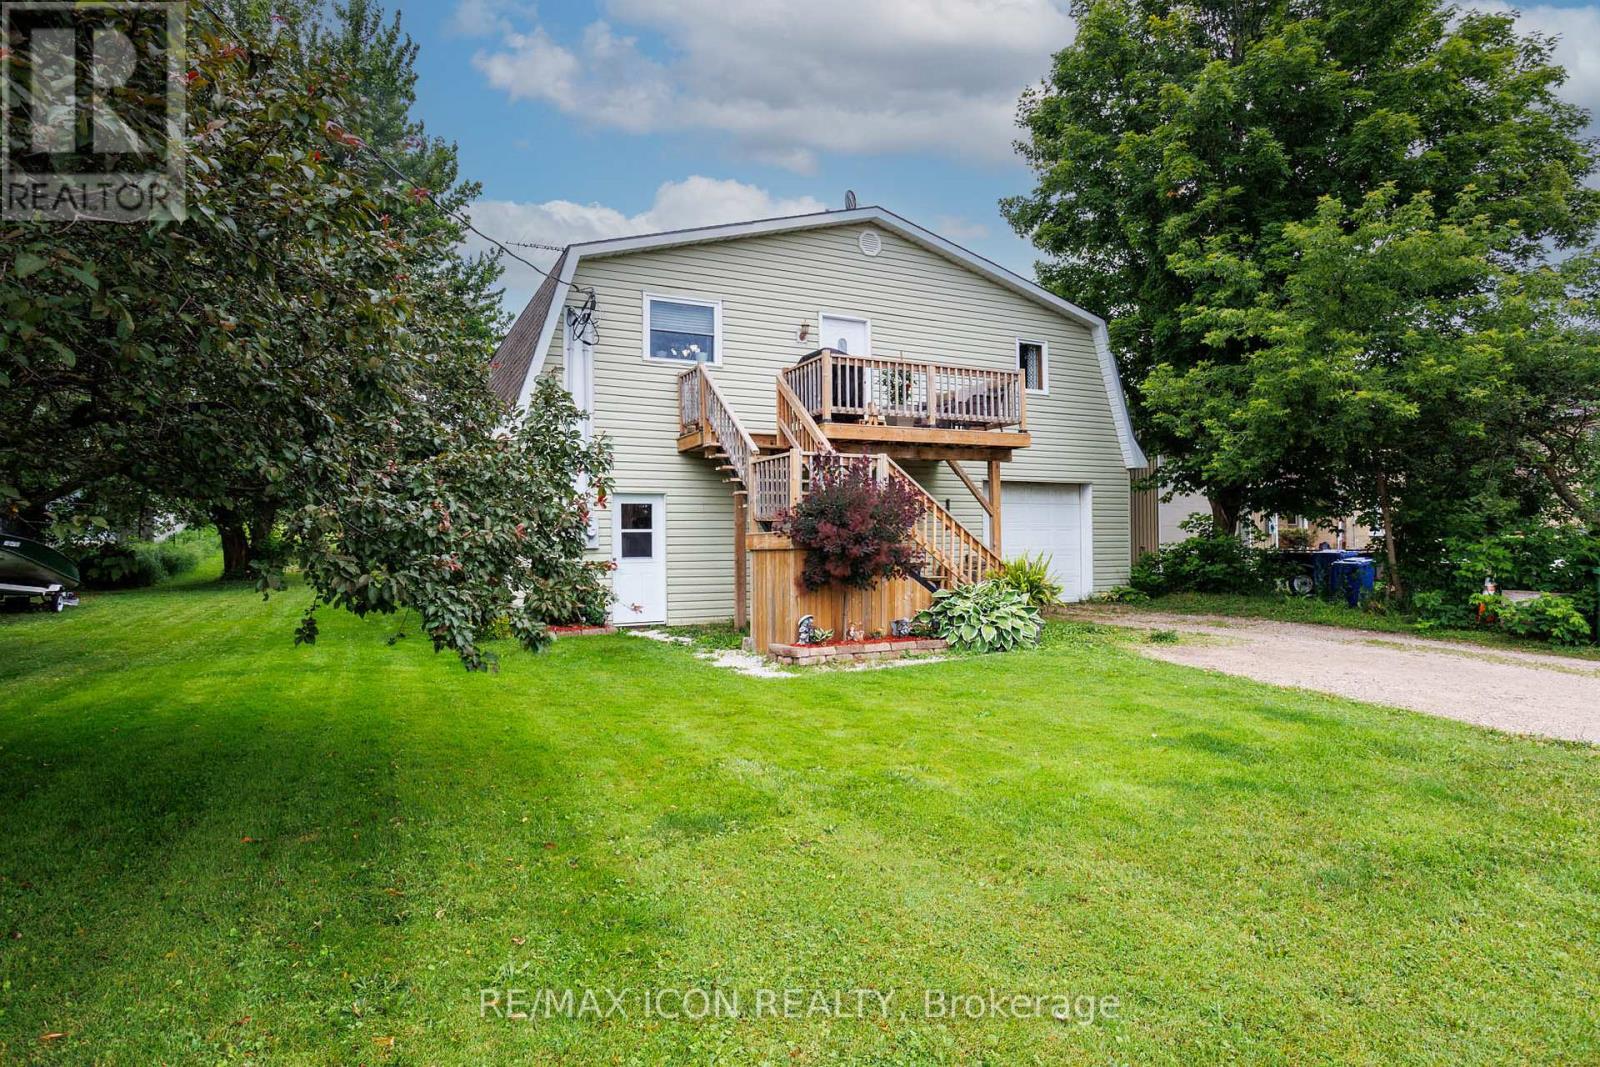

 For Sale51 days37
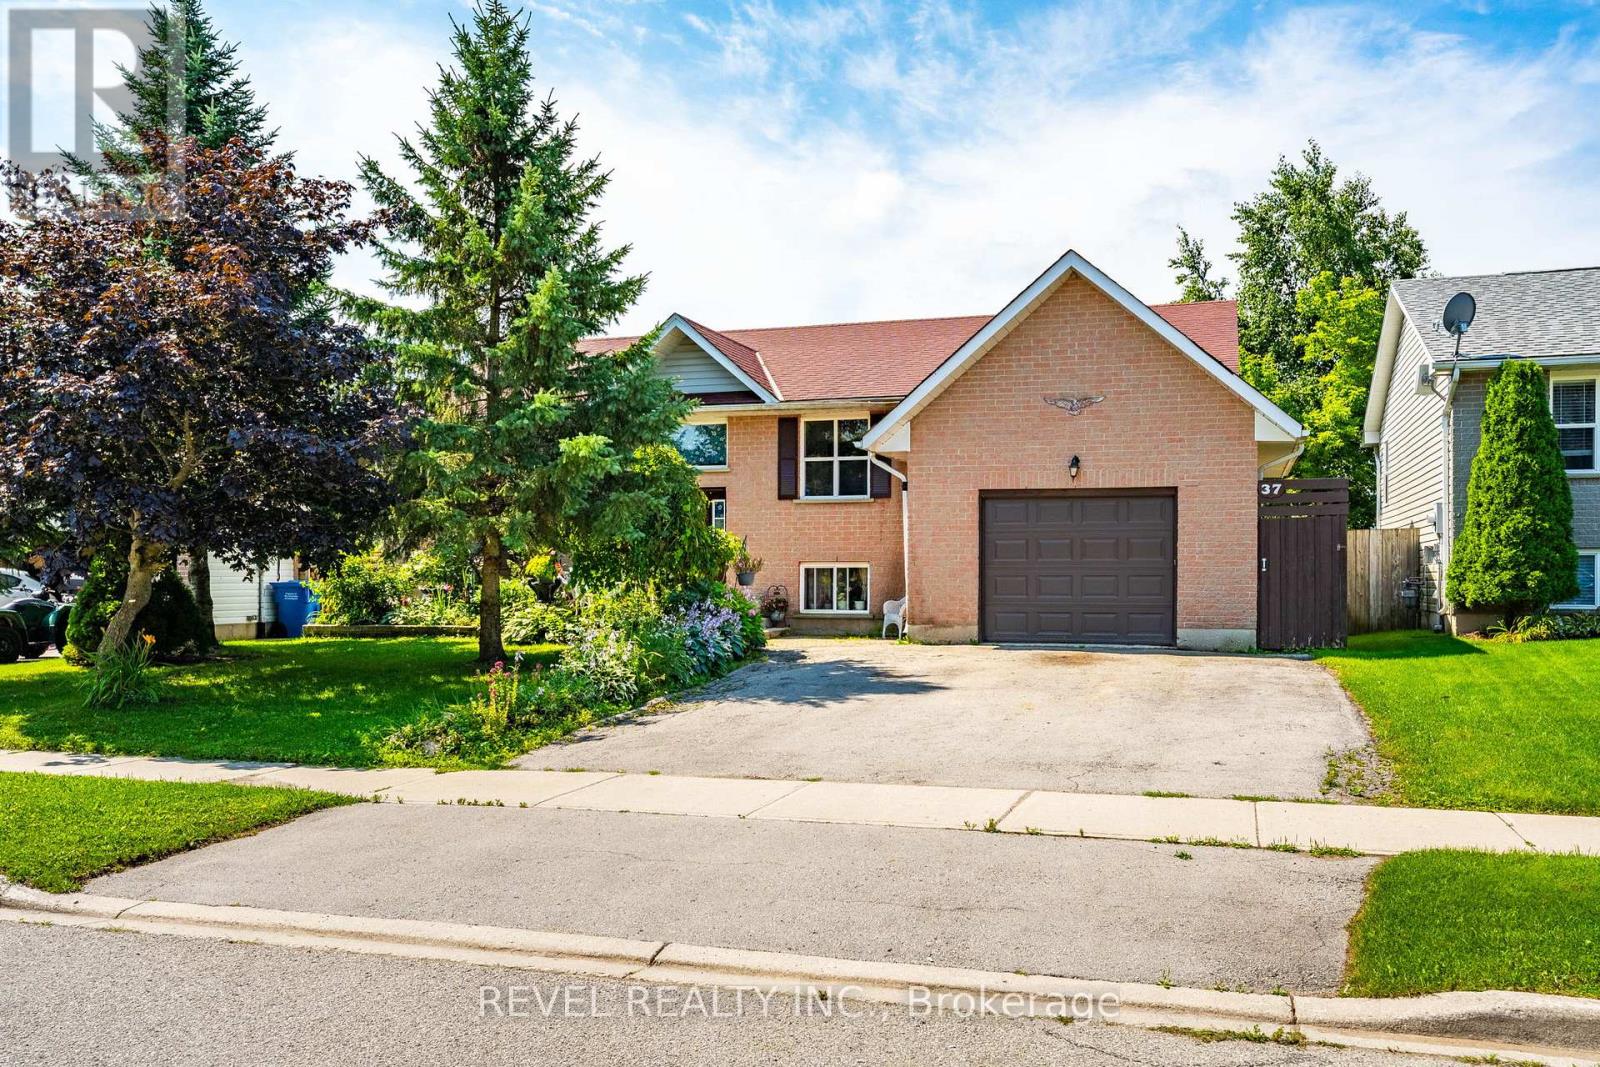
 For Sale101 days28
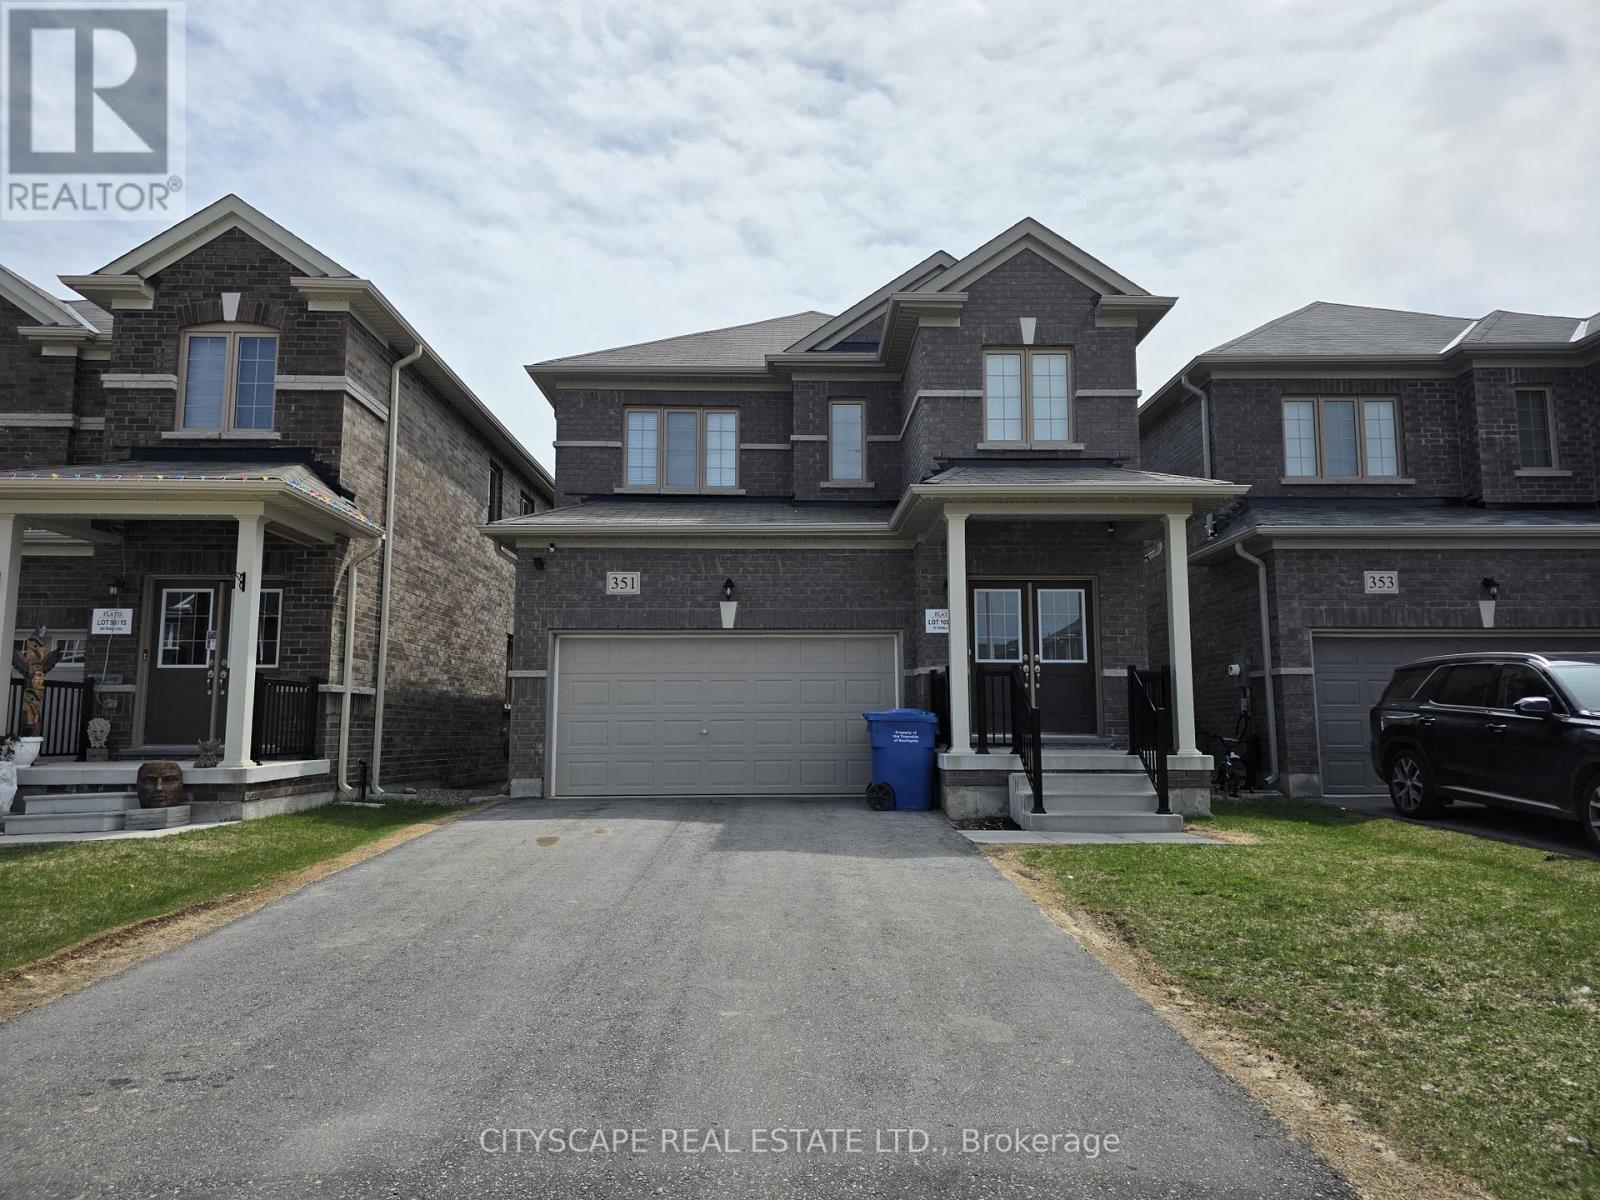
 For Sale4 days2
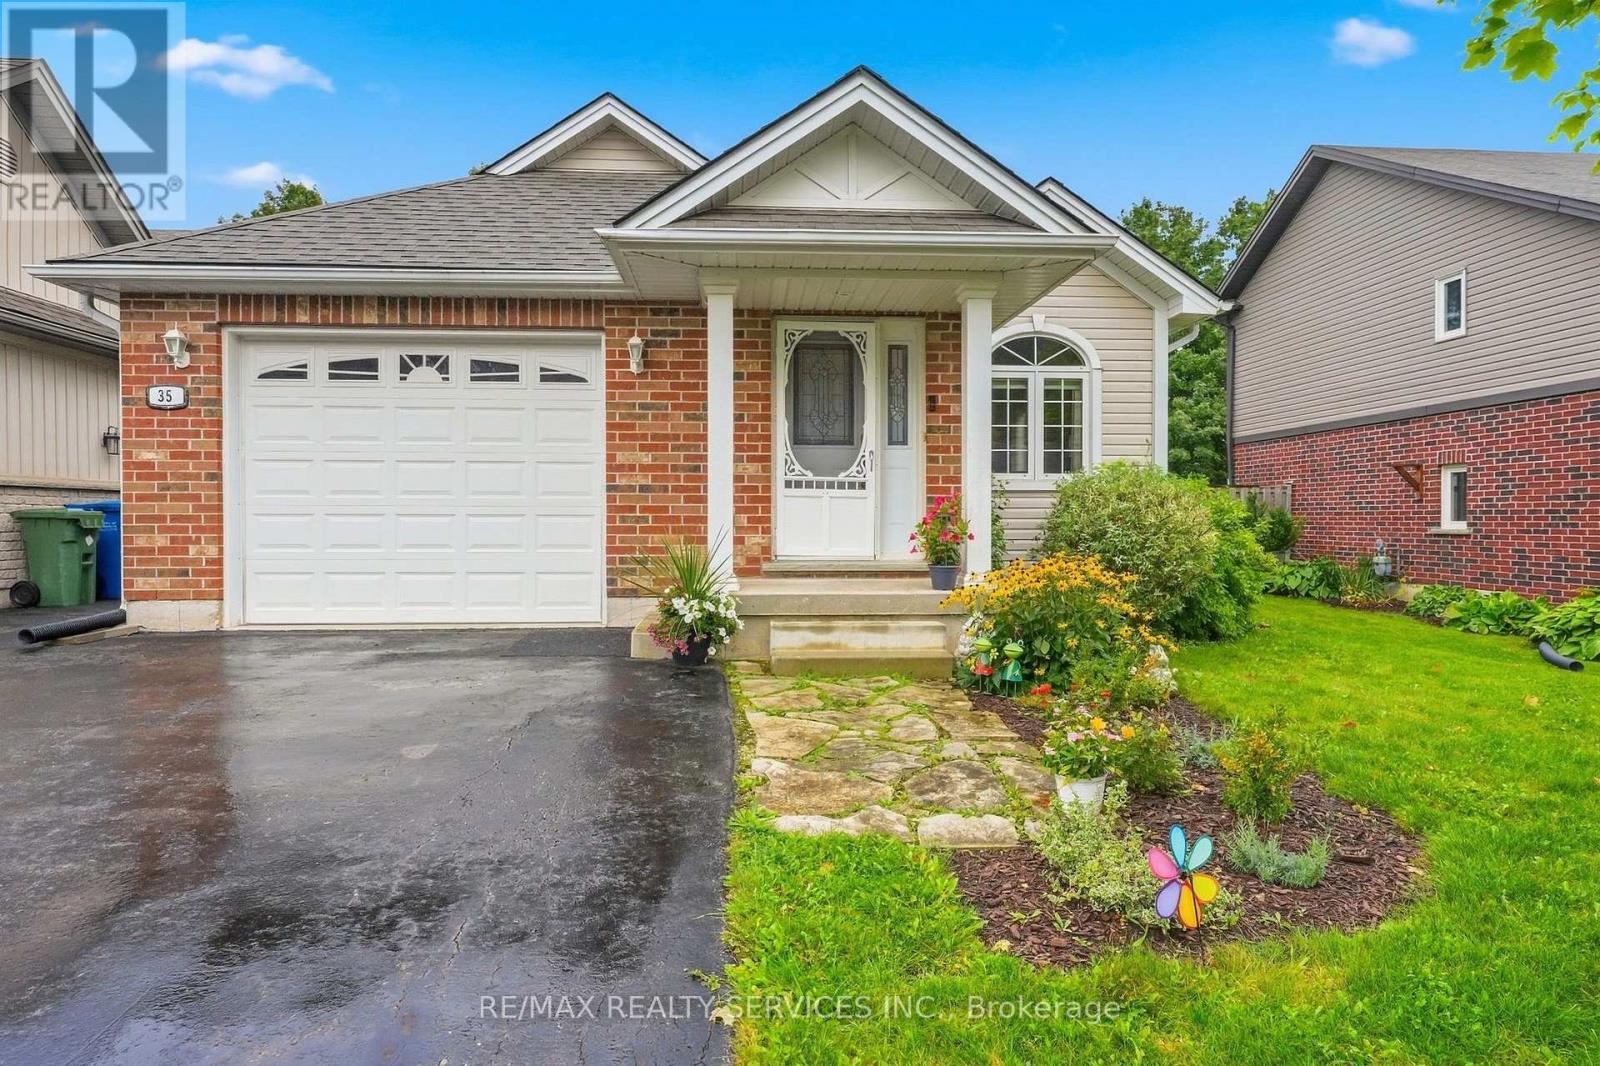
 For Sale49 days34

The listing data above is provided under copyright by the Canadian Real Estate Association. While the information is considered reliable, its accuracy is not guaranteed by the Canadian Real Estate Association or getsetsold.ca. Neither getsetsold.ca nor its affiliates make any representations or warranties, express or implied, regarding the accuracy or completeness of the information presented here.