Get $2,155 Cash Back
49 CAMPBELL Street, Thorold — listed at $862,000. Earn buyer cashback at closing. No catches, just more money in your pocket.
Welcome to 49 Campbell Street, a beautifully kept freehold bungalow townhome by Rinaldi Homes (2019) in Thorold's popular Merritt Meadows community. The bright, open-concept main floor offers approx. 1,370 sq ft with a stunning kitchen featuring a large quartz-topped centre island with breakfast seating, double undermount sink, stainless steel appliances, pendant lighting and a walk-in pantry. The kitchen flows into the dining area and a spacious living room anchored by a floor-to-ceiling stone gas fireplace. Step out to a sun-filled screened porch, perfect for morning coffee. The main floor primary suite features a walk-in closet and a 3-piece ensuite with glass walk-in shower and double vanity. A second bedroom, 4-piece main bath and convenient main floor laundry complete this level. The fully finished lower level (approx. 1,099 sq ft) adds a huge recreation room with electric fireplace, two additional bedrooms and a 3-piece bath, plus a large utility/storage room. Outside, enjoy professionally landscaped gardens, an interlock double driveway, a covered front porch, a double car garage with inside entry, and a private fully fenced backyard with deck, gazebo and lush lawn. Close to parks, schools, shopping, Brock University and quick access to Hwy 406. Ideal for downsizers and families alike - simply move in and enjoy! (id:60164)
| Room | Level | Dimensions |
|---|---|---|
| Recreation room | Basement | 39'2'' x 16'0'' |
| Bedroom | Basement | 13'3'' x 11'9'' |
| 3pc Bathroom | Basement | 8'5'' x 6'10'' |
| Bedroom | Basement | 9'7'' x 11'9'' |
| Utility room | Basement | 20'5'' x 15'4'' |
| Laundry room | Main level | 6'0'' x 5'8'' |
| Pantry | Main level | 6'0'' x 5'10'' |
| Kitchen | Main level | 10'1'' x 15'10'' |
| Dining room | Main level | 8'0'' x 15'10'' |
| Living room | Main level | 14'8'' x 15'10'' |
| Porch | Main level | 9'3'' x 11'9'' |
| 3pc Ensuite bath | Main level | 5'5'' x 11'11'' |
| Primary Bedroom | Main level | 19'0'' x 11'11'' |
| Bedroom | Main level | 10'0'' x 9'4'' |
| 4pc Bathroom | Main level | 8'11'' x 5'9'' |
| Foyer | Main level | 17'3'' x 9'10'' |
What's the parking situation?+
This property includes 4 spaces — Attached Garage.
Does it have a basement, and is it finished?+
Yes — Finished, Full. A finished basement adds meaningful living space beyond the listed square footage.
Is 49 CAMPBELL Street a good fit for a growing family?+
With 4 bedrooms and 3 bathrooms (2469 sq ft), there's room for kids plus a guest room or home office.
What are the ongoing costs beyond the mortgage?+
Budget for annual property taxes of $6,203.89, heating is forced air, natural gas. Always verify the latest figures with your agent before making an offer — these change yearly.
How many fireplaces are there, and what type?+
This home has 2 fireplaces. Confirm the fuel type (wood, gas, or electric) and have it inspected — especially wood-burning, which needs a WETT certification for insurance.
Is there air conditioning?+
Yes — central air conditioning cooling is in place.
Ask About This Property
Nearby Places
Searching nearby places…
Similar listings
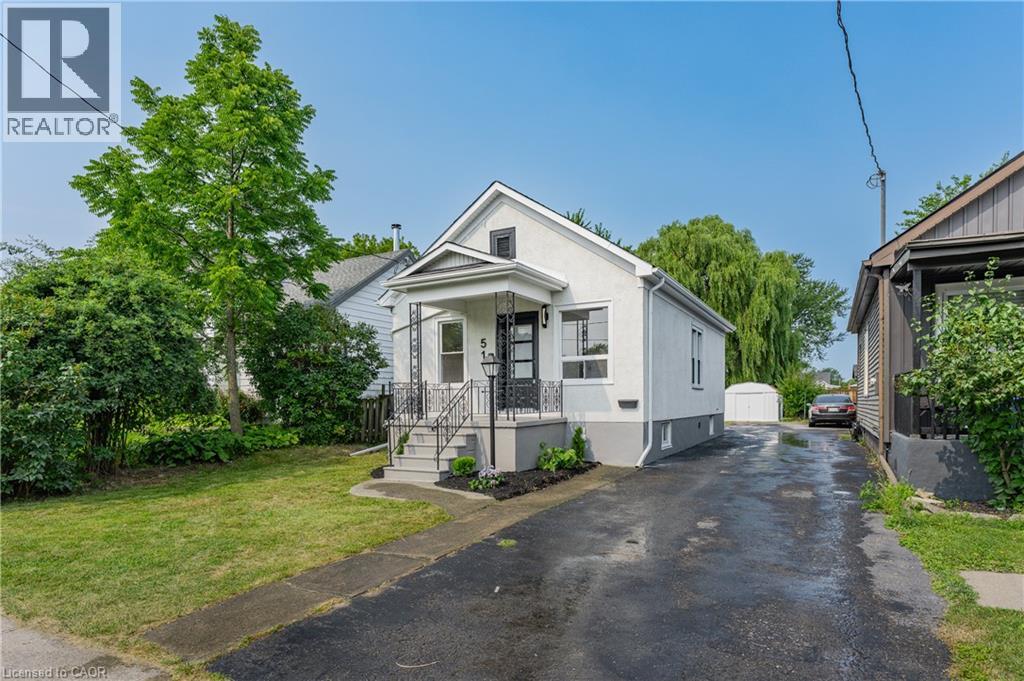 For SaleNew42
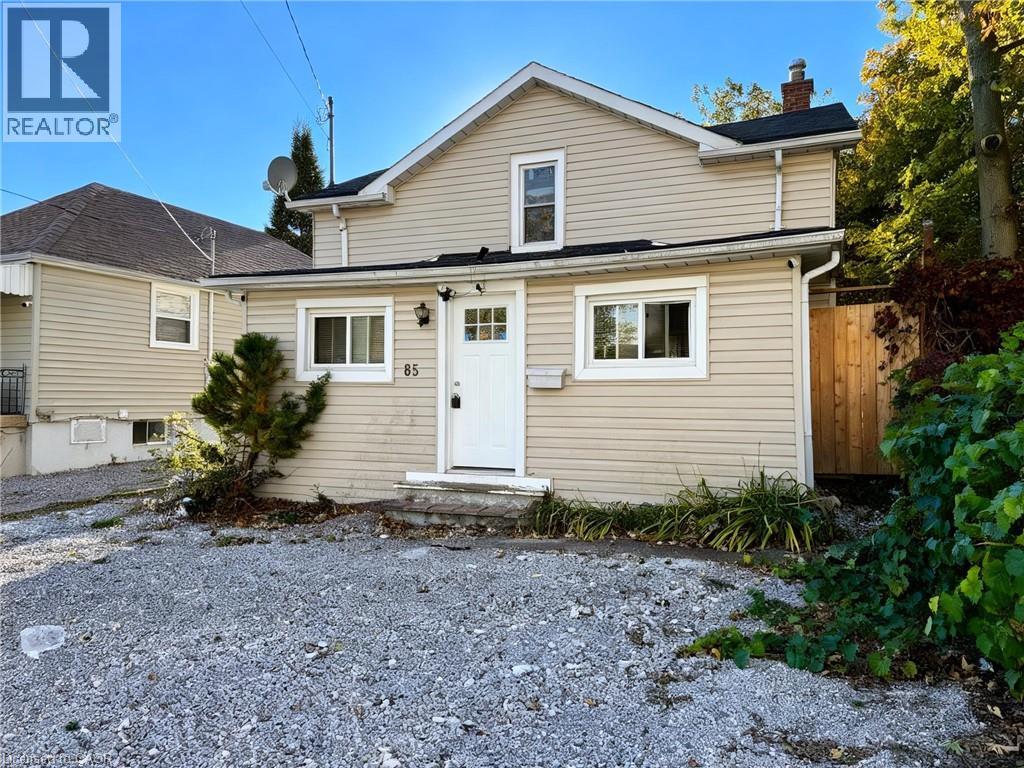 For Sale16 days11
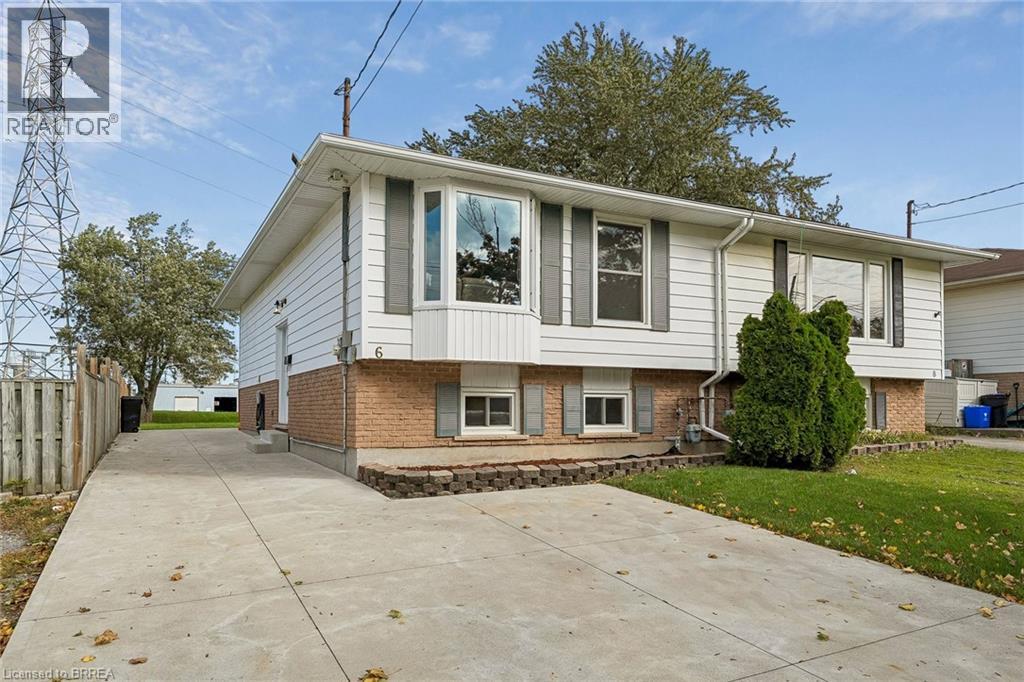 For Sale14 days32
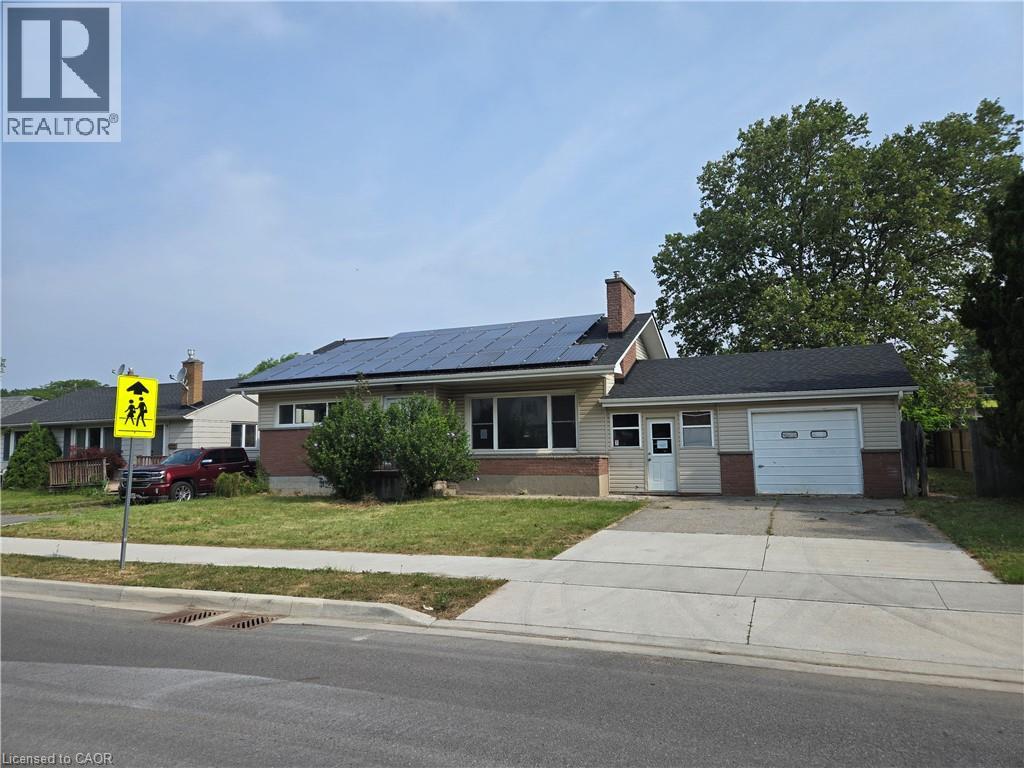 For Sale32 days29

The listing data above is provided under copyright by the Canadian Real Estate Association. While the information is considered reliable, its accuracy is not guaranteed by the Canadian Real Estate Association or getsetsold.ca. Neither getsetsold.ca nor its affiliates make any representations or warranties, express or implied, regarding the accuracy or completeness of the information presented here.