Get $1,025 Cash Back
37 - 151 LINWELL ROAD, St. Catharines (Lakeport) — listed at $410,000. Earn buyer cashback at closing. No catches, just more money in your pocket.
Completely renovated two-storey townhome offering excellent value and a true move-in-ready opportunity. Recently updated throughout, this home allows you to simply unpack and start living. Entering the home, you're greeted by a bright, freshly painted interior with new flooring and a refreshed kitchen featuring a brand new stove, plenty of cabinetry and a functional layout. The kitchen leads into the formal dining area and oversized living room with patio doors opening directly to the fully fenced back patio. This private outdoor space is perfect for relaxing without the maintenance of a large yard. The main floor is completed with a fully renovated two-piece bathroom featuring a stylish shaker-style vanity. Upstairs you'll find three sizeable bedrooms. The primary bedroom features a double closet while both additional bedrooms offer their own closet space and overlook the backyard below. The upper-level four-piece bathroom has also been completely renovated with a brand new vanity and tub/shower with tiled surround. The living space continues into the lower level with a completely finished and renovated rec-room featuring new flooring, new trim and fresh paint. A large storage area provides plenty of additional space and is also where the laundry is located. Set in a desirable North-end St. Catharines location only minutes from Port Dalhousie, walking distance to schools, shopping, restaurants and located directly on a bus route. At an attractive price point this is a great opportunity to move into a renovated home without the worry or expense of additional work. (id:60164)
| Room | Level | Dimensions |
|---|---|---|
| Kitchen | Main level | 2.94 x 2.66 meters |
| Dining room | Main level | 4.98 x 2.38 meters |
| Living room | Main level | 4.98 x 3.25 meters |
| Primary Bedroom | Second level | 4.01 x 2.68 meters |
| Bedroom 2 | Second level | 4.69 x 2.68 meters |
| Bedroom 3 | Second level | 3.64 x 2.36 meters |
| Recreational, Games room | Basement | 6.38 x 4.98 meters |
| Utility room | Basement | 4.99 x 4.22 meters |
What's the parking situation?+
This property includes 1 space — No Garage.
What are the ongoing costs beyond the mortgage?+
Budget for annual property taxes of $2,671.17, a condo/maintenance fee of $421/mo, heating is forced air, natural gas. Always verify the latest figures with your agent before making an offer — these change yearly.
How is the space laid out across floors?+
This is a 2-storey single family. The 3 bedrooms and 2 bathrooms are typically split with living areas on the main floor and bedrooms above — confirm the exact layout during a showing.
How is the home heated? Is it efficient?+
Heating is forced air, natural gas. Gas heating is generally the most cost-efficient option in Ontario winters.
Is there air conditioning?+
Yes — central air conditioning cooling is in place.
What do the condo/maintenance fees cover?+
The $421/mo fee covers: Common Area Maintenance, Cable TV, Water, Insurance, Parking.
Ask About This Property
Nearby Places
Searching nearby places…
Similar listings
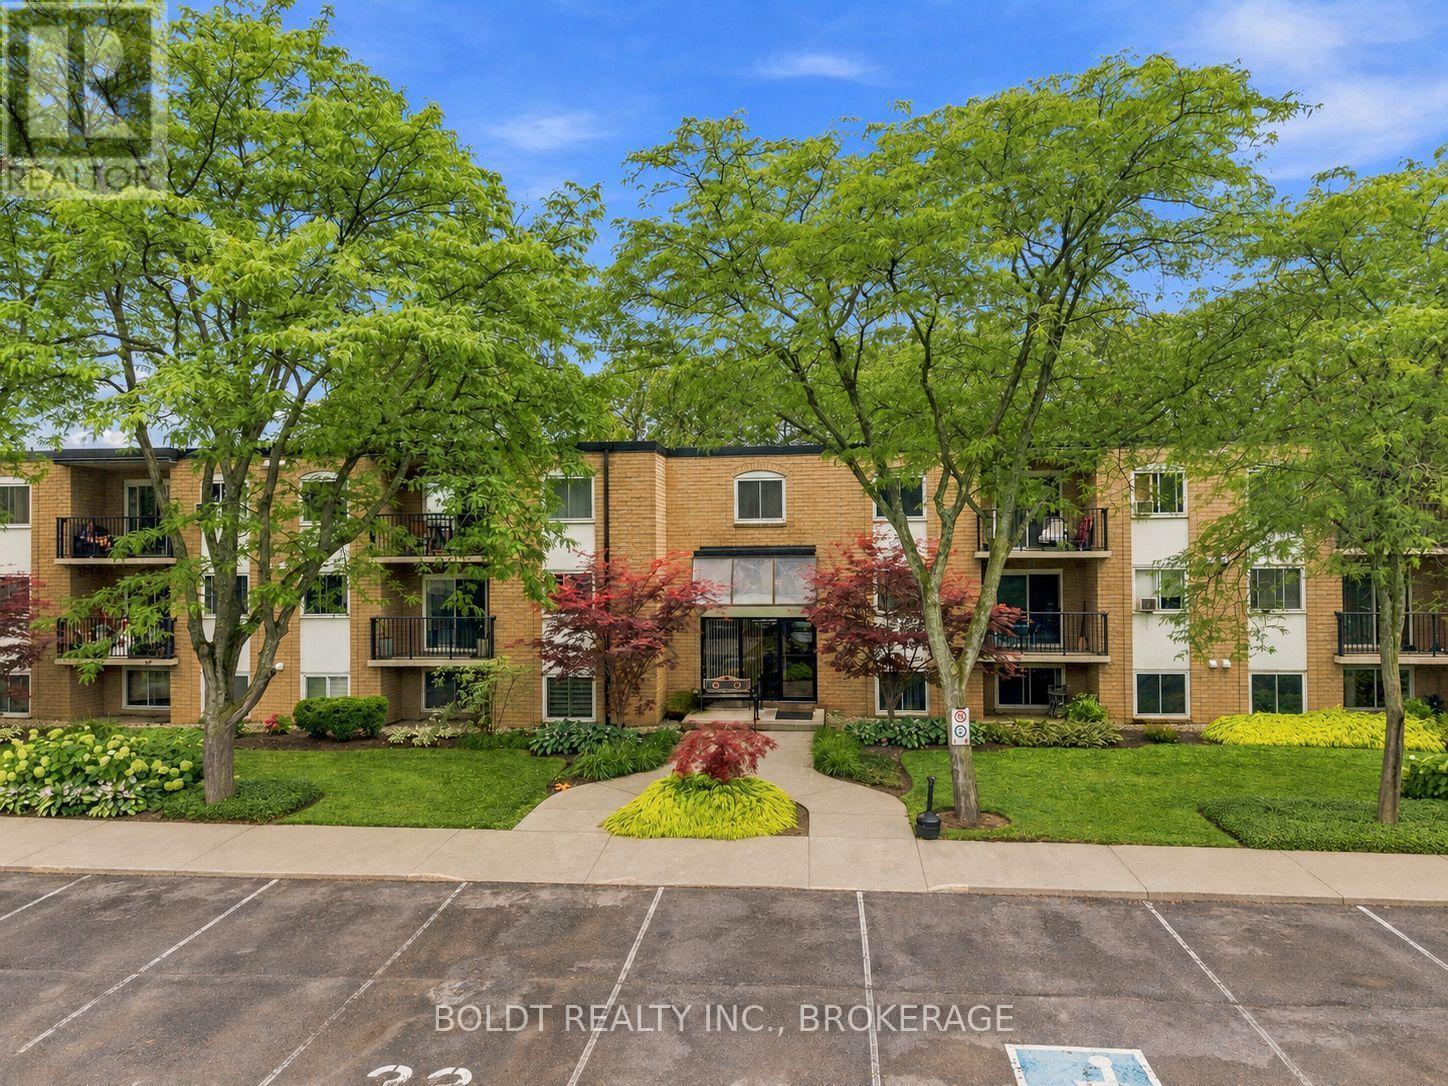 For Sale45 days27
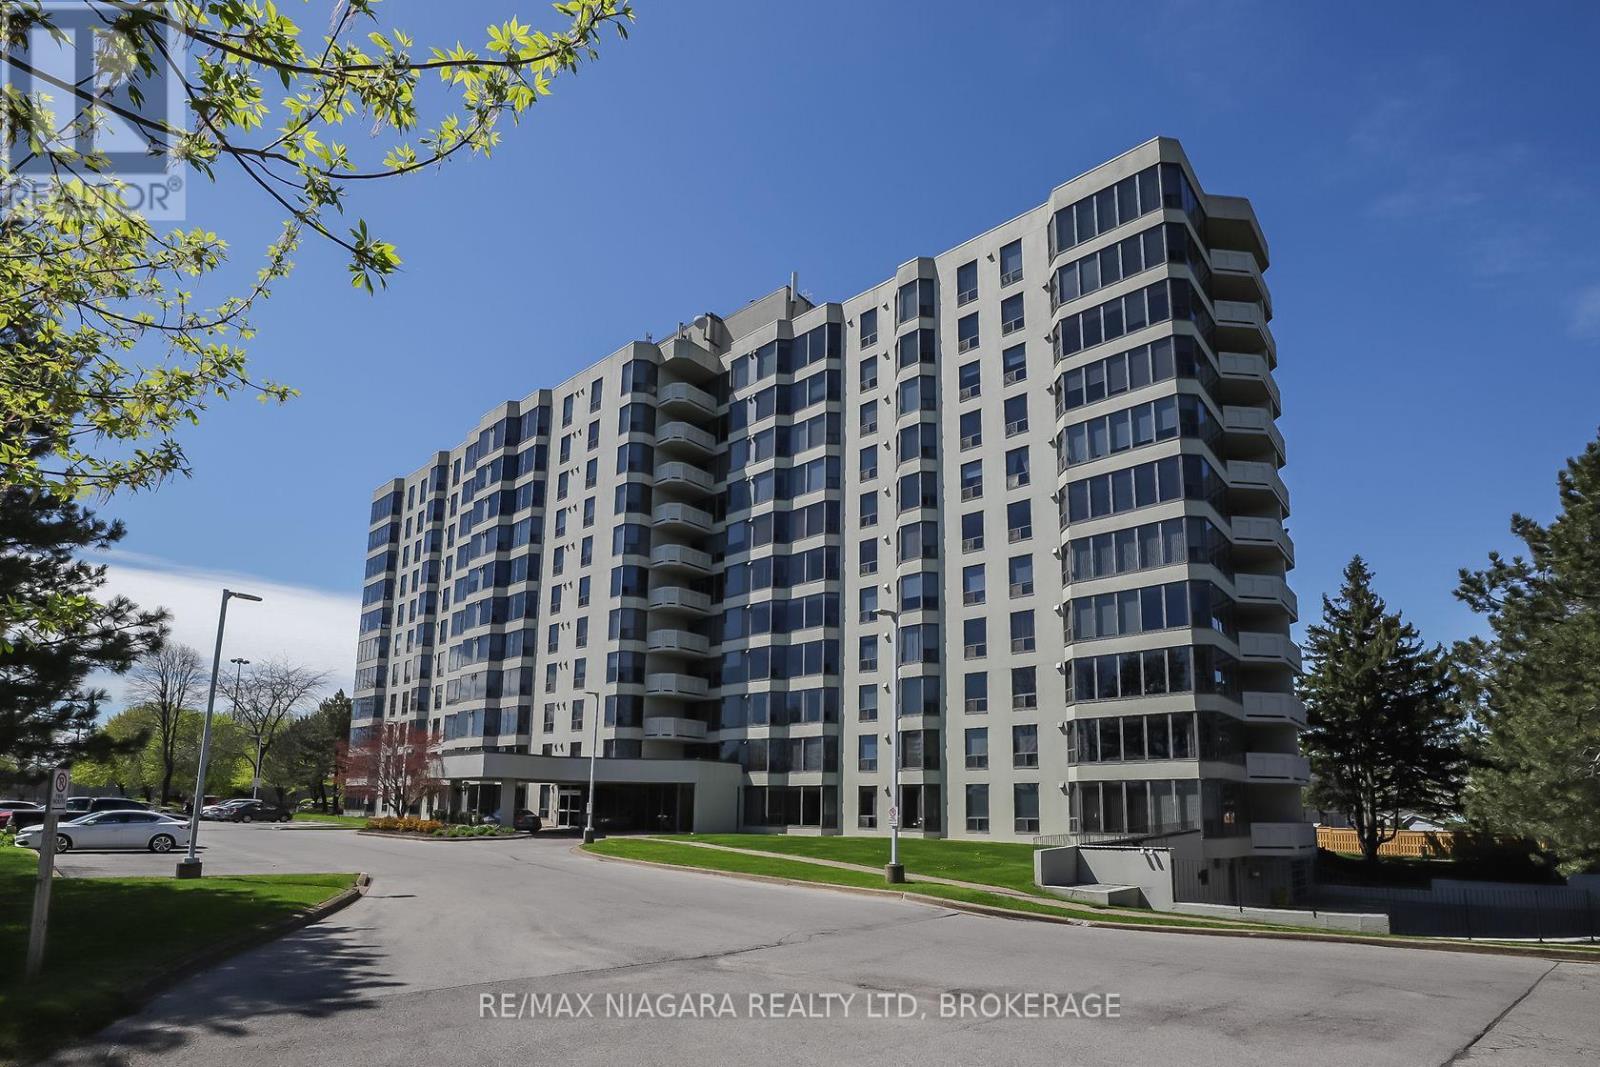 For Sale87 days47
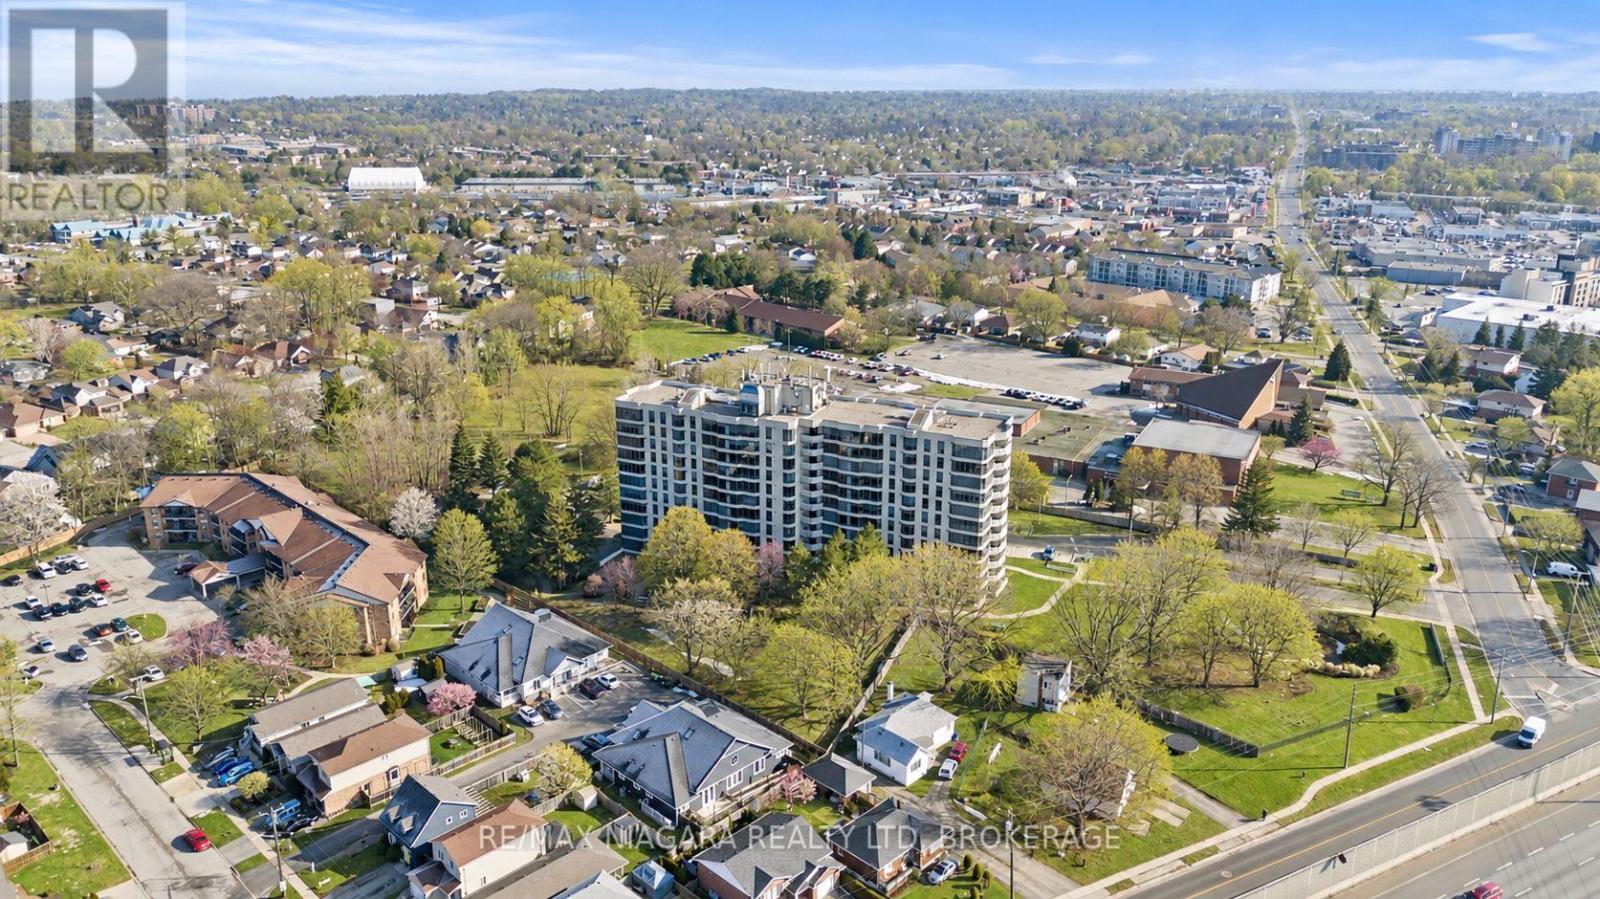 For Sale1 day24
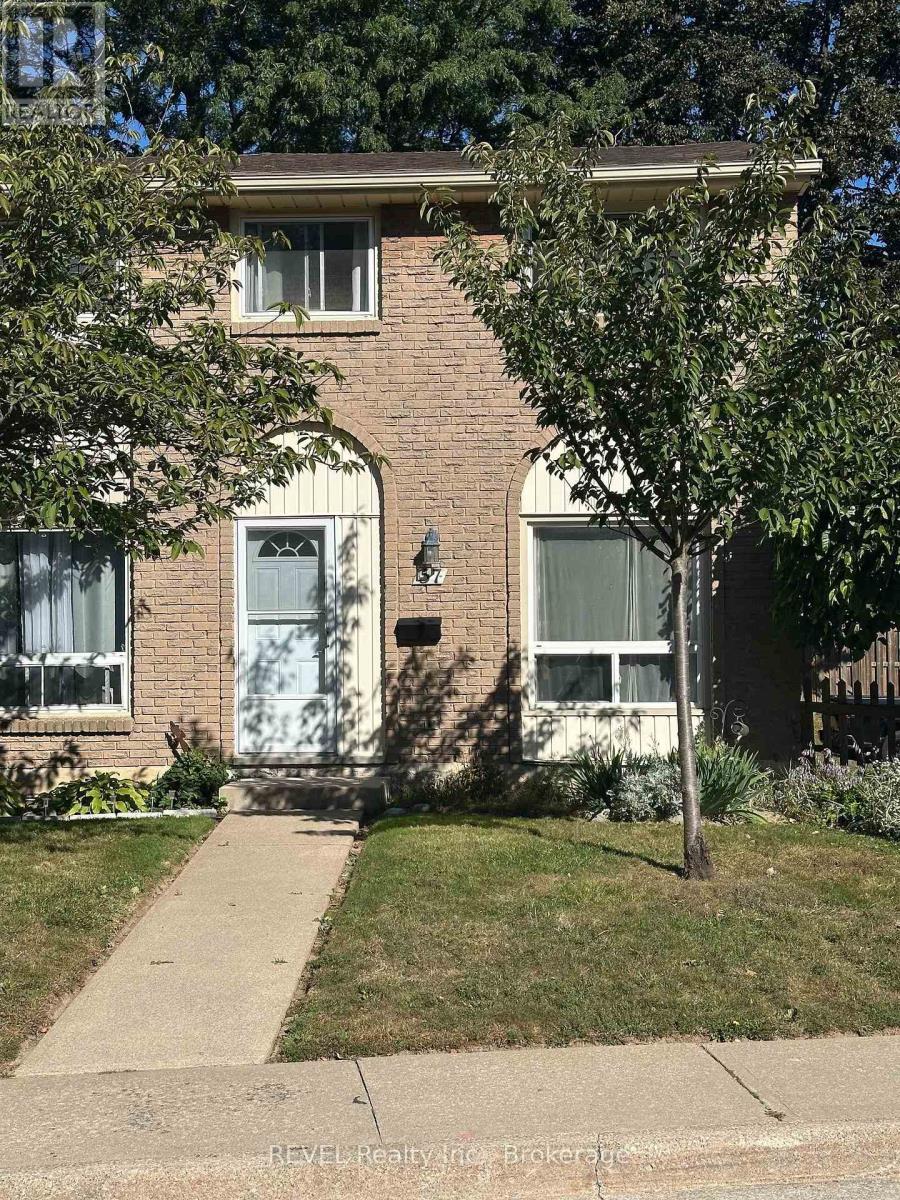 For Sale26 days16

The listing data above is provided under copyright by the Canadian Real Estate Association. While the information is considered reliable, its accuracy is not guaranteed by the Canadian Real Estate Association or getsetsold.ca. Neither getsetsold.ca nor its affiliates make any representations or warranties, express or implied, regarding the accuracy or completeness of the information presented here.