Get $3,150 Cash Back
238 ROBINS POINT ROAD, Tay (Victoria Harbour) — listed at $1,259,999. Earn buyer cashback at closing. No catches, just more money in your pocket.
Top 5 Reasons You Will Love This Home: 1) Enjoy stunning waterfront living with over 50' of Georgian Bay frontage, offering expansive views and a layout that easily adapts to your needs 2) Featuring three distinct private living areas, including a fully finished lower level with its own kitchen, living space, bedroom, and bathroom, as well as an upper level primary suite with ensuite, three secondary bedrooms and family room perfect for entertaining 3) The spacious main level offers an open, flowing design with a cozy fireplace, a gourmet kitchen equipped with granite countertops and built-in appliances, as well as a quiet sitting room ideal for a home office, and a conveniently located laundry area 4) Thoughtfully updated between 2020 and 2024 with new heating and cooling systems, updated windows and patio doors, a refreshed roof complete with skylights, modern siding, and newly built decks 5) Located in the heart of Victoria Harbour with quick access to everyday amenities and Highway 400, making travel to Midland, Orillia, Barrie, and Toronto fast and convenient. 3,142 above grade sq.ft. plus a finished basement. (id:60164)
| Room | Level | Dimensions |
|---|---|---|
| Kitchen | Main level | 3.42 x 3.12 meters |
| Kitchen | Lower level | 6.24 x 3.36 meters |
| Other | Lower level | 5.66 x 2.98 meters |
| Eating area | Main level | 3.09 x 2.9 meters |
| Family room | Lower level | 4.91 x 4.24 meters |
| Bedroom | Lower level | 3.25 x 2.6 meters |
| Laundry room | Lower level | 2.81 x 2.25 meters |
| Dining room | Main level | 5.19 x 3.2 meters |
| Living room | Main level | 6.67 x 5.19 meters |
| Sitting room | Main level | 3.94 x 3.87 meters |
| Family room | Second level | 5.74 x 5.62 meters |
| Primary Bedroom | Second level | 7.25 x 4.22 meters |
| Bedroom | Second level | 4.72 x 3.38 meters |
| Bedroom | Second level | 4.55 x 3.38 meters |
| Bedroom | Second level | 4.2 x 3.82 meters |
What's the parking situation?+
This property includes 8 spaces — Attached Garage, Garage.
Is there air conditioning?+
Yes — central air conditioning cooling is in place.
How is the home heated? Is it efficient?+
Heating is forced air, natural gas. Gas heating is generally the most cost-efficient option in Ontario winters.
Is 238 ROBINS POINT ROAD a good fit for a growing family?+
With 5 bedrooms and 4 bathrooms, there's room for kids plus a guest room or home office. The 2-storey layout keeps living and sleeping areas separated.
What makes this a luxury property?+
At $1,259,999, standout features include 4 bathrooms, 2 fireplaces. In this price range, expect higher-end finishes — verify during a showing.
Does it have a basement, and is it finished?+
Yes — Finished, Full, Walk out. A finished basement adds meaningful living space beyond the listed square footage.
Ask About This Property
Nearby Places
Searching nearby places…
Similar listings
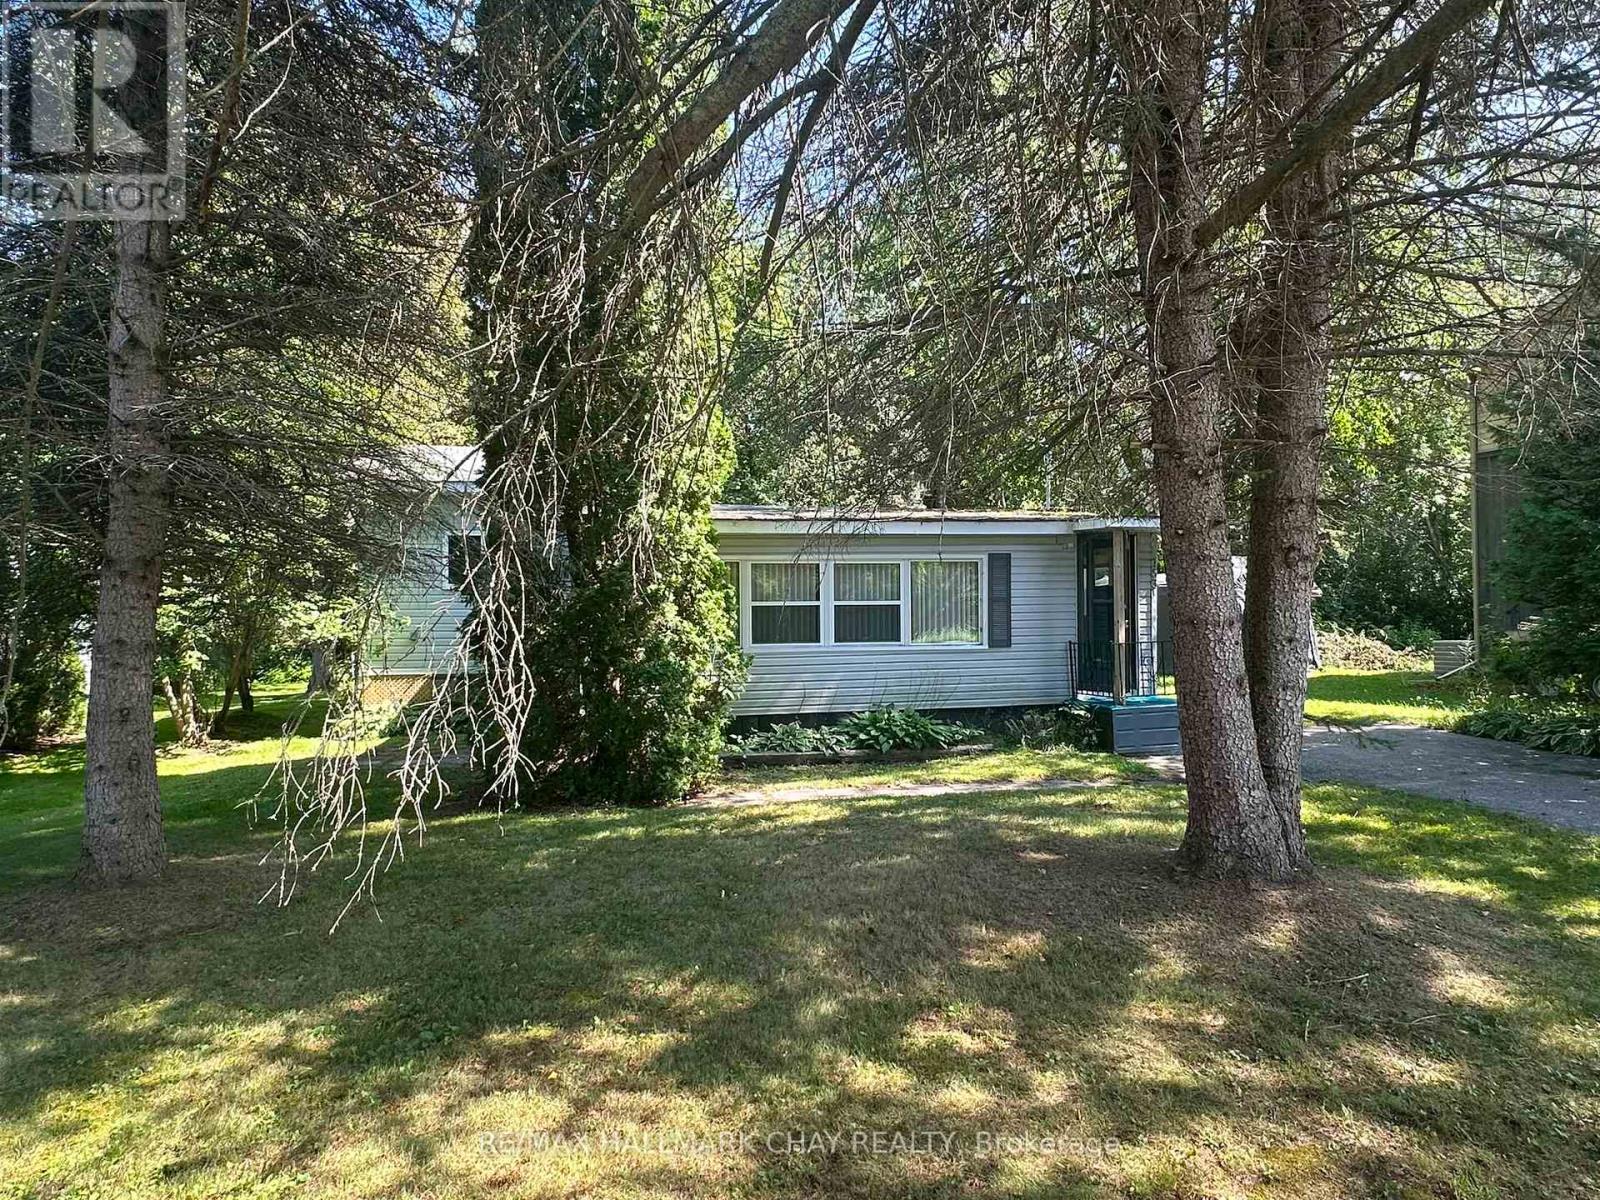 For Sale64 days23
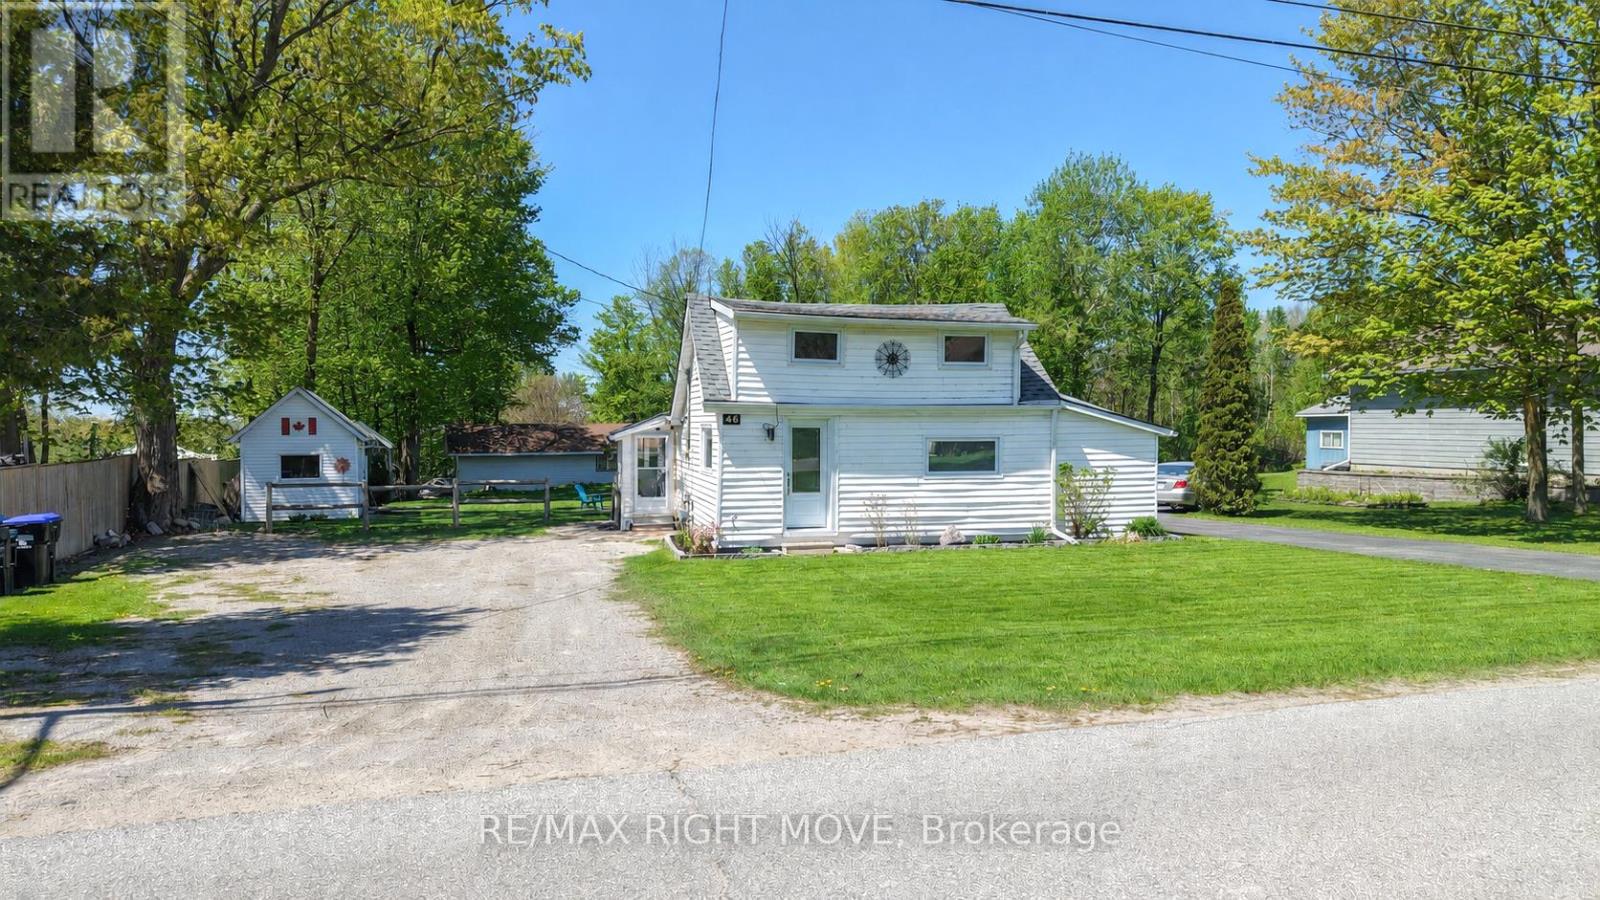 For Sale15 days44
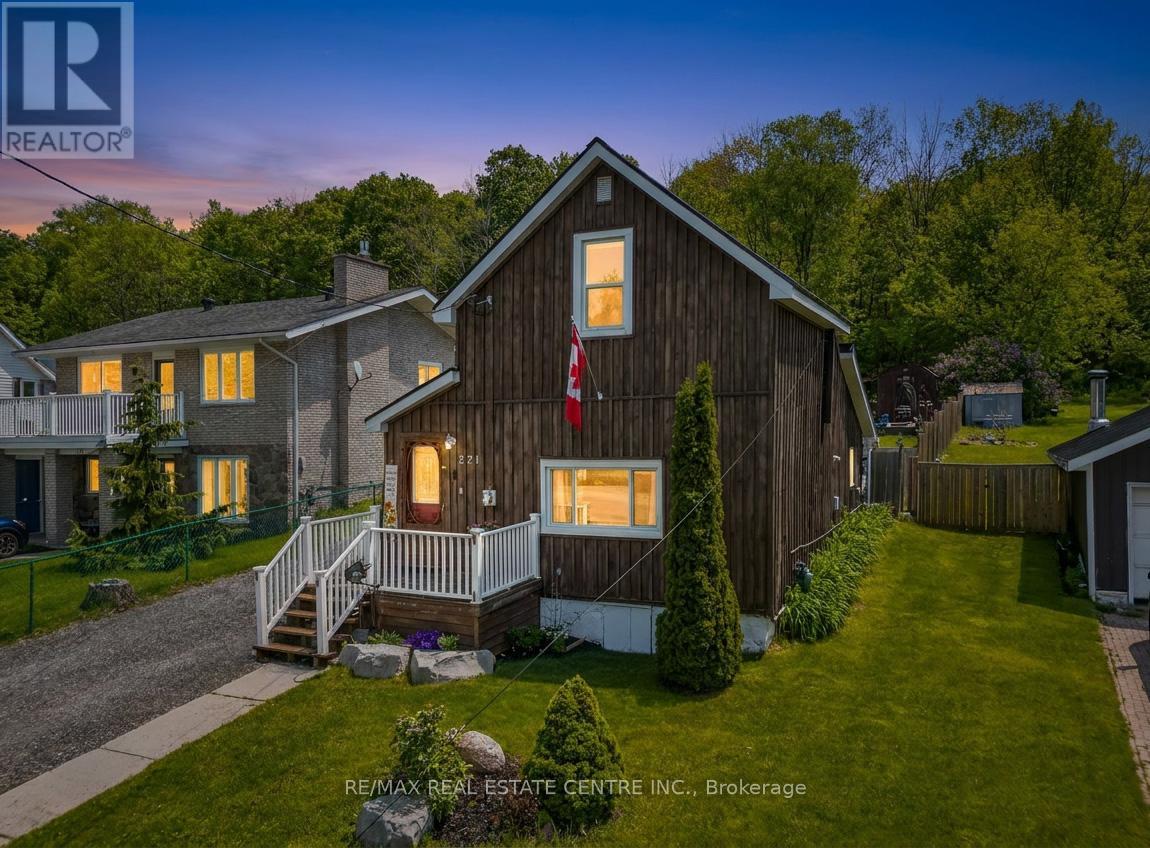 For Sale28 days42
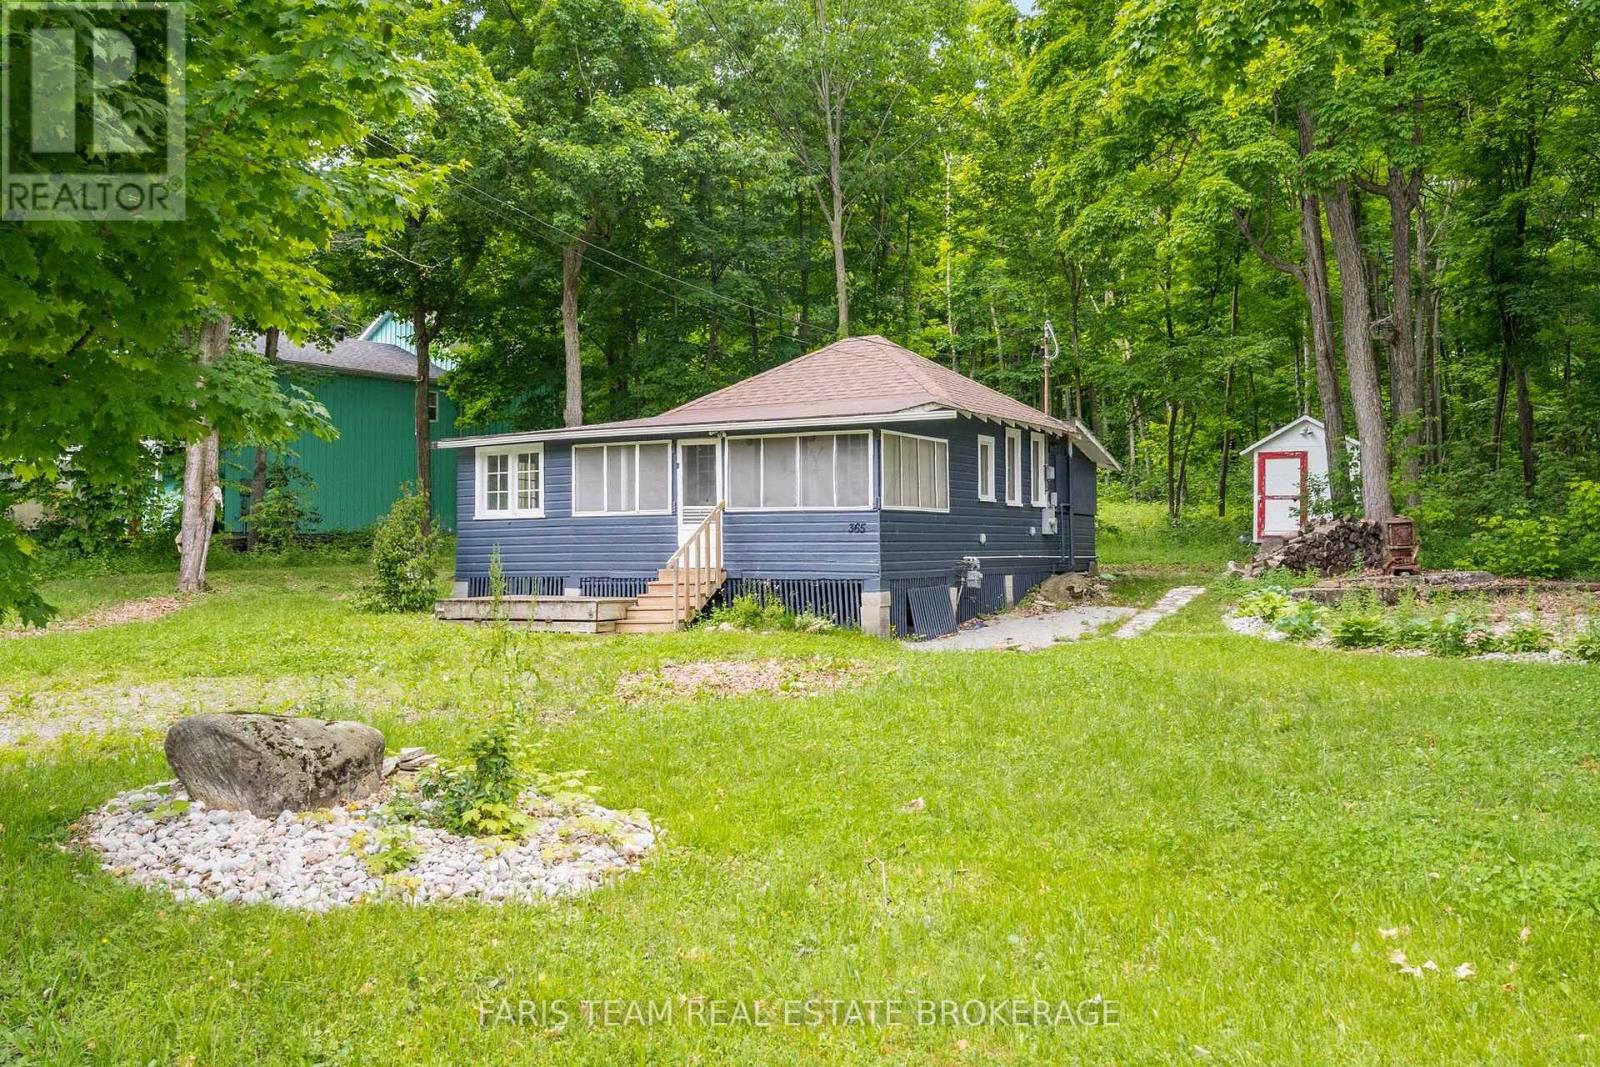 For Sale57 days25

The listing data above is provided under copyright by the Canadian Real Estate Association. While the information is considered reliable, its accuracy is not guaranteed by the Canadian Real Estate Association or getsetsold.ca. Neither getsetsold.ca nor its affiliates make any representations or warranties, express or implied, regarding the accuracy or completeness of the information presented here.