Get $3,572 Cash Back
49 TREVOR STREET, Vaughan (East Woodbridge) — listed at $1,428,850. Earn buyer cashback at closing. No catches, just more money in your pocket.
SPACE, LOCATION & POTENTIAL IN EAST WOODBRIDGE! Welcome to 49 Trevor Street, a well-cared-for family home offering just under 2,600 sq. ft. of above-grade living space on a beautiful lot in an established neighbourhood. If space is on your wish list, this home delivers! A traditional layout offers separate living, dining AND family rooms-giving everyone room to spread out, entertain and enjoy everyday family life. The exceptionally large eat-in kitchen provides an incredible footprint for those dreaming of creating their ideal kitchen. Upstairs, you'll find FOUR generously sized bedrooms with the space today's families are looking for. Need even more? The partially finished basement features a SEPARATE ENTRANCE, offering additional living space and plenty of future possibilities. Add a double-car garage, generous driveway and a great lot, and the fundamentals are all here. Lovingly maintained by its long-time owner, the home retains many of its original finishes-meaning you're not paying for someone else's renovation or design choices. Move in, update over time or bring your vision and transform it into the home you've been waiting for. An opportunity to get the SIZE, LAYOUT, LOT and LOCATION you want and make the finishes completely your own. Close to schools, parks, shopping, transit and major highways in the heart of East Woodbridge. Bring your ideas-this one has the space to make them happen! (id:60164)
| Room | Level | Dimensions |
|---|---|---|
| Foyer | Main level | 4.1 x 3 meters |
| Recreational, Games room | Basement | 5 x 5.6 meters |
| Workshop | Basement | 6.9 x 3.2 meters |
| Laundry room | Main level | 3.27 x 1.65 meters |
| Living room | Main level | 4.5 x 3.05 meters |
| Dining room | Main level | 3.05 x 3.02 meters |
| Family room | Main level | 5.96 x 3.27 meters |
| Kitchen | Main level | 3.05 x 2.9 meters |
| Eating area | Main level | 4.25 x 2.75 meters |
| Primary Bedroom | Second level | 6.1 x 4.26 meters |
| Bedroom 2 | Second level | 4.5 x 3.3 meters |
| Bedroom 3 | Second level | 3.25 x 3.8 meters |
| Bedroom 4 | Second level | 3.2 x 3.2 meters |
What's the parking situation?+
This property includes 6 spaces — Attached Garage, Garage.
How is the space laid out across floors?+
This is a 2-storey single family. The 4 bedrooms and 4 bathrooms are typically split with living areas on the main floor and bedrooms above — confirm the exact layout during a showing.
Could this work as an investment property?+
The basement description mentions: Partially finished, Separate entrance, N/A, N/A. If it has a separate entrance, there may be rental income potential — but verify zoning and whether a legal second unit is permitted in Vaughan (East Woodbridge) before counting on it.
What makes this a luxury property?+
At $1,428,850, standout features include 4 bathrooms. In this price range, expect higher-end finishes — verify during a showing.
Does it have a basement, and is it finished?+
Yes — Partially finished, Separate entrance, N/A, N/A. A finished basement adds meaningful living space beyond the listed square footage.
Is there air conditioning?+
Yes — central air conditioning cooling is in place.
Ask About This Property
Nearby Places
Searching nearby places…
Benchmark price · Updated 2026-09
Year over year
Past 10 years
Similar listings
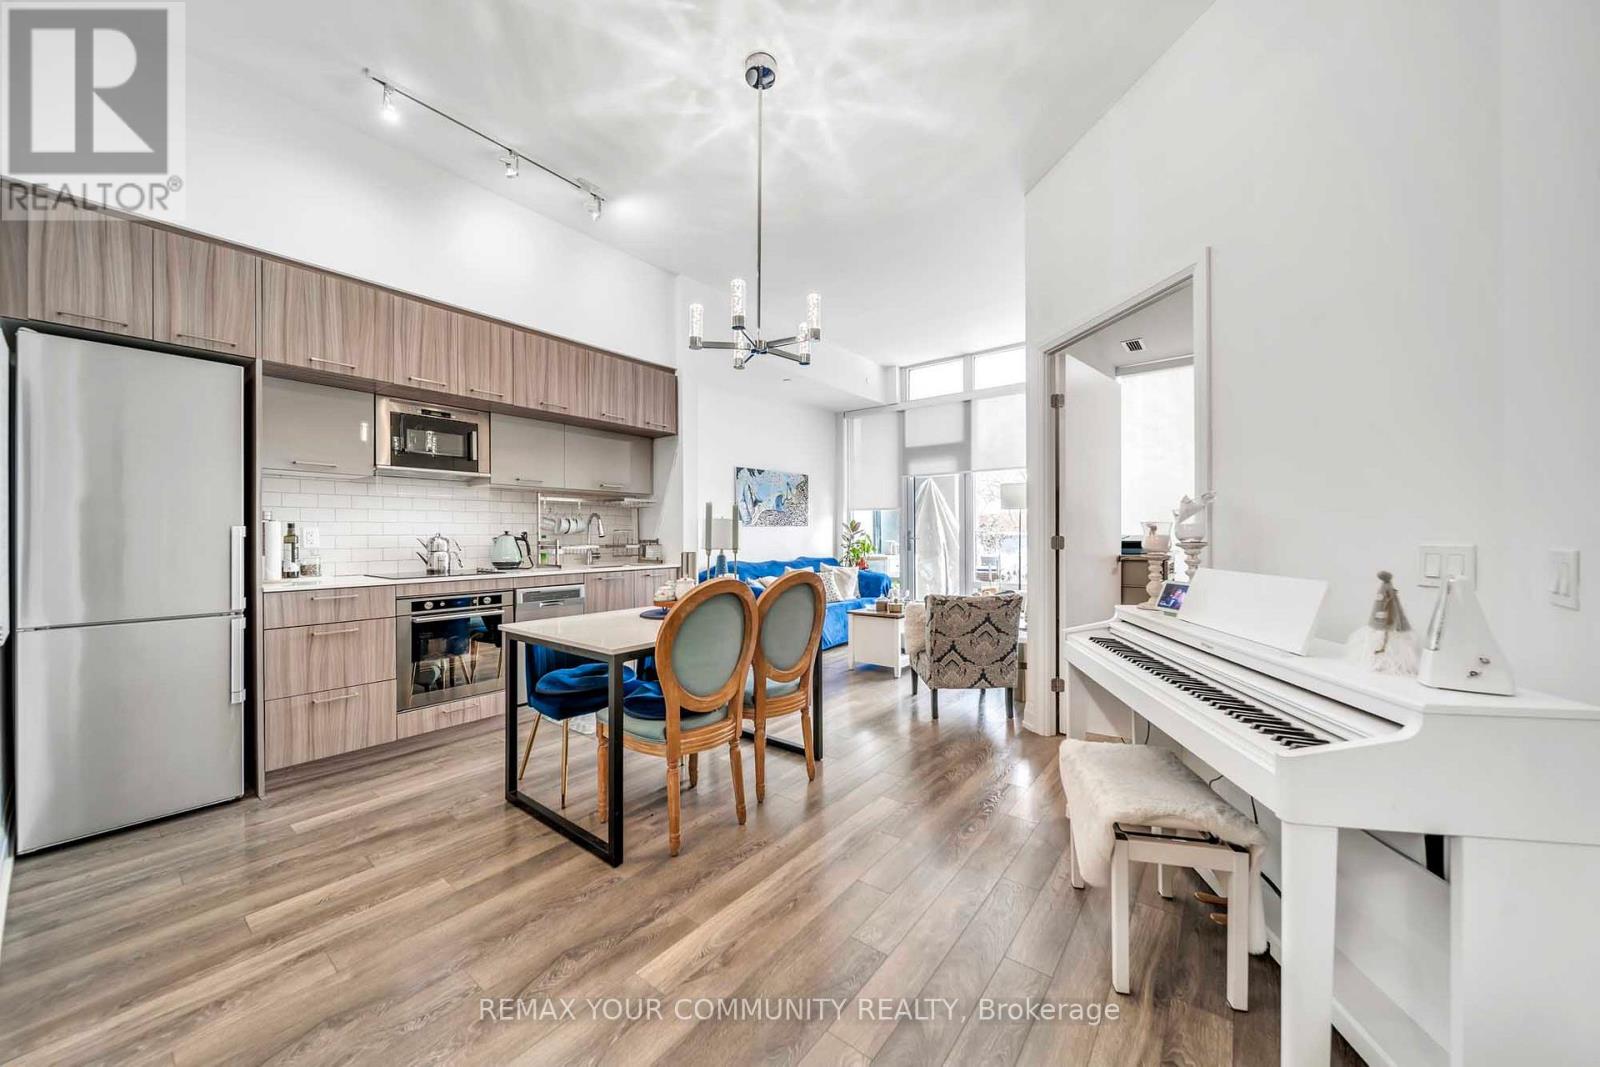

 For Sale123 days14
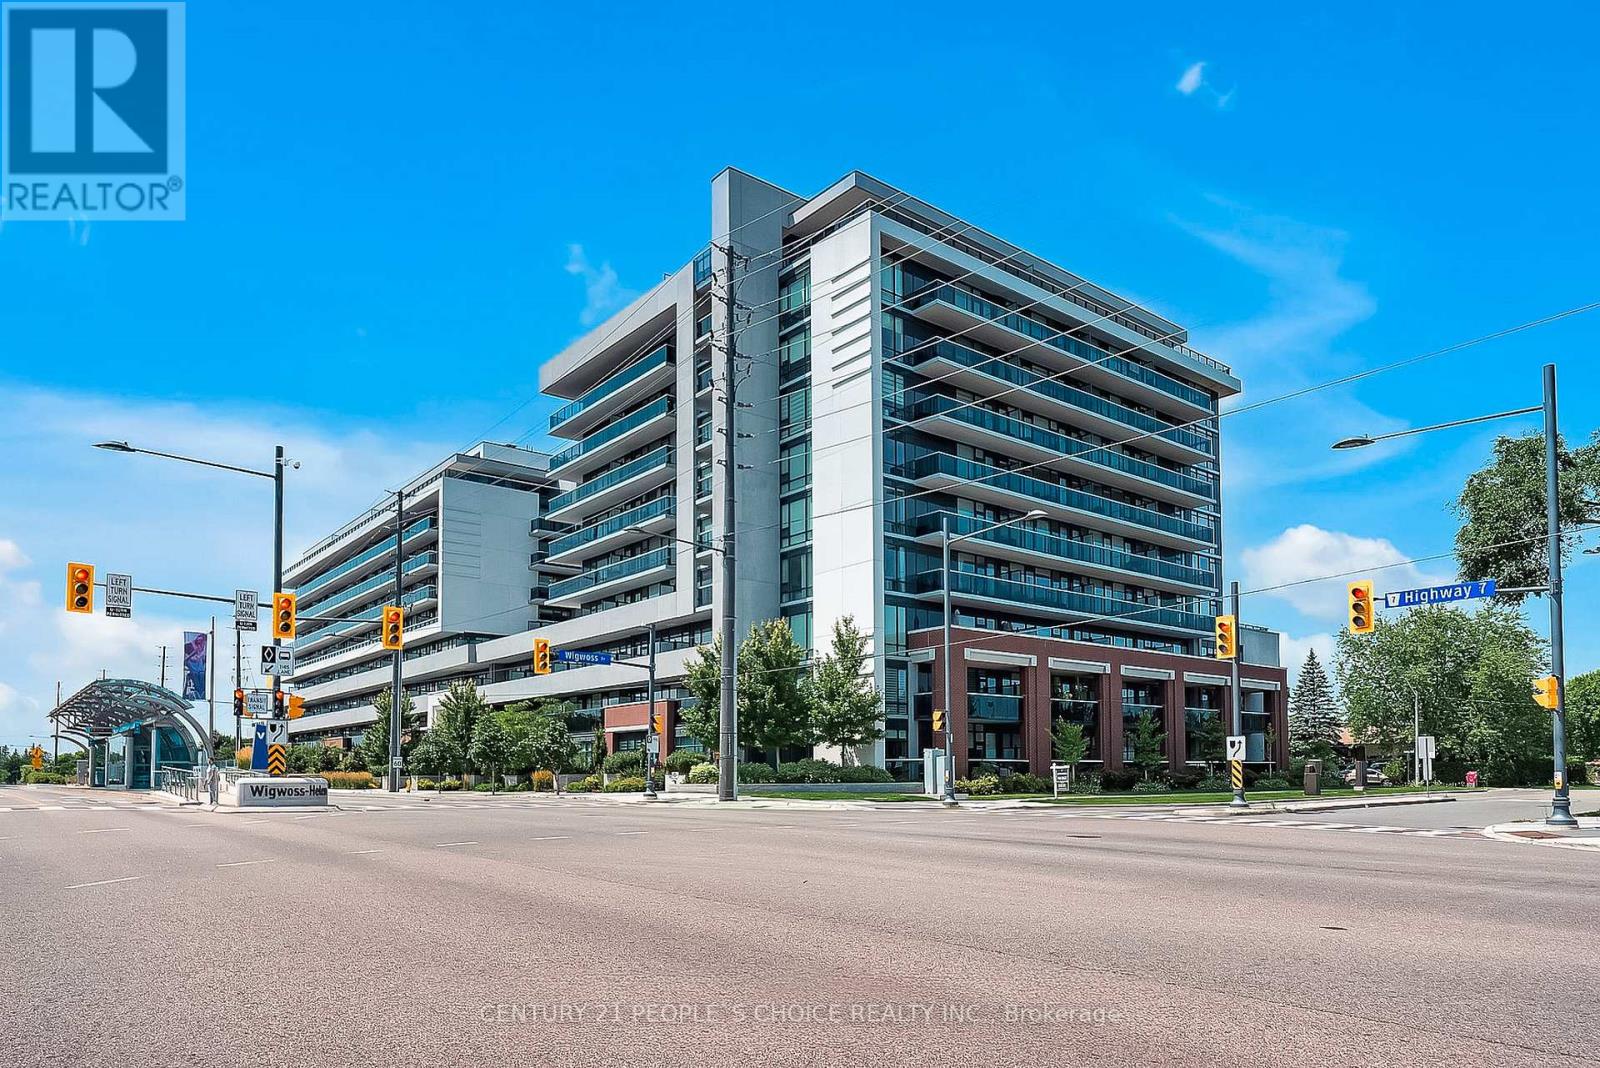
 For Sale32 days44
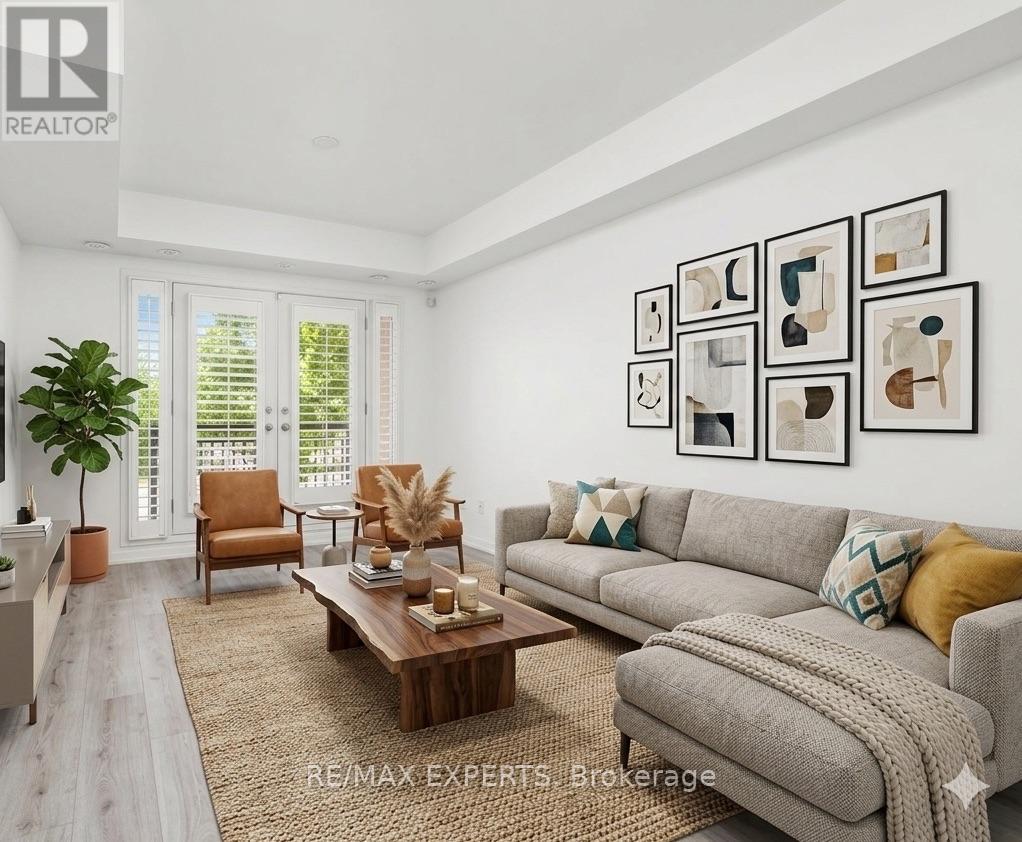
 For Sale42 days35
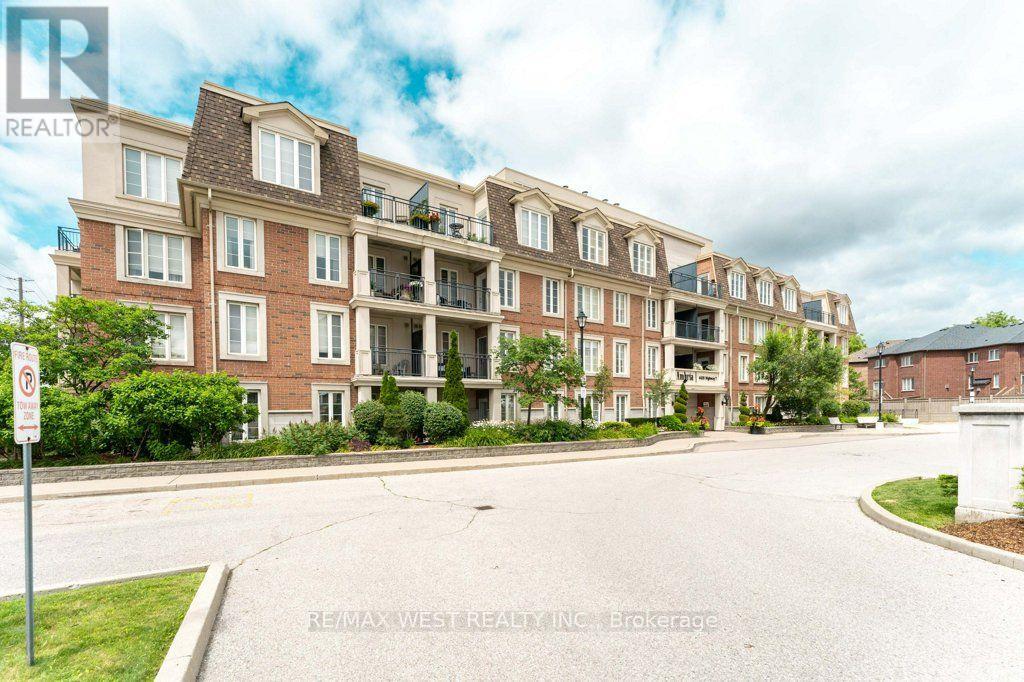
 For Sale136 days47

The listing data above is provided under copyright by the Canadian Real Estate Association. While the information is considered reliable, its accuracy is not guaranteed by the Canadian Real Estate Association or getsetsold.ca. Neither getsetsold.ca nor its affiliates make any representations or warranties, express or implied, regarding the accuracy or completeness of the information presented here.