Get $3,473 Cash Back
29 HOLMES DRIVE, Caledon (Mono Mills) — listed at $1,389,000. Earn buyer cashback at closing. No catches, just more money in your pocket.
Elegant & Elevated Living in Mono Mills (>.5 acre), Caledon.!!! Welcome to this exceptional fully renovated 4+1bedrooms, 4.5-bathroom estate home situated on a beautiful private lot. Featuring a City-approved 1,000 sq. ft. addition with two impressive 500 sqft Luxurious master bedrooms (on main floor and upper floor) with extra-large windows for picturesque view, this home offers exceptional space and natural light. The main floor boasts a sleek gourmet kitchen, elegant dining and living areas, French doors opening to a newly built deck, and a sophisticated family room with a fireplace. While all bedrooms offer great size and storage. Enjoy the newly built BAR and Rec area at Basement with additional large bedroom and full washroom. Two main-floor mudrooms, two laundry areas, and extensive 2025 upgrades including stainless-steel appliances, furnace, A/C, hot water tank, 200-amp panel, EV charger, pot lights and a 6-camera security system. Step outside to your private backyard oasis featuring a new gazebo, deck, fire pit and patio. A rare opportunity offering luxury, privacy, space and exceptional indoor-outdoor living in desirable Mono Mills. (Above grade Finished Area-3160 soft, Basement Area-1090 soft , Total Finished Area 4250 Soft). (id:60164)
| Room | Level | Dimensions |
|---|---|---|
| Dining room | Ground level | 4.12 x 2.9 meters |
| Laundry room | Basement | 3.66 x 3.35 meters |
| Recreational, Games room | Basement | 5.18 x 4.57 meters |
| Living room | Ground level | 5.18 x 4.42 meters |
| Kitchen | Ground level | 5.33 x 3.3 meters |
| Family room | Ground level | 5.79 x 3.96 meters |
| Primary Bedroom | Ground level | 5.33 x 4.27 meters |
| Primary Bedroom | Upper Level | 5.43 x 5.24 meters |
| Bedroom 3 | Upper Level | 3.9 x 4 meters |
| Bedroom 4 | Upper Level | 3.54 x 2.79 meters |
| Laundry room | Upper Level | 2.44 x 1.22 meters |
| Bedroom 5 | Basement | 3.96 x 3.35 meters |
Is there air conditioning?+
Yes — central air conditioning cooling is in place.
What's the parking situation?+
This property includes 8 spaces — Attached Garage, Garage.
Does it have a basement, and is it finished?+
Yes — Finished, N/A. A finished basement adds meaningful living space beyond the listed square footage.
What makes this a luxury property?+
At $1,389,000, standout features include 5 bathrooms. In this price range, expect higher-end finishes — verify during a showing.
How is the home heated? Is it efficient?+
Heating is forced air, natural gas. Gas heating is generally the most cost-efficient option in Ontario winters.
What are the ongoing costs beyond the mortgage?+
Budget for annual property taxes of $5,840, heating is forced air, natural gas. Always verify the latest figures with your agent before making an offer — these change yearly.
Ask About This Property
Nearby Places
Searching nearby places…
Benchmark price · Updated 2026-09
Year over year
Past 10 years
Similar listings
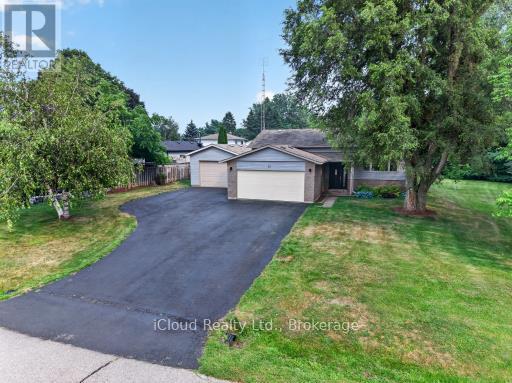 For Sale97 days39
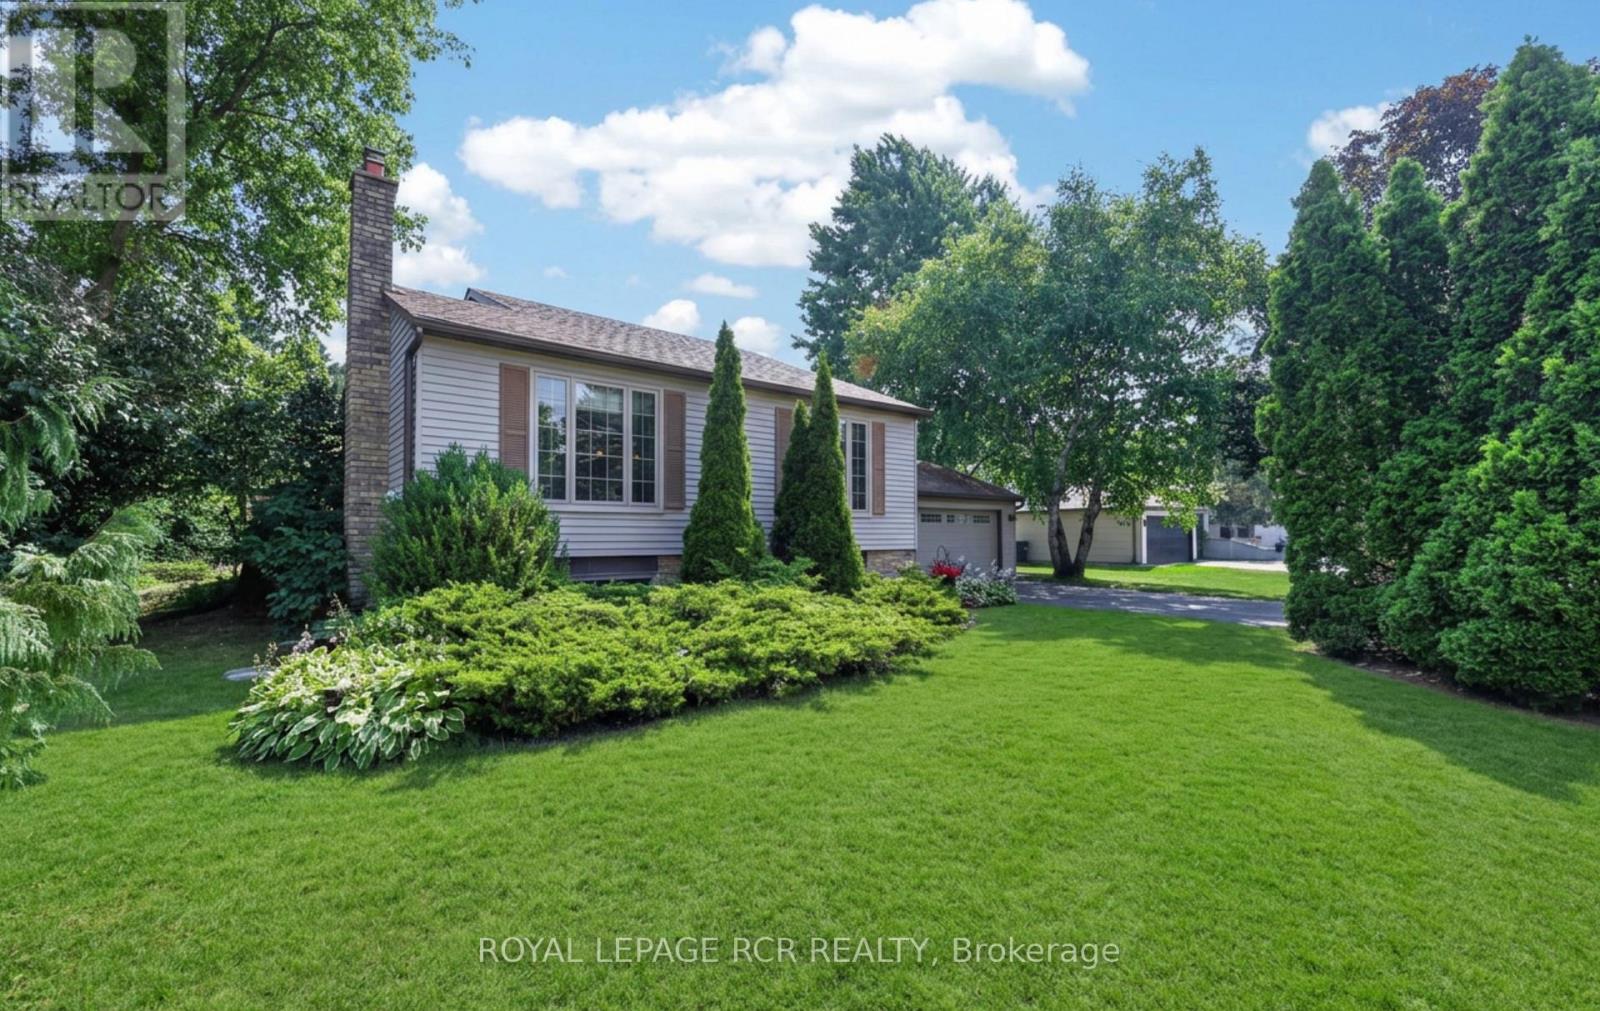 For Sale22 days37
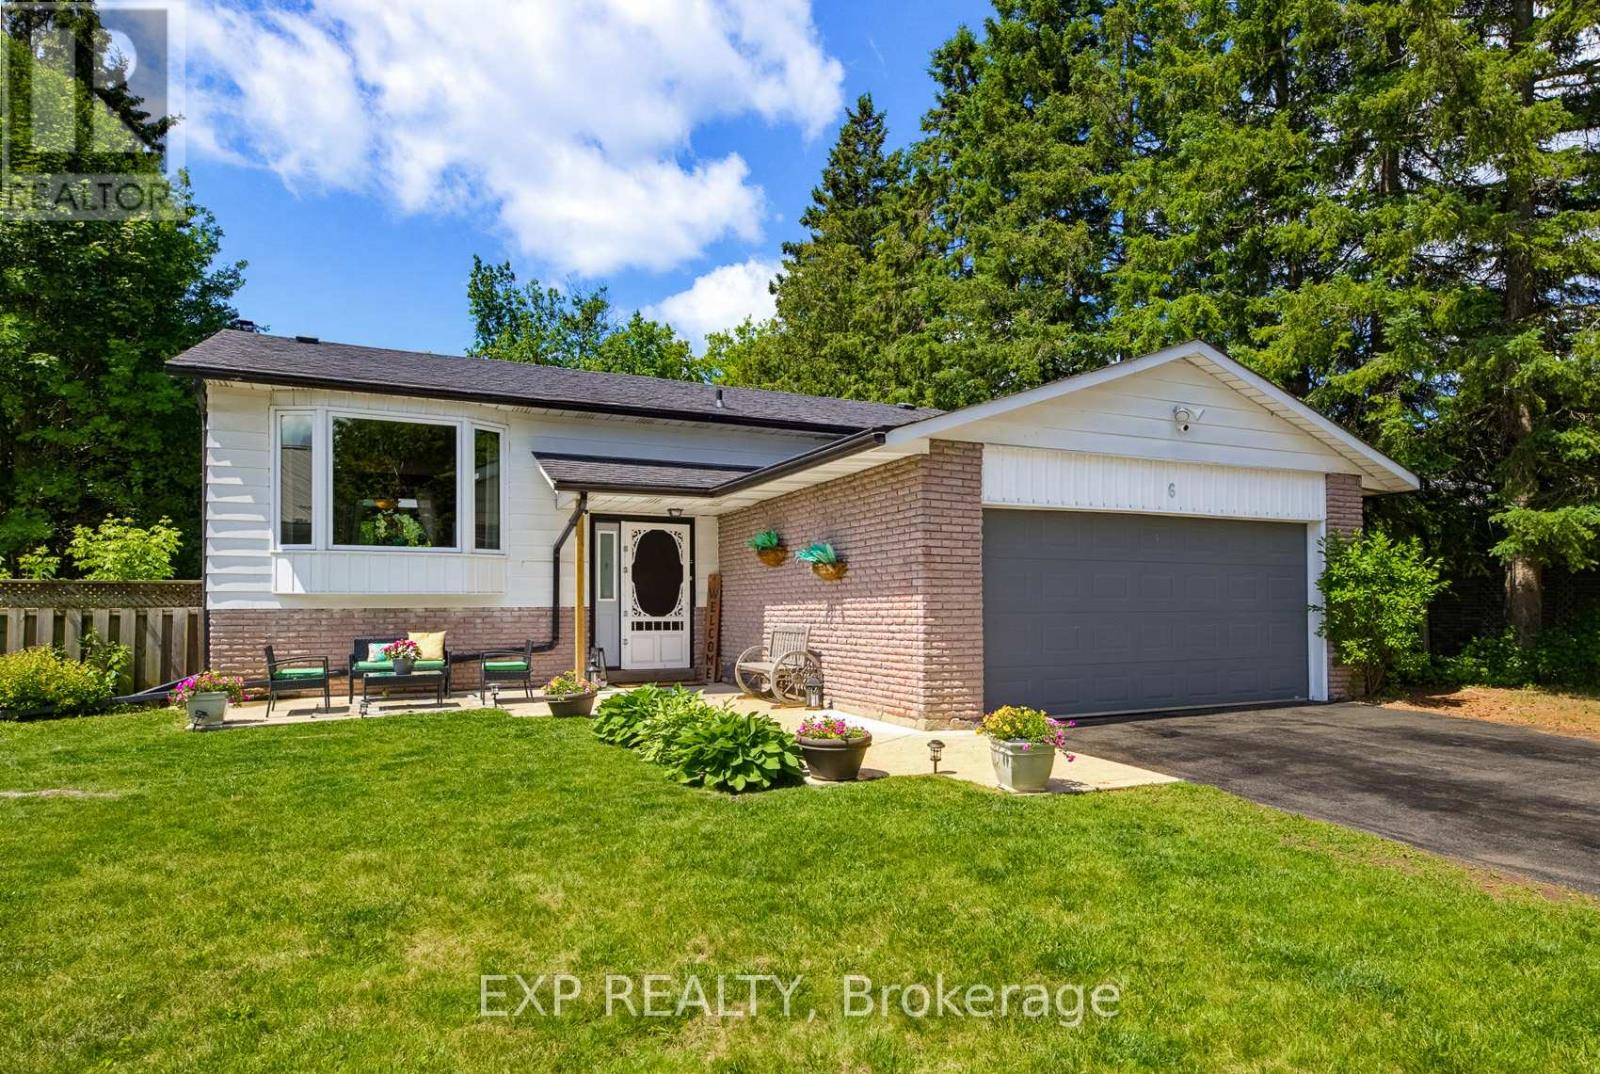 For Sale74 days48
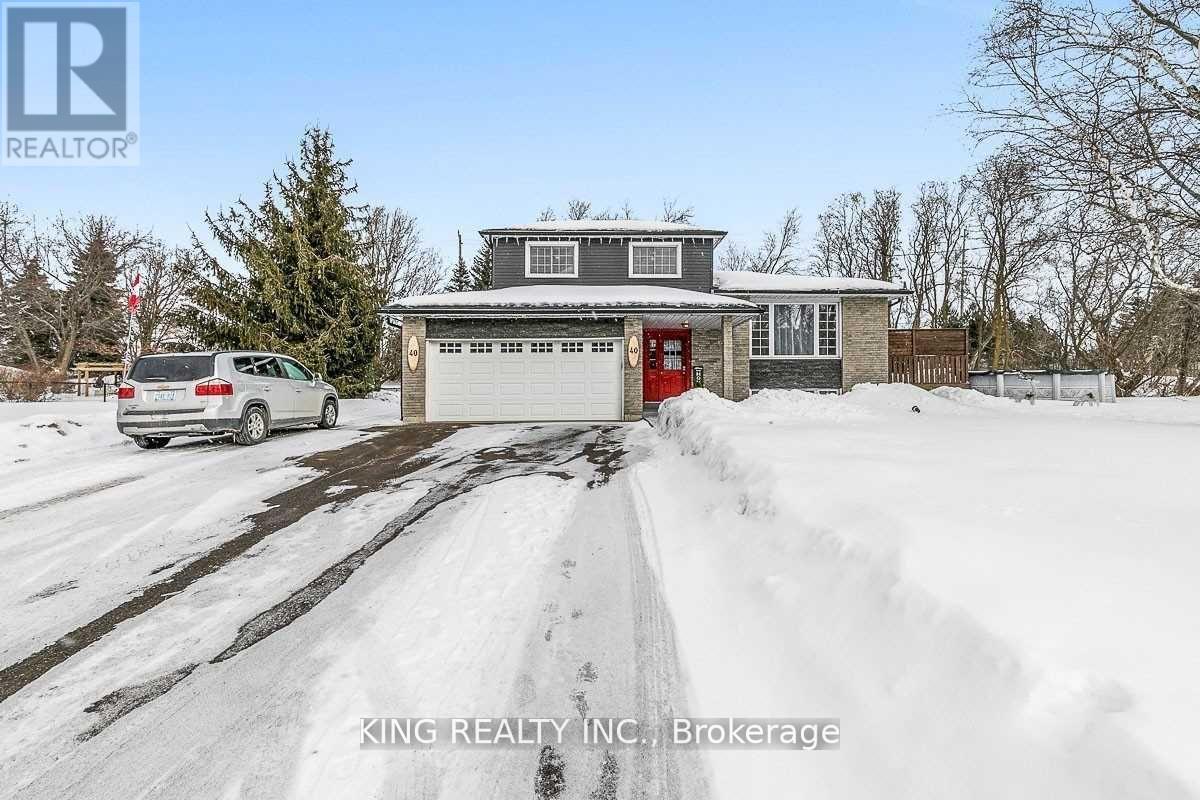 For Sale81 days15

The listing data above is provided under copyright by the Canadian Real Estate Association. While the information is considered reliable, its accuracy is not guaranteed by the Canadian Real Estate Association or getsetsold.ca. Neither getsetsold.ca nor its affiliates make any representations or warranties, express or implied, regarding the accuracy or completeness of the information presented here.