Get $5,488 Cash Back
1213 LINDENROCK DRIVE, Oakville (JC Joshua Creek) — listed at $2,195,000. Earn buyer cashback at closing. No catches, just more money in your pocket.
An exceptional expression of luxury living in the prestigious Joshua Creek community of Oakville. Completely renovated from top to bottom, this stunning 4+1 bedroom residence offers approximately 2,772 sq. ft. above grade plus 1,231 sq. ft. of finished basement space, combining sophisticated design, exceptional functionality and resort-style outdoor living. Beautiful flooring throughout creates a seamless, elegant feel, while the high-end kitchen provides a stylish and sophisticated setting for everyday family living and entertaining. The spacious upper level features four generous bedrooms plus a versatile study, which can easily be converted into a 5th bedroom to accommodate a growing family or changing lifestyle. The fully finished basement offers incredible additional living space. A rough-in for a wet bar or kitchenette provides the perfect opportunity to create a luxurious entertainment area, guest suite or a secondary living space. A rough-in for a central vacuum system adds further convenience and functionality. Step outside to your own private backyard oasis, beautifully designed for entertaining and summer enjoyment. A stunning salt-water pool, with a stone waterfall, creates a resort-like atmosphere, perfect for relaxing poolside or hosting family and friends. The installed sprinkler system provides added convenience for maintaining the beautifully landscaped grounds. Ideally situated within walking distance to excellent elementary and high schools, this exceptional home offers the perfect balance of luxury, space, location and lifestyle. Fully renovated and truly move-in ready; this is a rare opportunity to enjoy elevated family living in one of Oakville's most desirable communities. (id:60164)
| Room | Level | Dimensions |
|---|---|---|
| Living room | Main level | 4.28 x 3.74 meters |
| Study | Second level | 3.41 x 3 meters |
| Dining room | Main level | 3.44 x 4.04 meters |
| Recreational, Games room | Basement | 8.52 x 10.64 meters |
| Utility room | Basement | 4.22 x 3.27 meters |
| Kitchen | Main level | 4.28 x 3.54 meters |
| Eating area | Main level | 4.28 x 2.48 meters |
| Family room | Main level | 4.9 x 4.63 meters |
| Laundry room | Main level | 3 x 2.31 meters |
| Primary Bedroom | Second level | 4.89 x 6.35 meters |
| Bedroom 2 | Second level | 3.94 x 3.97 meters |
| Bedroom 3 | Second level | 3.26 x 4.3 meters |
| Bedroom 4 | Second level | 3.44 x 4.35 meters |
Is 1213 LINDENROCK DRIVE a good fit for a growing family?+
With 5 bedrooms and 4 bathrooms, there's room for kids plus a guest room or home office. The 2-storey layout keeps living and sleeping areas separated.
Is there air conditioning?+
Yes — central air conditioning cooling is in place.
What's the parking situation?+
This property includes 5 spaces — Attached Garage, Garage.
Does it have a basement, and is it finished?+
Yes — Finished, Full. A finished basement adds meaningful living space beyond the listed square footage.
Tell me about the pool.+
This property has a pool: Inground pool. Ask whether it's open year-round or seasonal, and factor in maintenance costs when budgeting.
How many fireplaces are there, and what type?+
This home has 2 fireplaces. Confirm the fuel type (wood, gas, or electric) and have it inspected — especially wood-burning, which needs a WETT certification for insurance.
Ask About This Property
Nearby Places
Searching nearby places…
Benchmark price · Updated 2026-09
Year over year
Past 10 years
Similar listings
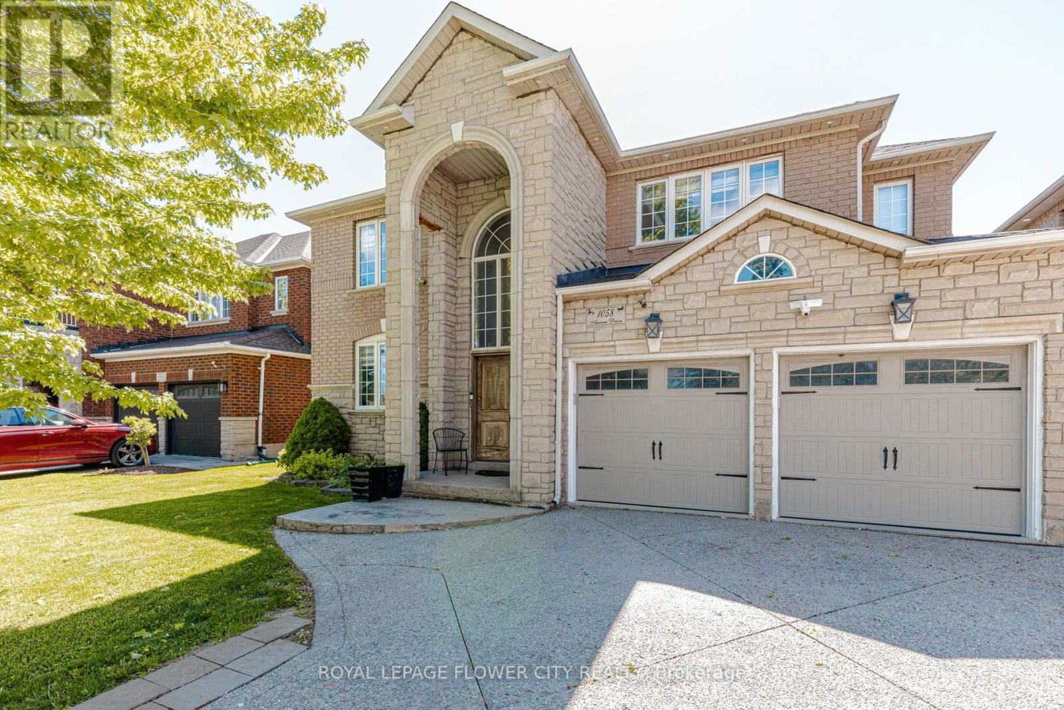
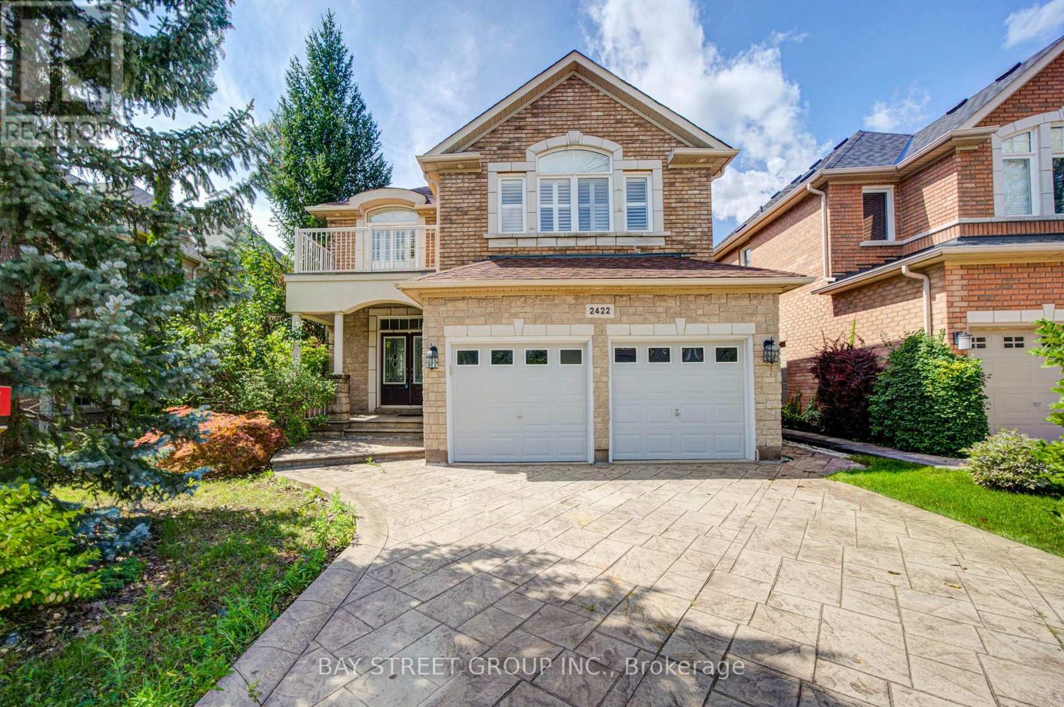
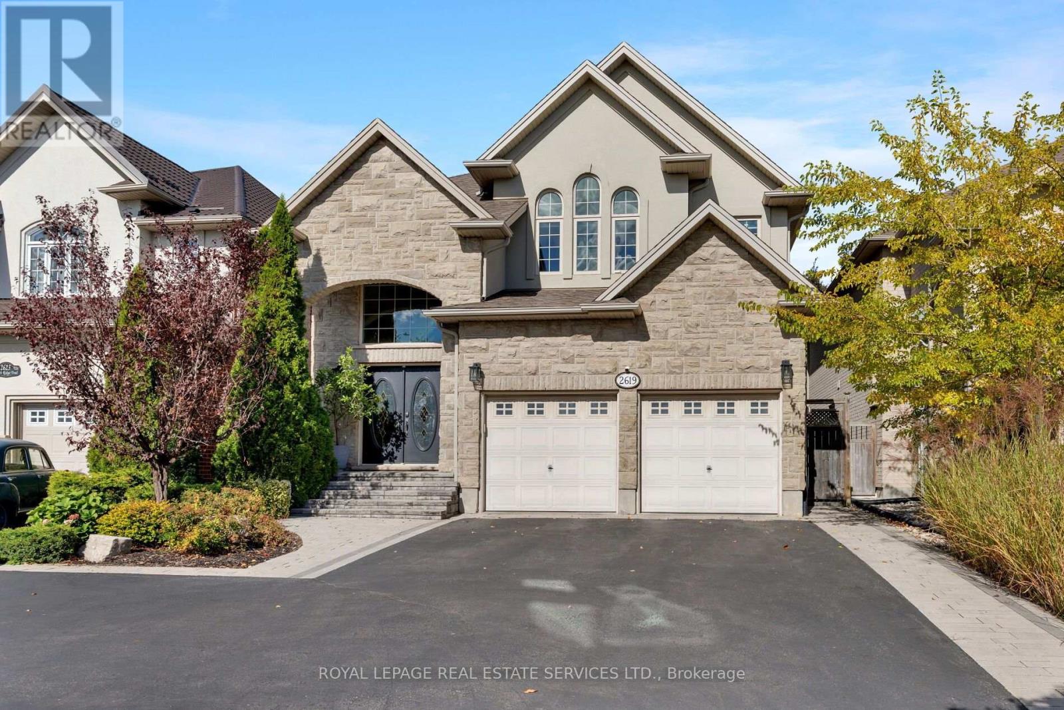
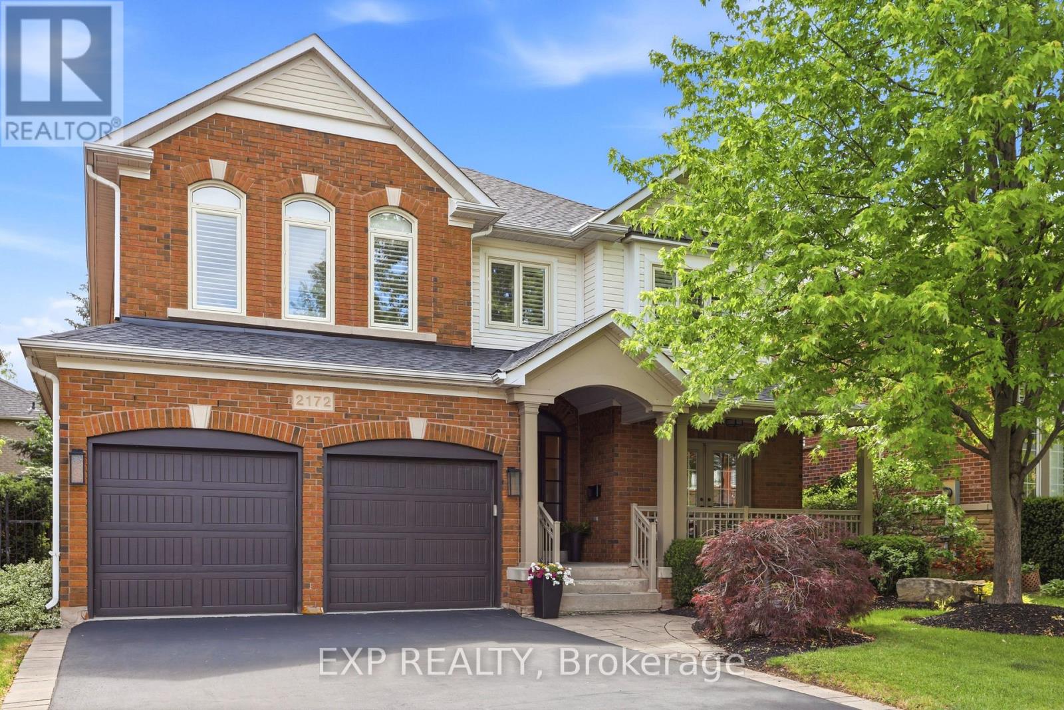
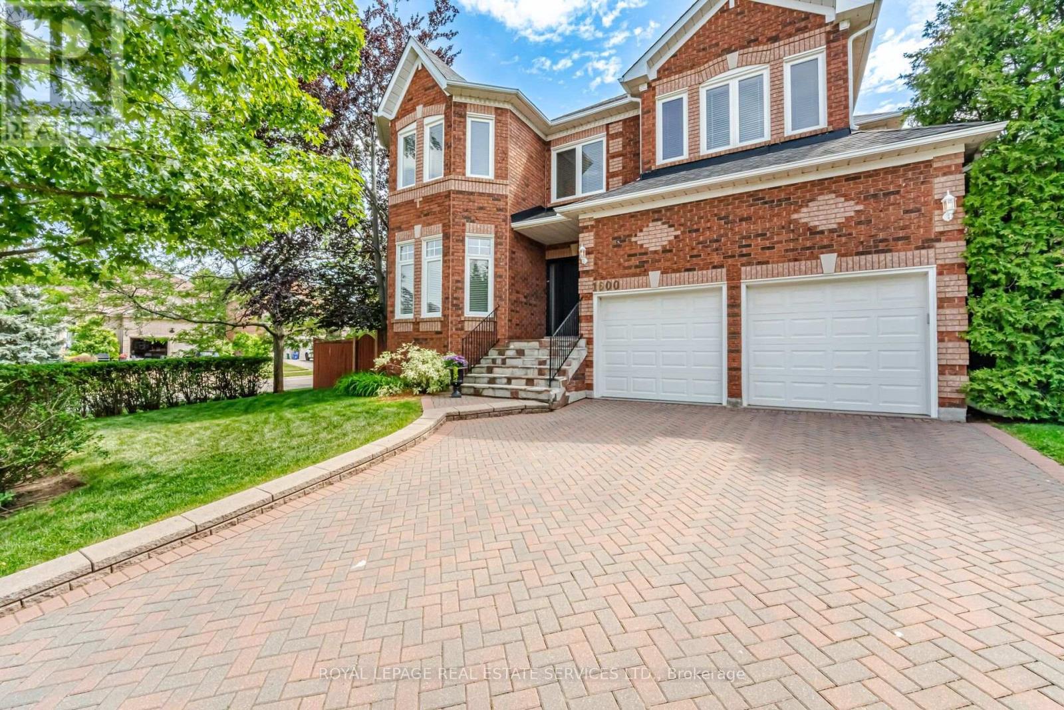
 For Sale83 days50
 For Sale44 days28
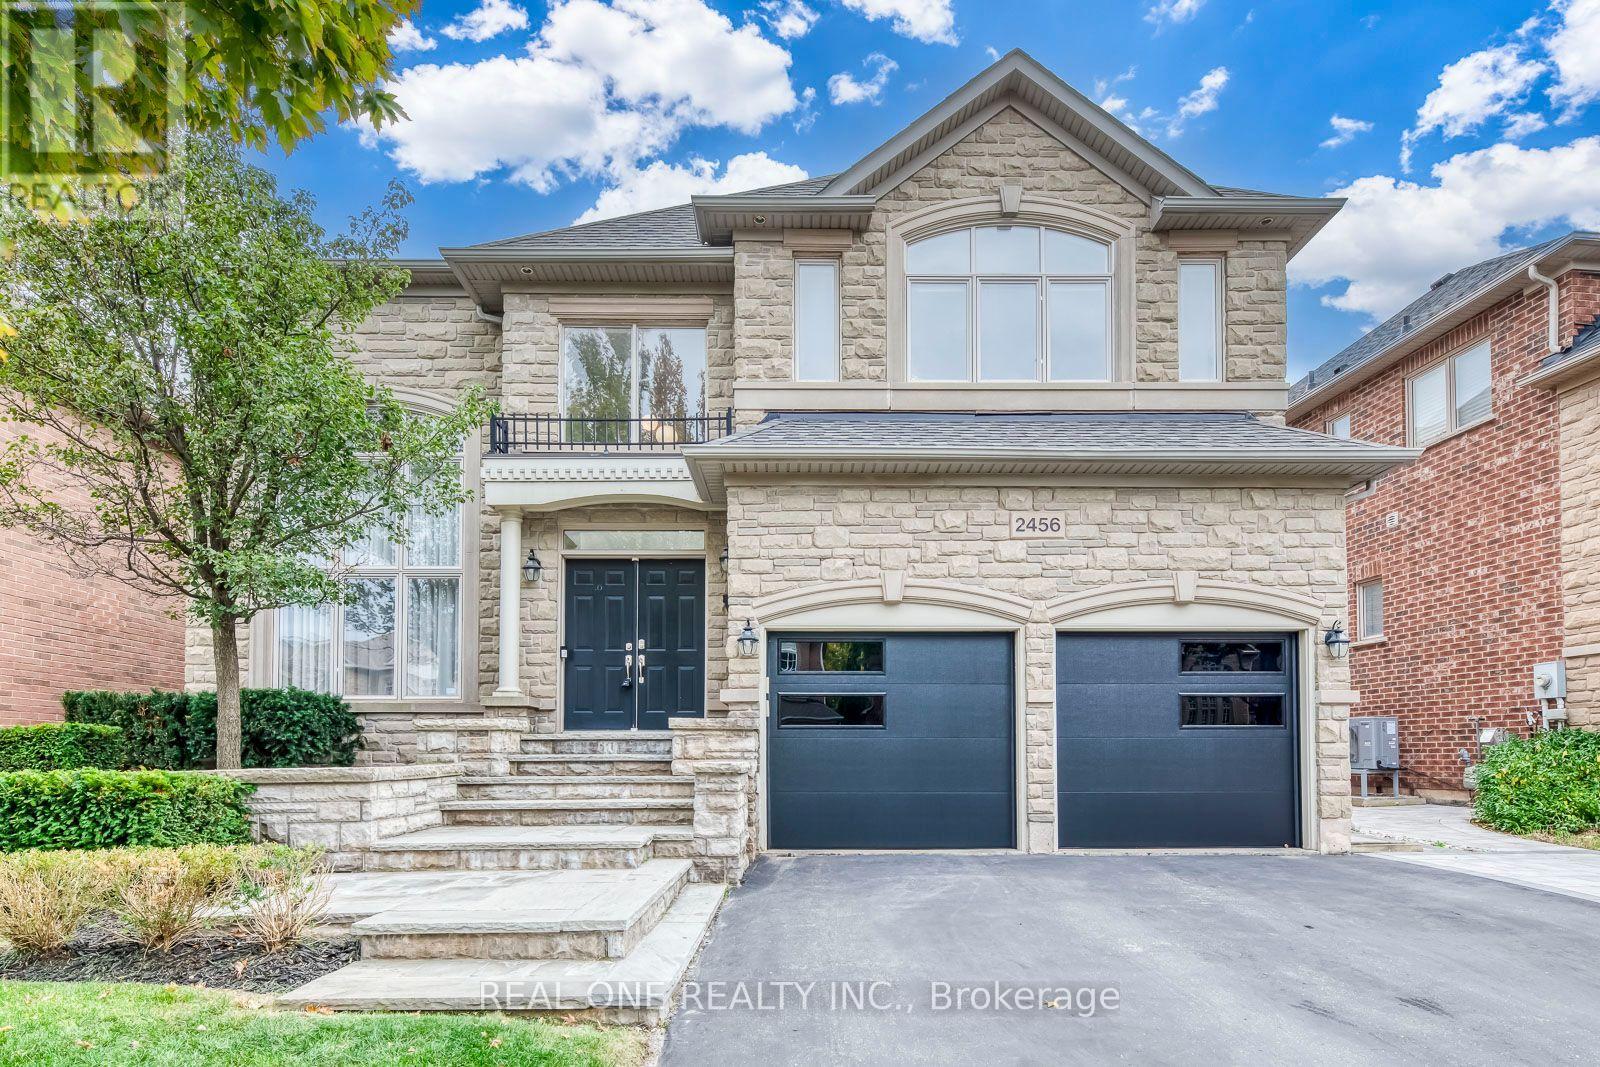
 For Sale8 days41
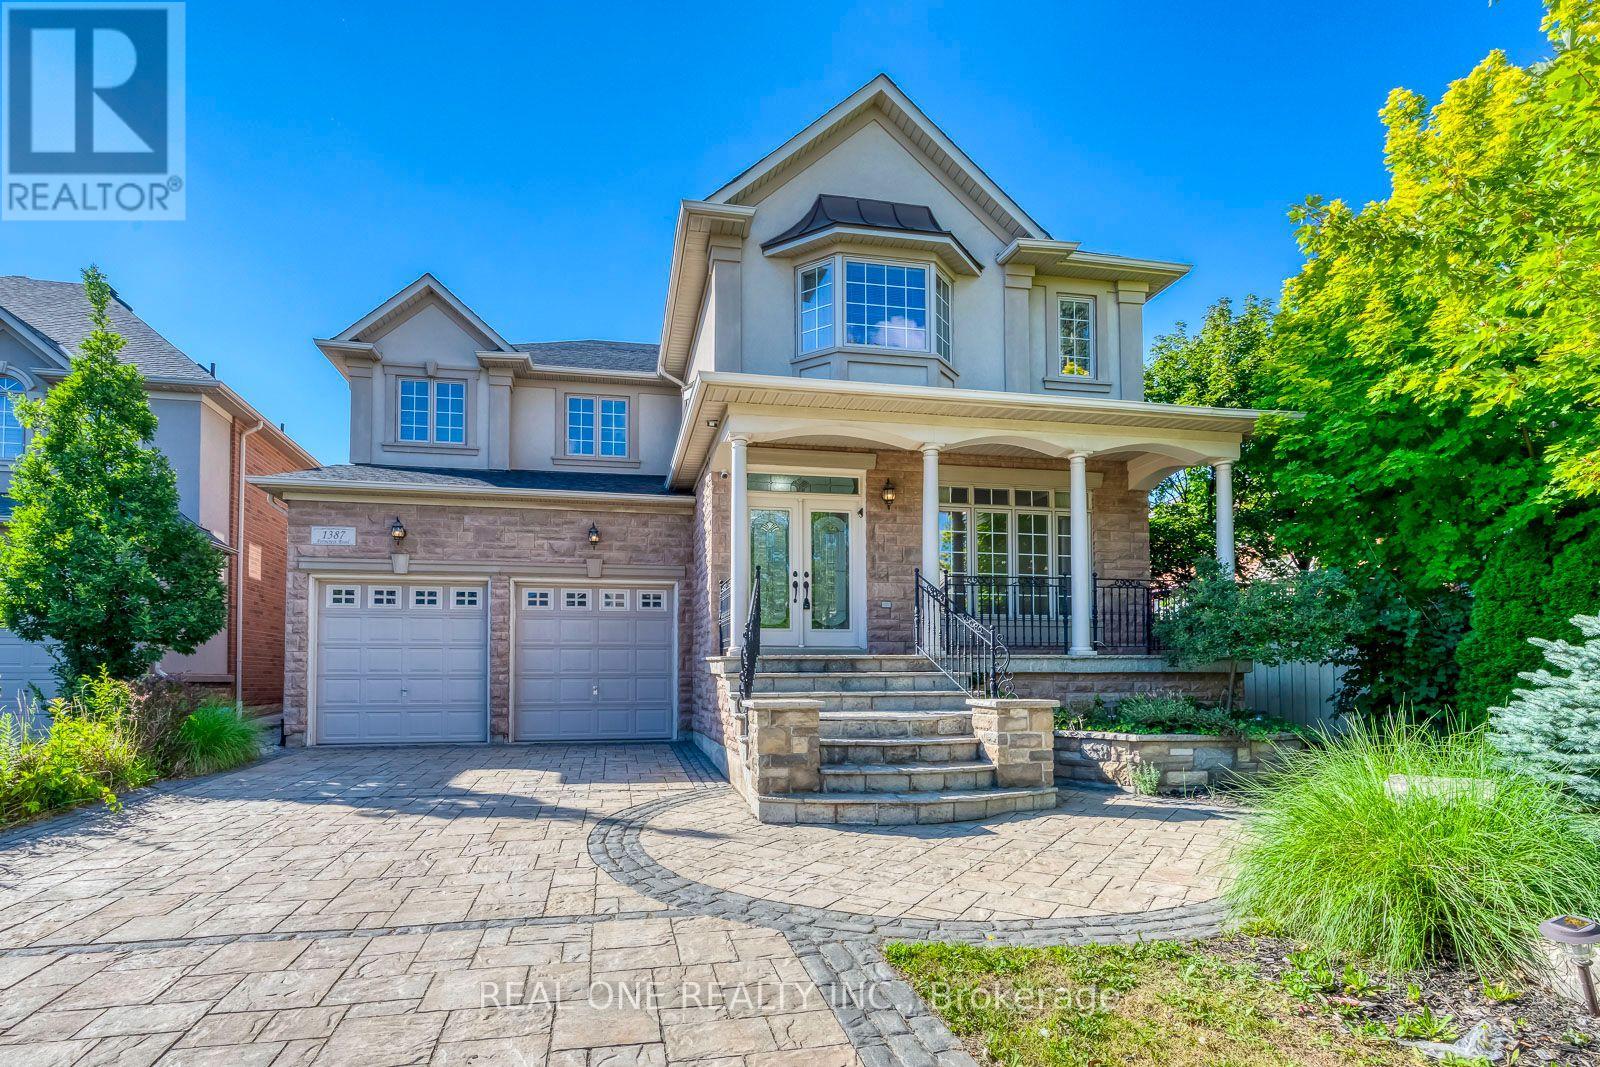
 For Sale8 days50

The listing data above is provided under copyright by the Canadian Real Estate Association. While the information is considered reliable, its accuracy is not guaranteed by the Canadian Real Estate Association or getsetsold.ca. Neither getsetsold.ca nor its affiliates make any representations or warranties, express or implied, regarding the accuracy or completeness of the information presented here.