Get $2,870 Cash Back
505 ELDON STATION ROAD, Kawartha Lakes (Woodville) — listed at $1,148,000. Earn buyer cashback at closing. No catches, just more money in your pocket.
A rare opportunity to own a custom-built estate home at 505 Eldon Station Road in the peaceful community of Woodville. Offering over 5,100 sq. ft. of finished living space, this exceptional bungaloft is ideal as a full-time residence, multi-generational family home, country retreat, or four-season cottage. Situated on a private lot with approximate dimensions of 323.05 ft x133.76 ft x 340.51 ft x 121.29 ft, the property offers outstanding privacy, outdoor space, and endless possibilities. Inside, you'll find 7 spacious bedrooms, including 5 on the main floor, a versatile loft, and 2 newly finished lower-level bedrooms, making it perfect for large or extended families. The open-concept main floor features soaring ceilings, a bright and inviting living room, a cozy family room with a gas fireplace, and a brand-new 2024 chef-inspired kitchen complete with ample cabinetry, generous counter space, and a spacious eat-in area. The primary suite offers a spa-like ensuite with a relaxing soaker tub, while bedrooms three and four are connected by a convenient Jack-and-Jill bathroom. The professionally finished lower level, completed in July 2025, expands the living space with a large recreation room featuring custom built-ins, two additional bedrooms, a games area, and abundant storage. Surrounded by nature and just minutes from hiking trails, fishing, boating, snowmobiling, and ATV trails, this remarkable property offers the perfect blend of luxury and outdoor living-all just 1.5hours from Toronto. (id:60164)
| Room | Level | Dimensions |
|---|---|---|
| Great room | Main level | 5.49 x 5.17 meters |
| Living room | Basement | 4.87 x 5.1 meters |
| Dining room | Basement | 4.87 x 4.26 meters |
| Recreational, Games room | Basement | 4.4 x 5.78 meters |
| Pantry | Basement | 2 x 1.5 meters |
| Foyer | Basement | 13.76 x 2.4 meters |
| Dining room | Main level | 3.54 x 3.35 meters |
| Kitchen | Main level | 5.21 x 4.18 meters |
| Primary Bedroom | Main level | 4.81 x 3.64 meters |
| Bedroom 2 | Main level | 4.24 x 4.16 meters |
| Bedroom 3 | Main level | 3.67 x 3.54 meters |
| Loft | Second level | 7.32 x 5.49 meters |
| Office | Main level | 3.77 x 3.26 meters |
| Bedroom | Basement | 3.67 x 3.67 meters |
| Bedroom | Basement | 3.96 x 3.96 meters |
Is there air conditioning?+
Yes — central air conditioning cooling is in place.
Is 505 ELDON STATION ROAD a good fit for a growing family?+
With 7 bedrooms and 4 bathrooms, there's room for kids plus a guest room or home office.
How many fireplaces are there, and what type?+
This home has 2 fireplaces. Confirm the fuel type (wood, gas, or electric) and have it inspected — especially wood-burning, which needs a WETT certification for insurance.
Does it have a basement, and is it finished?+
The listing describes the basement as: Separate entrance, N/A. Confirm the finishing status during a showing — it affects both livable space and resale value.
Tell me about the pool.+
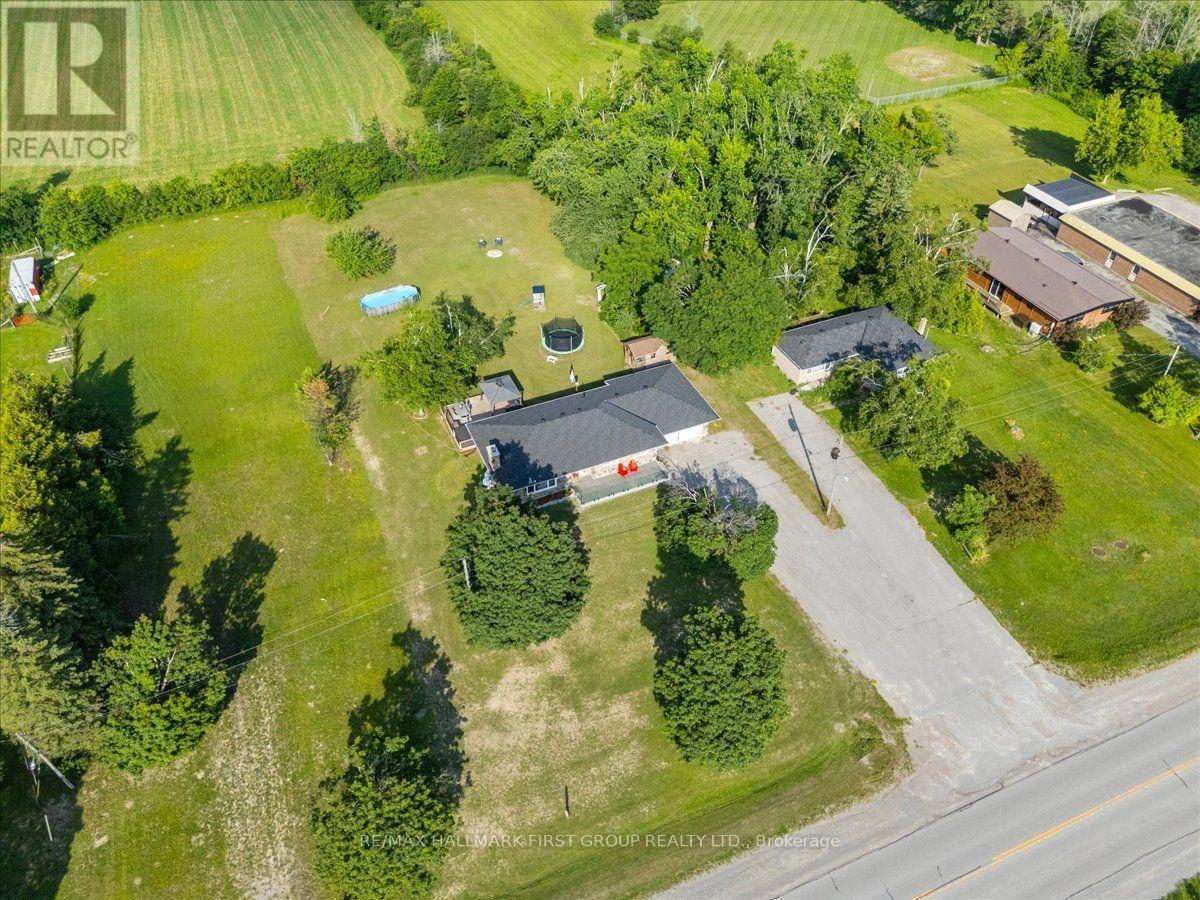
This property has a pool: Above ground pool. Ask whether it's open year-round or seasonal, and factor in maintenance costs when budgeting.
What's the parking situation?+
This property includes 14 spaces — Attached Garage, Garage.
Ask About This Property
Nearby Places
Searching nearby places…
Benchmark price · Updated 2026-09
Year over year
Past 10 years
Similar listings

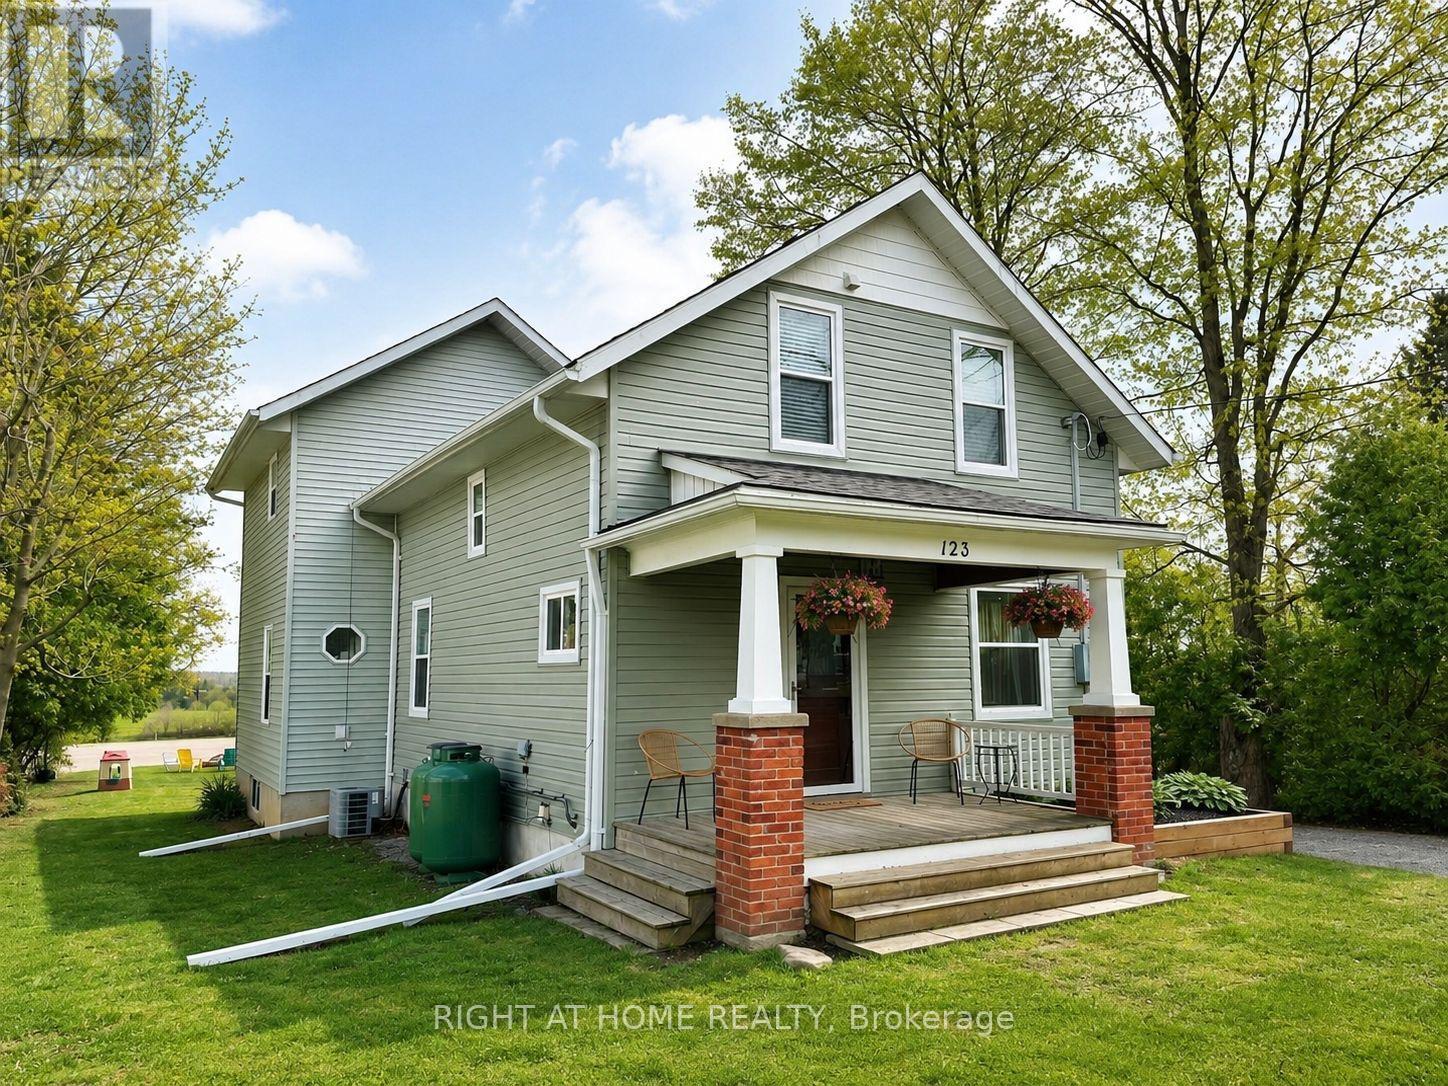
 For Sale10 days48
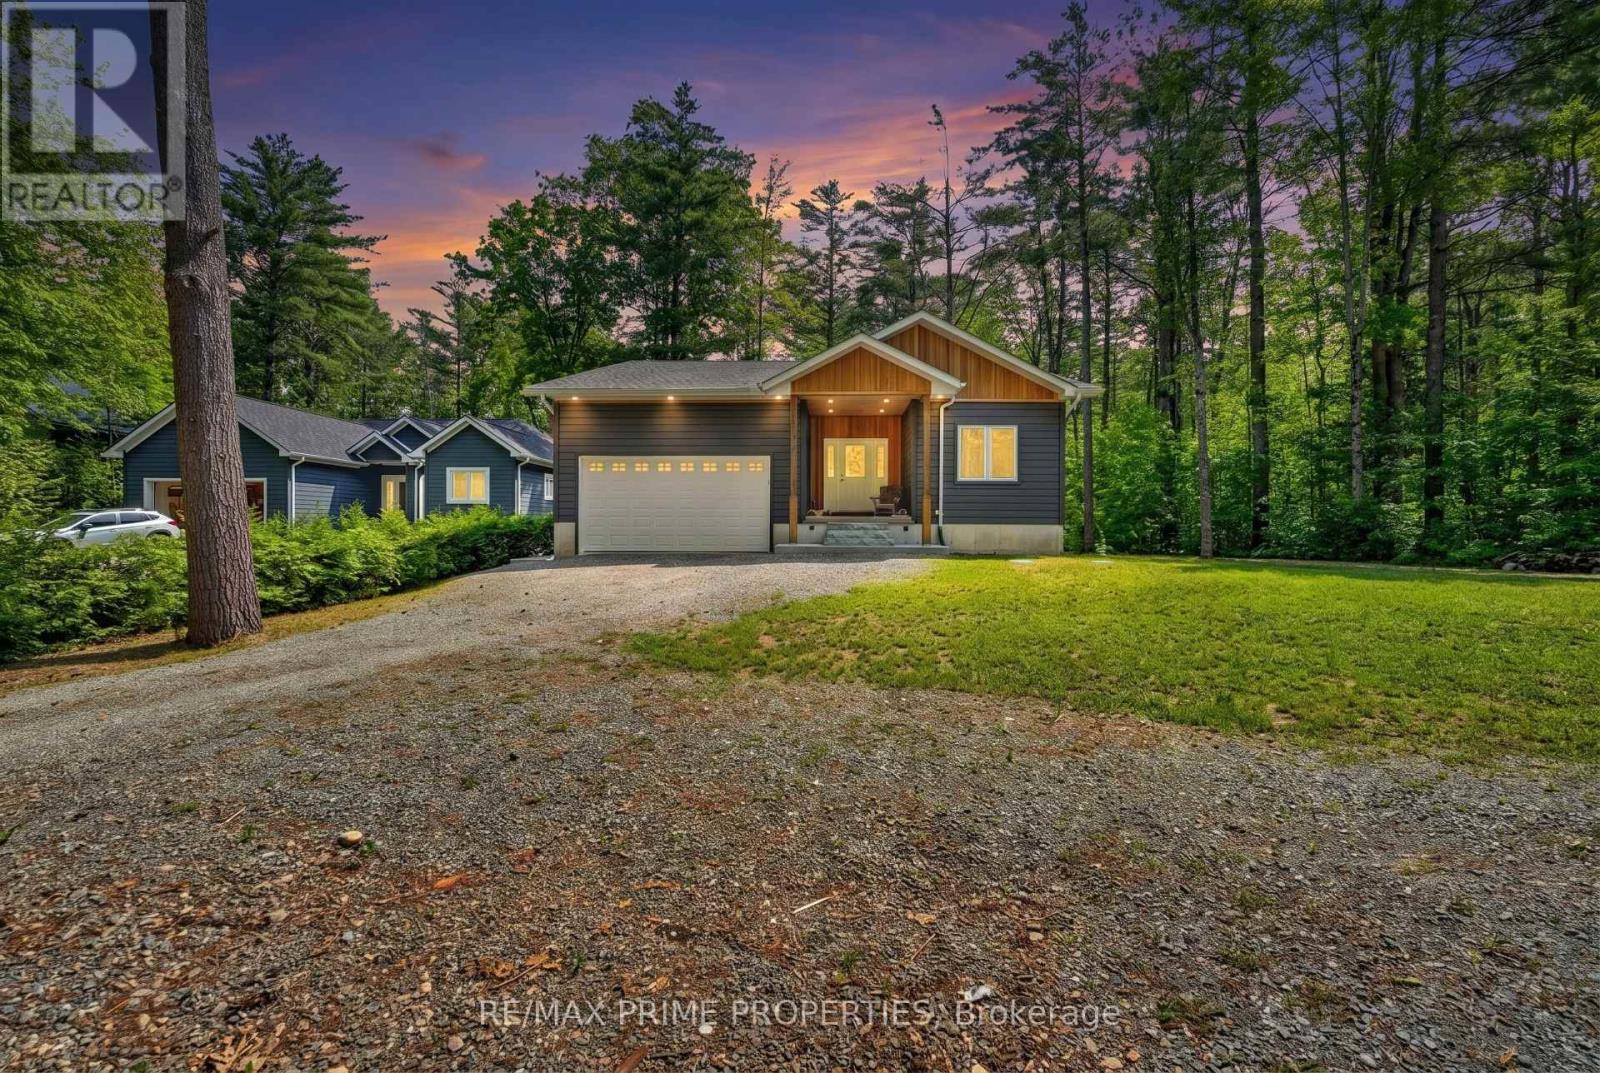
 For Sale30 days43
 For Sale35 days42
 For Sale76 days45

The listing data above is provided under copyright by the Canadian Real Estate Association. While the information is considered reliable, its accuracy is not guaranteed by the Canadian Real Estate Association or getsetsold.ca. Neither getsetsold.ca nor its affiliates make any representations or warranties, express or implied, regarding the accuracy or completeness of the information presented here.