Get $3,125 Cash Back
56 SHAKESPEARE AVENUE, Niagara-on-the-Lake (Town) — listed at $1,250,000. Earn buyer cashback at closing. No catches, just more money in your pocket.
A Niagara-on-the-Lake sanctuary backing onto Parks Canada land. This beautifully transformed 2+1 bedroom bungalow blends timeless craftsmanship with modern luxury. Located just steps from the lake and minutes to town, this property combines prime location with exceptional privacy. Fully renovated top-to-bottom-including updated wiring, plumbing, insulation, and solid wood interior doors-this bright, airy home offers effortless single-level living paired with a fully equipped lower-level retreat. Step inside to crisp light, old-growth heart pine flooring, and an open layout where every window frames views of lush, mature trees. The sun-drenched living/dining area is anchored by an expansive picture window and complimented by two custom built-in cabinets offering seamless storage. The main floor primary bedroom acts as a peaceful haven, complete with oversized windows. The chef's kitchen boasts solid wood cabinetry, quartzite countertops, and a striking basket-weave marble backsplash. A dramatic, custom-curved wall featuring a sleek glass-and-metal railing leads to the lower level, where 3/4-inch insulated cork floors bring exceptional warmth and comfort. Sharing the spotlight is the fully self-contained lower level suite that delivers endless versatility. It features a complete kitchen with an open living space paired with a generous bedroom ,semi-ensuite bath, laundry room, and a bonus workshop space. Outside, the fully fenced garden backs directly onto protected land, offering complete privacy and unfiltered forest views. Complete with a 4-car driveway, this property is a rare find. (id:60164)
| Room | Level | Dimensions |
|---|---|---|
| Living room | Main level | 5.27 x 3.56 meters |
| Laundry room | Lower level | 2.9 x 2.15 meters |
| Utility room | Lower level | 1.77 x 3.77 meters |
| Bedroom | Main level | 5.27 x 2.13 meters |
| Kitchen | Main level | 3.03 x 3.12 meters |
| Primary Bedroom | Main level | 5.01 x 4.27 meters |
| Bedroom 2 | Main level | 3.43 x 3.92 meters |
| Bathroom | Main level | 1.74 x 3.39 meters |
| Family room | Lower level | 3.26 x 4.26 meters |
| Kitchen | Lower level | 2.39 x 4.26 meters |
| Bedroom 3 | Lower level | 3.76 x 5.27 meters |
| Bathroom | Lower level | 3.06 x 3.91 meters |
What's the parking situation?+
This property includes 4 spaces — No Garage.
Is 56 SHAKESPEARE AVENUE a good fit for a growing family?+
With 3 bedrooms and 2 bathrooms, there's room for kids plus a guest room or home office.
How is the home heated? Is it efficient?+
Heating is forced air, natural gas. Gas heating is generally the most cost-efficient option in Ontario winters.
Could this work as an investment property?+
The basement description mentions: Crawl space, Apartment in basement, Walk-up, N/A, N/A. If it has a separate entrance, there may be rental income potential — but verify zoning and whether a legal second unit is permitted in Niagara-on-the-Lake (Town) before counting on it.
What makes this a luxury property?+
At $1,250,000, standout features include 1 fireplace. In this price range, expect higher-end finishes — verify during a showing.
Is there air conditioning?+
Yes — central air conditioning cooling is in place.
Ask About This Property
Nearby Places
Searching nearby places…
Benchmark price · Updated 2026-09
Year over year
Past 10 years
Similar listings
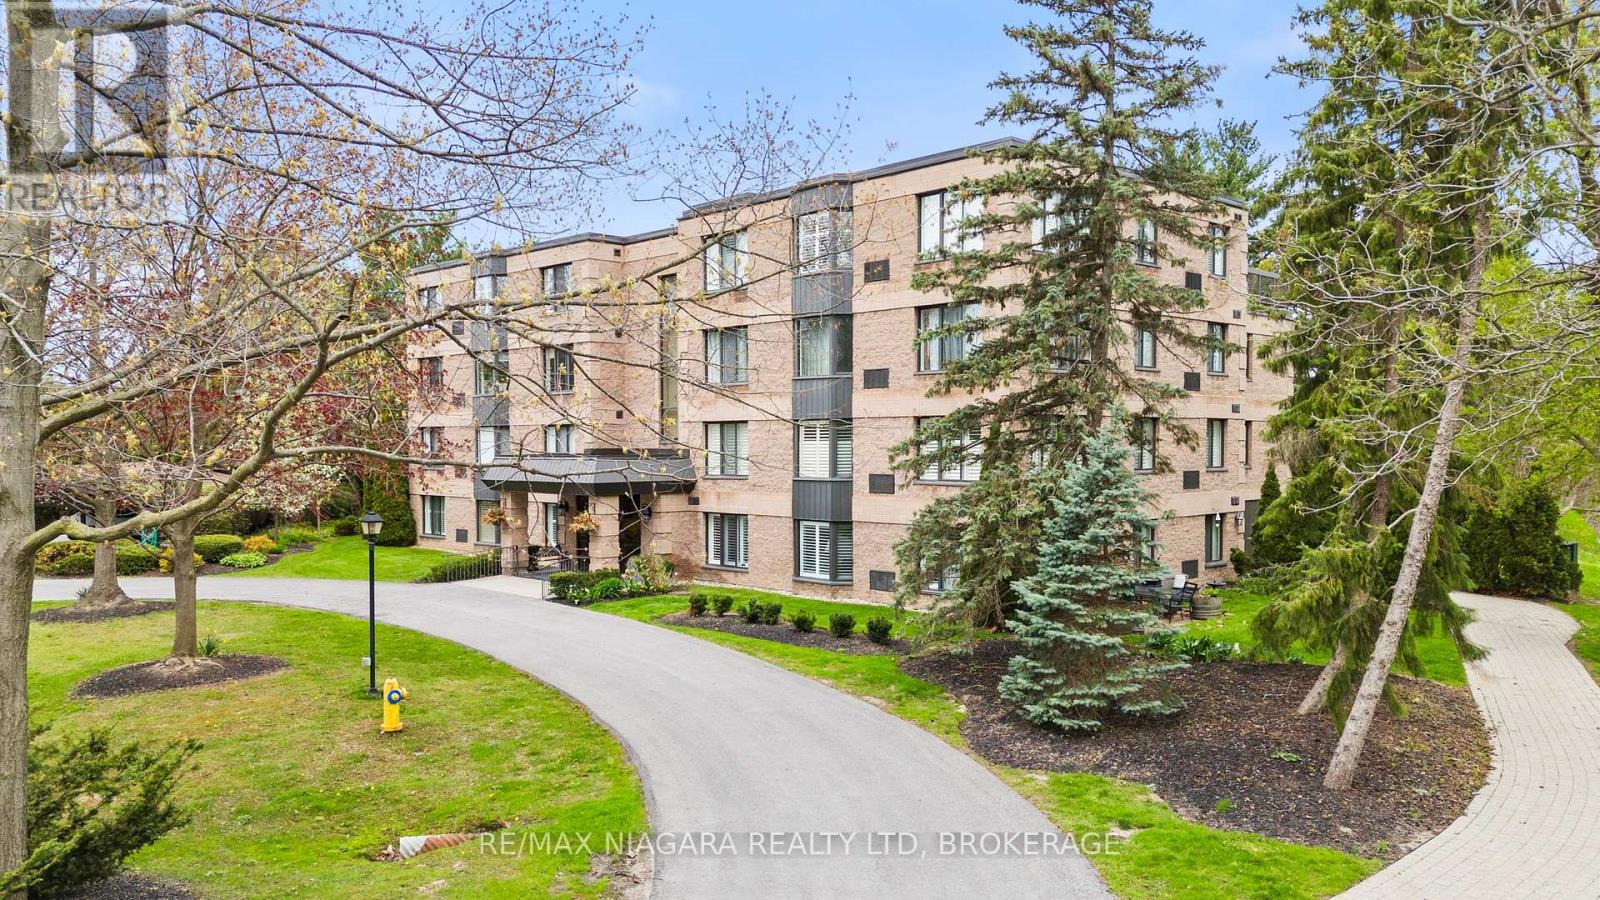 For Sale37 days20
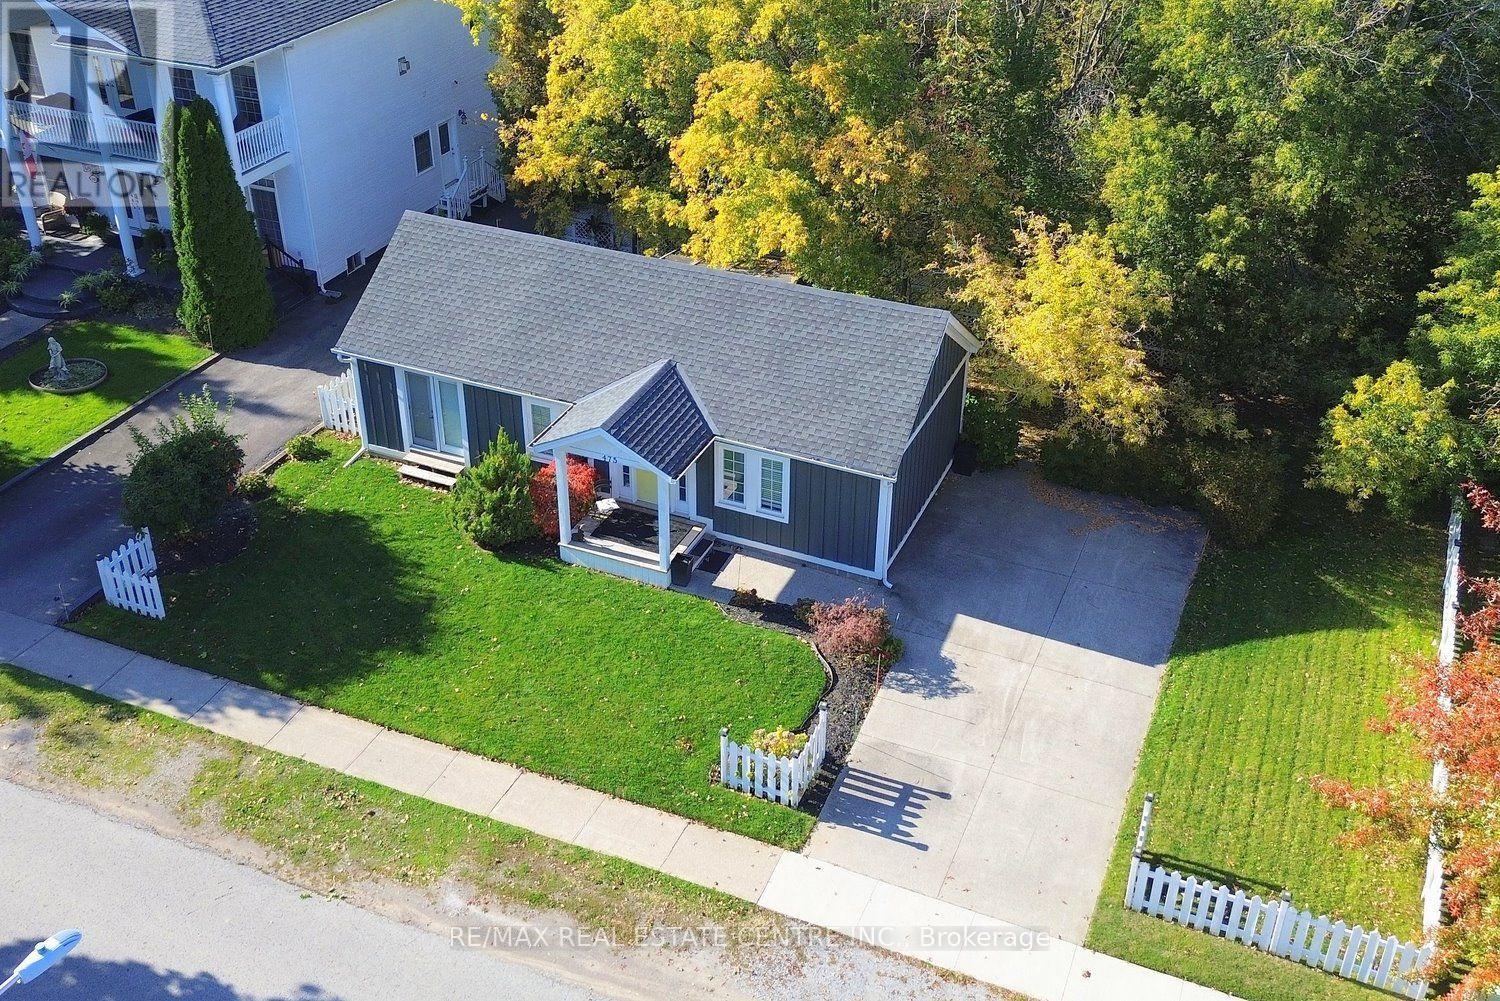 For Sale2 days40
 For Sale53 days17
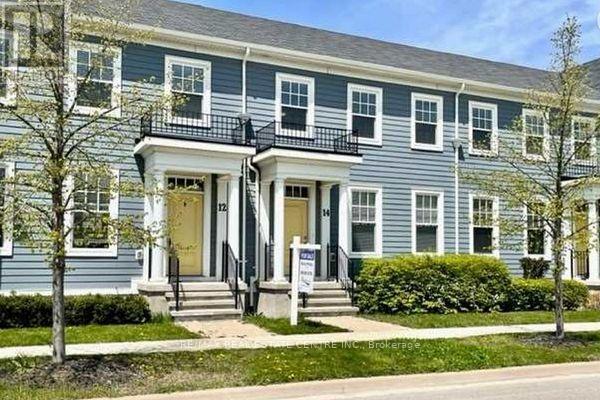 For Sale3 days9

The listing data above is provided under copyright by the Canadian Real Estate Association. While the information is considered reliable, its accuracy is not guaranteed by the Canadian Real Estate Association or getsetsold.ca. Neither getsetsold.ca nor its affiliates make any representations or warranties, express or implied, regarding the accuracy or completeness of the information presented here.