Get $4,000 Cash Back
19 CUMMINGS COURT, Markham (Thornlea) — listed at $1,599,999. Earn buyer cashback at closing. No catches, just more money in your pocket.
For more than 35 years, this has been a home where a family grew, gathered and made memories. Now thoughtfully refreshed and ready for its next chapter, 19 Cummings Court offers another family the opportunity to make it their own. Tucked into the quiet inner curve of a peaceful Thornhill court, this 4+2 bedroom, 4 bathroom detached home offers character, space and flexibility across three finished levels. A sweeping curved hardwood staircase makes a memorable first impression, while bright principal rooms, hardwood floors and generous windows bring warmth throughout. The main floor features separate living and dining rooms, a family room with wood-burning fireplace, bright kitchen with white cabinetry and granite counters, and a sun-filled room overlooking the backyard. Upstairs are 4 bedrooms, including a primary suite with walk-in closet and ensuite, plus a beautifully renovated main bathroom. The finished lower level adds 2 bedrooms, a bathroom, bar and expansive recreation space, complemented by new luxury vinyl flooring, fresh paint and new stair carpeting. Outside, enjoy a deck and private green backyard on a pie-shaped lot. Main-floor laundry, direct double-garage access and parking for 4 more cars add everyday convenience. Families will appreciate access to highly regarded local schools, including Bayview Fairways Public School, ranked among Ontario's top 100 elementary schools, and St. Robert Catholic High School, which earned a 10/10 and tied for #1 in Ontario in the Fraser Institute's latest rankings. Close to parks, transit, shopping, dining and Hwys 404 & 407. One family has called it home for more than three decades. Now it's ready for its next story to begin. (id:60164)
| Room | Level | Dimensions |
|---|---|---|
| Living room | Main level | 5.06 x 3.34 meters |
| Recreational, Games room | Basement | 7.29 x 6.11 meters |
| Other | Basement | 5.54 x 3.44 meters |
| Bedroom | Basement | 3 x 2.34 meters |
| Bedroom 2 | Basement | 4.22 x 2.58 meters |
| Dining room | Main level | 3.07 x 4.1 meters |
| Kitchen | Main level | 3.08 x 3.24 meters |
| Family room | Main level | 4.95 x 3.59 meters |
| Sunroom | Main level | 5.02 x 2.4 meters |
| Foyer | Main level | 6.57 x 4.11 meters |
| Primary Bedroom | Second level | 5.06 x 3.34 meters |
| Bedroom 2 | Second level | 3.34 x 2.99 meters |
| Bedroom 3 | Second level | 3.59 x 3.46 meters |
| Bedroom 4 | Second level | 3.59 x 3.73 meters |
Does it have a basement, and is it finished?+
Yes — Finished, Full. A finished basement adds meaningful living space beyond the listed square footage.
How is the space laid out across floors?+
This is a 2-storey single family. The 6 bedrooms and 4 bathrooms are typically split with living areas on the main floor and bedrooms above — confirm the exact layout during a showing.
Is 19 CUMMINGS COURT a good fit for a growing family?+
With 6 bedrooms and 4 bathrooms, there's room for kids plus a guest room or home office. The 2-storey layout keeps living and sleeping areas separated.
What makes this a luxury property?+
At $1,599,999, standout features include 4 bathrooms, 1 fireplace. In this price range, expect higher-end finishes — verify during a showing.
How many fireplaces are there, and what type?+
This home has 1 fireplace. Confirm the fuel type (wood, gas, or electric) and have it inspected — especially wood-burning, which needs a WETT certification for insurance.
What's the parking situation?+
This property includes 6 spaces — Attached Garage, Garage.
Ask About This Property
Nearby Places
Searching nearby places…
Benchmark price · Updated 2026-09
Year over year
Past 10 years
Similar listings
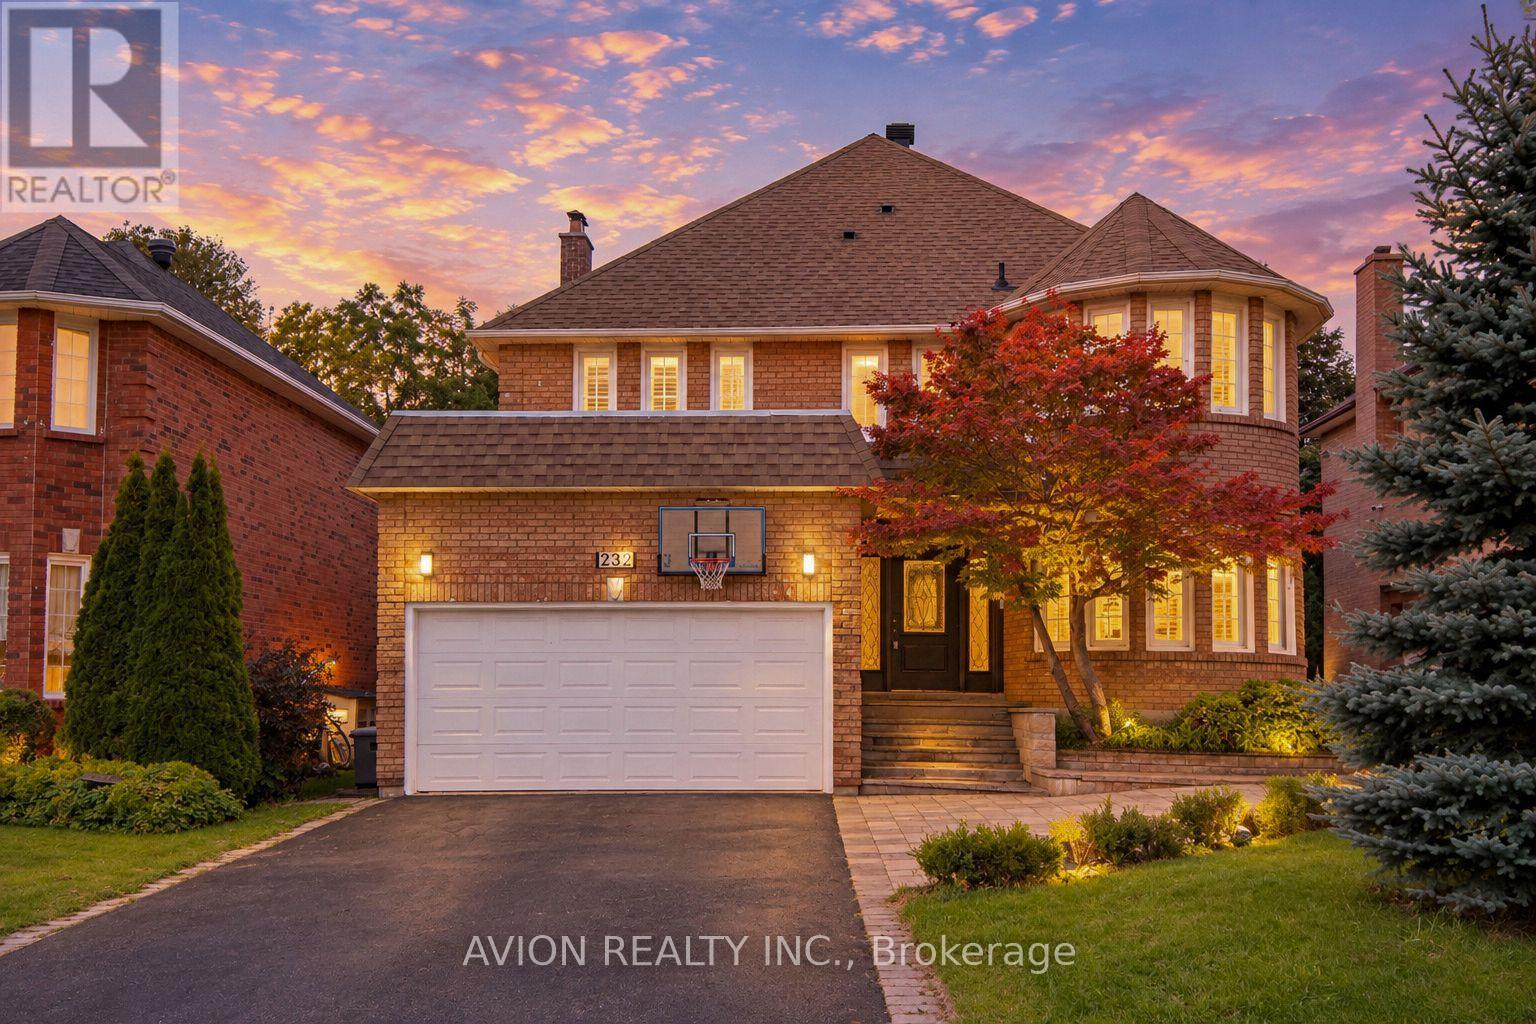 For Sale10 days50
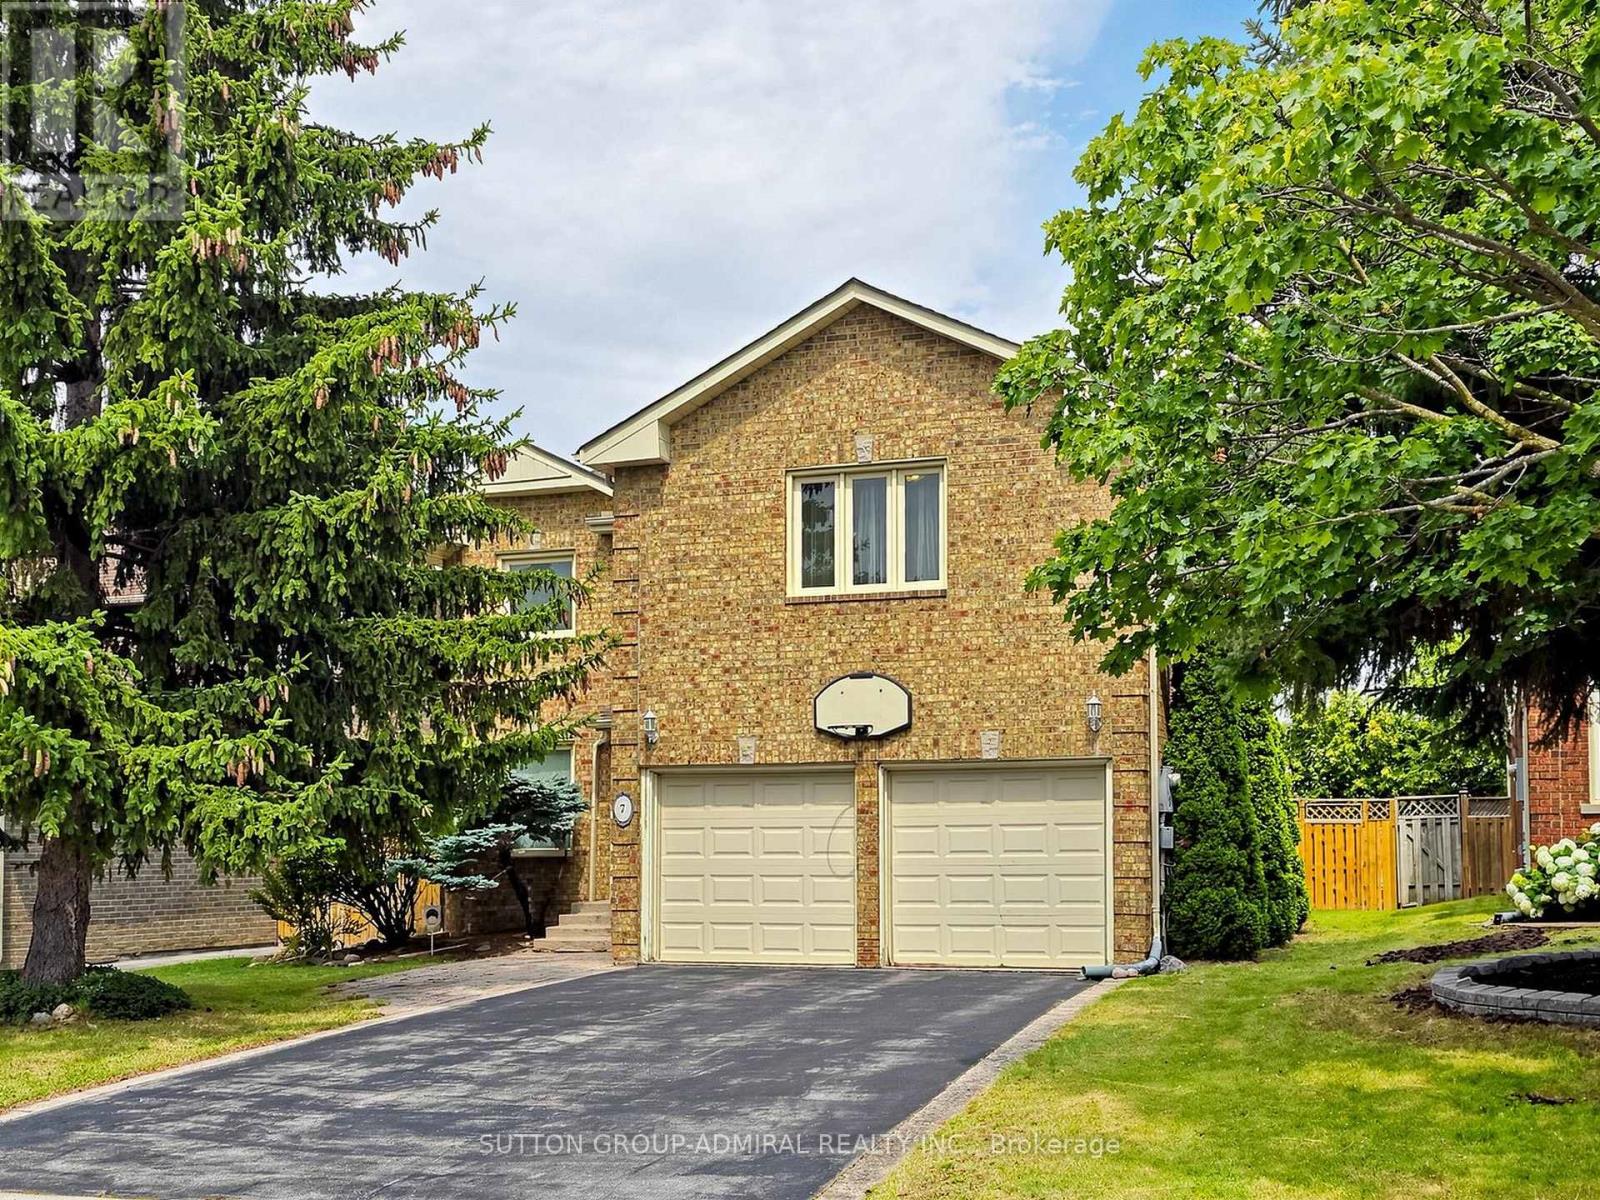 For Sale93 days34
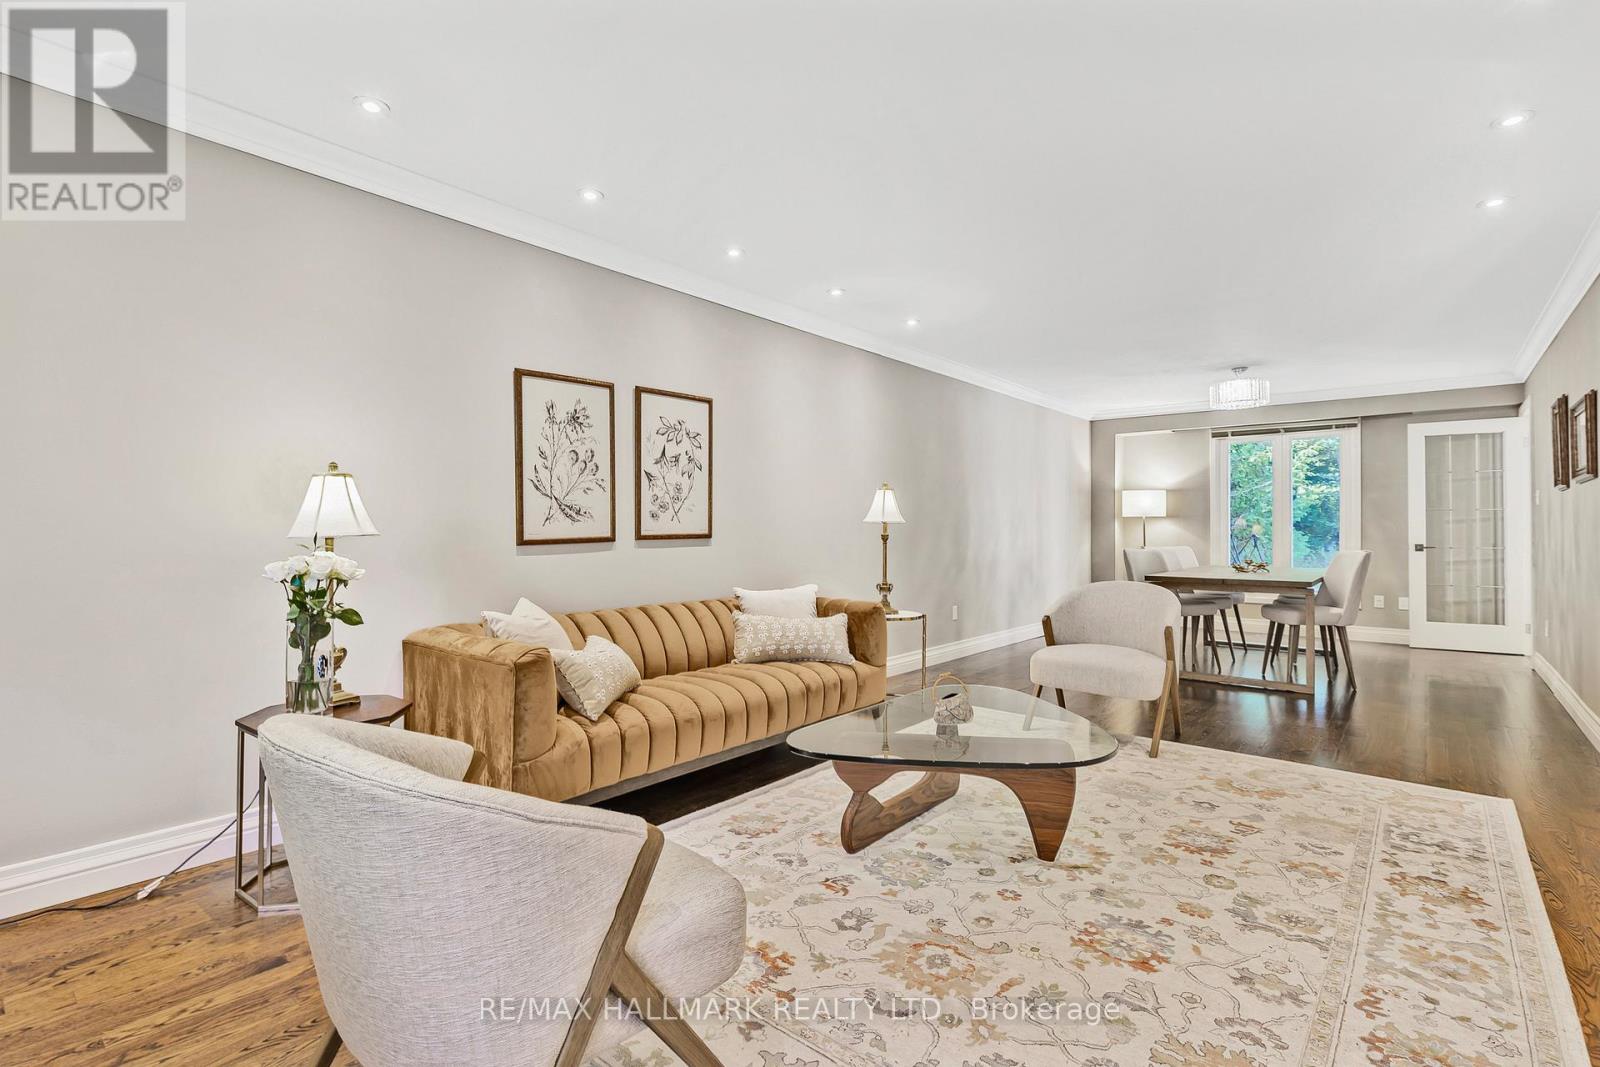 For Sale43 days48
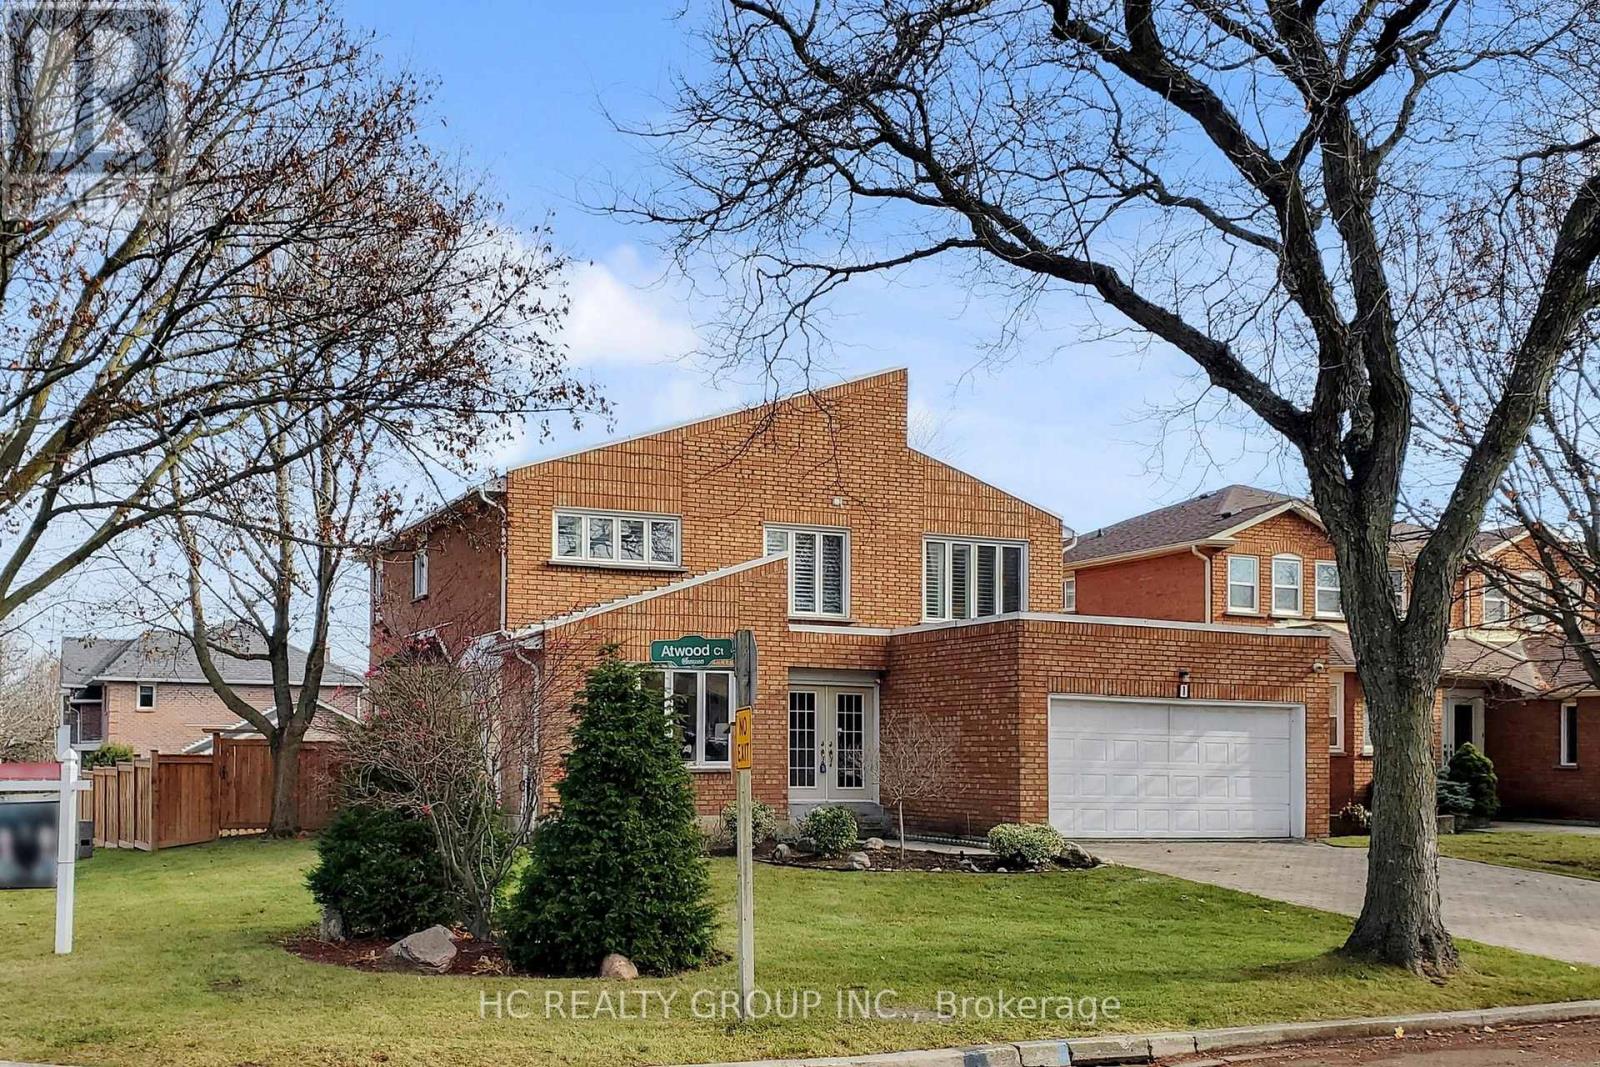 For Sale178 days31

The listing data above is provided under copyright by the Canadian Real Estate Association. While the information is considered reliable, its accuracy is not guaranteed by the Canadian Real Estate Association or getsetsold.ca. Neither getsetsold.ca nor its affiliates make any representations or warranties, express or implied, regarding the accuracy or completeness of the information presented here.