Get $1,450 Cash Back
4613 RYERSON CRESCENT, Niagara Falls (Downtown) — listed at $579,900. Earn buyer cashback at closing. No catches, just more money in your pocket.
EXCEPTIONAL LEGAL DUPLEX offering outstanding income potential and flexible living in the heart of Niagara Falls! Ideal for savvy investors, first-time buyers, or multigenerational families. Set in a mature downtown neighborhood within walking distance to the Niagara River, tourist district, GO station, restaurants, and shops. Features two self-contained 2-bedroom units; each with its own kitchen, full bath, and living area, plus separate hydro meters for added convenience. The upper unit boasts access to a fully finished walk-up attic with skylights, ideal for a home office, hobby room, or extra living space. A separate basement entrance leads to shared laundry and ample storage. Timeless character details like warm wood trim and stained-glass accents. Complement major modern upgrades: new roof & eavestroughs (Sept 2025), new furnace (Feb 2026), and new tankless water heater (Feb 2026). Complete with central air, a spacious driveway, and a detached 2-car garage. Live in one unit, rent the other, or capitalize on a turnkey dual-income opportunity. (id:60164)
| Room | Level | Dimensions |
|---|---|---|
| Living room | Main level | 4.26 x 3.96 meters |
| Kitchen | Main level | 3.4 x 2.51 meters |
| Primary Bedroom | Main level | 3.42 x 2.89 meters |
| Bedroom | Main level | 3.25 x 2.64 meters |
| Bathroom | Main level | 2.16 x 1.89 meters |
| Living room | Second level | 4.31 x 3.96 meters |
| Kitchen | Second level | 3.65 x 3.35 meters |
| Primary Bedroom | Second level | 3.55 x 2.74 meters |
| Bedroom 4 | Second level | 3.25 x 2.64 meters |
| Bathroom | Second level | 3.02 x 1.86 meters |
What are the ongoing costs beyond the mortgage?+
Budget for annual property taxes of $3,130, heating is forced air, natural gas. Always verify the latest figures with your agent before making an offer — these change yearly.
What's the parking situation?+
This property includes 6 spaces — Detached Garage, Garage.
Does it have a basement, and is it finished?+
The listing describes the basement as: Full, Separate entrance, Walk-up, N/A, N/A. Confirm the finishing status during a showing — it affects both livable space and resale value.
How is the space laid out across floors?+
This is a 2.5-storey multi-family. The 4 bedrooms and 2 bathrooms are typically split with living areas on the main floor and bedrooms above — confirm the exact layout during a showing.
Could this work as an investment property?+
The basement description mentions: Full, Separate entrance, Walk-up, N/A, N/A. If it has a separate entrance, there may be rental income potential — but verify zoning and whether a legal second unit is permitted in Niagara Falls (Downtown) before counting on it.
Is this a good starter home?+
At $579,900, this is priced in starter-home territory for Niagara Falls (Downtown). With multiple bedrooms, it has room to grow into. Factor in property taxes when calculating your true monthly cost.
Ask About This Property
Nearby Places
Searching nearby places…
Benchmark price · Updated 2026-09
Year over year
Past 10 years
Similar listings
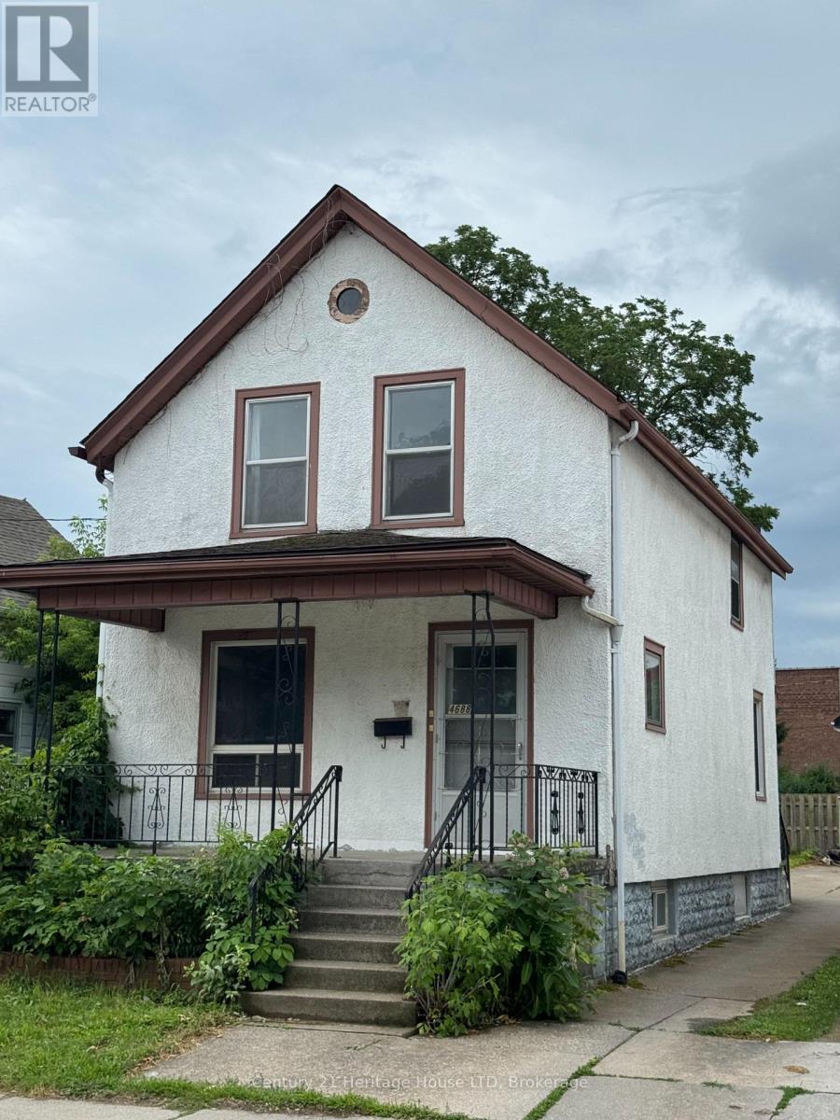
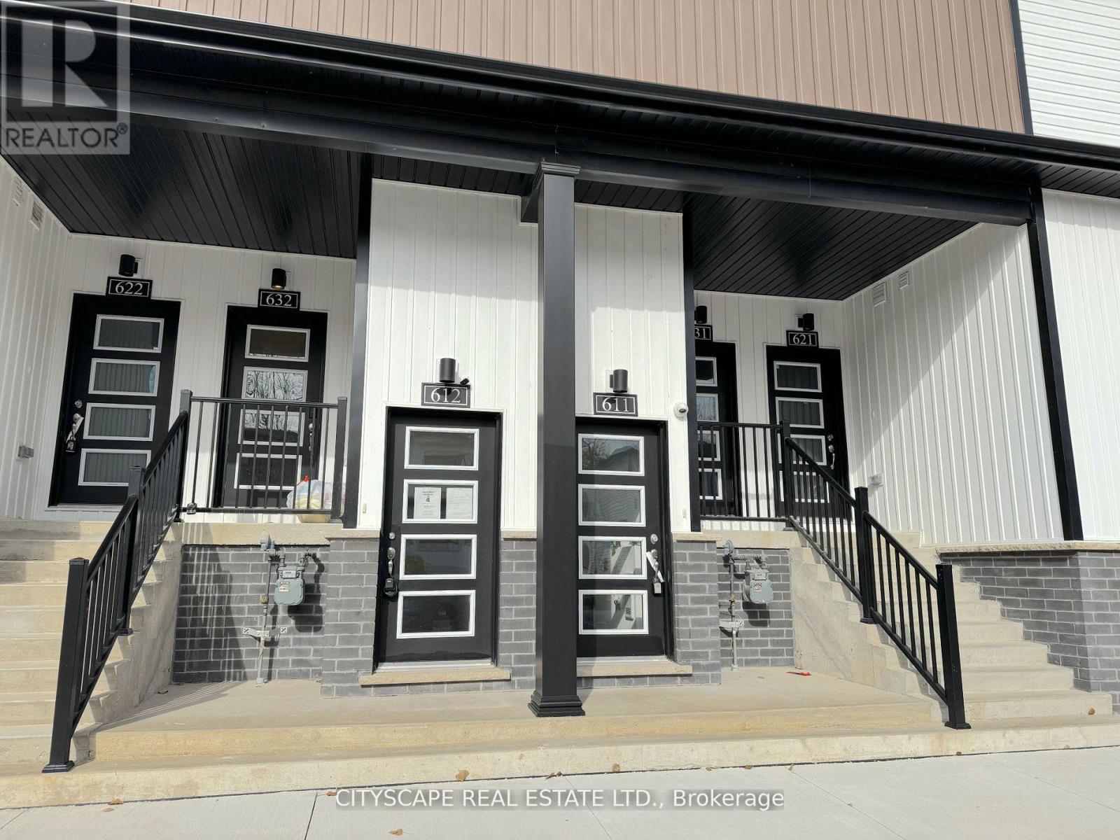
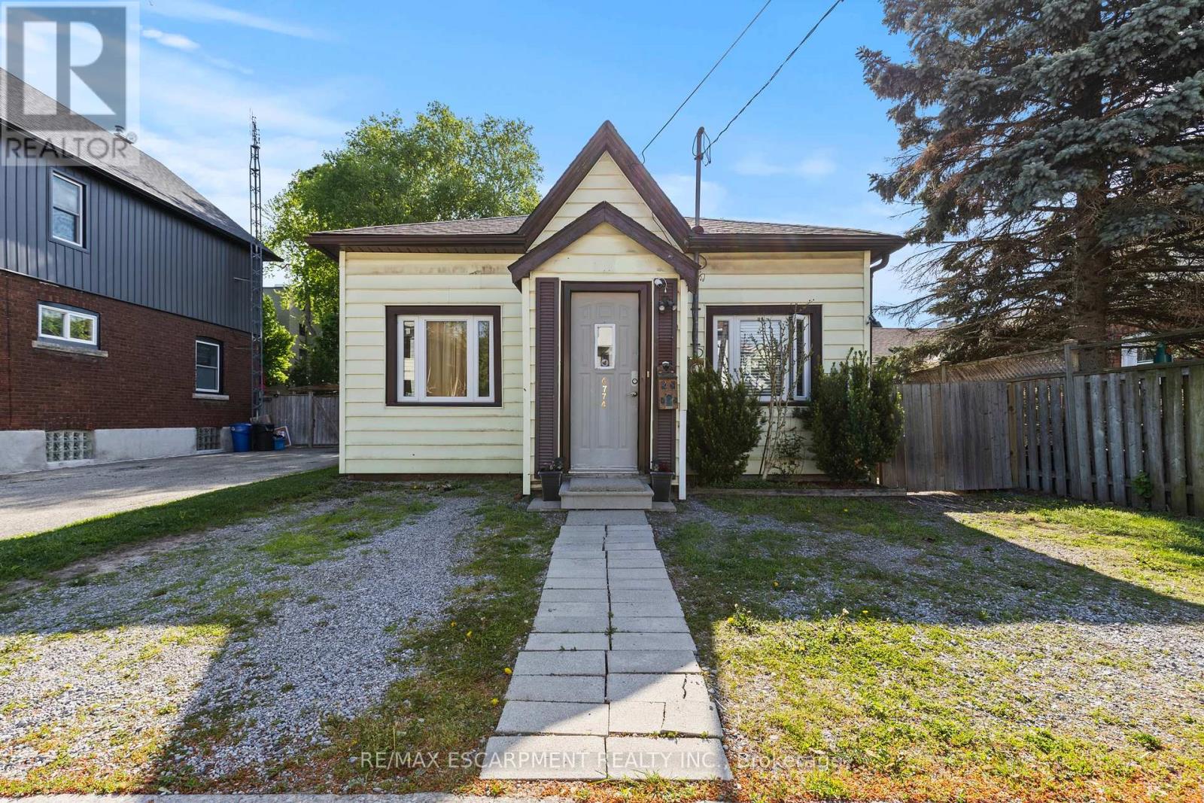
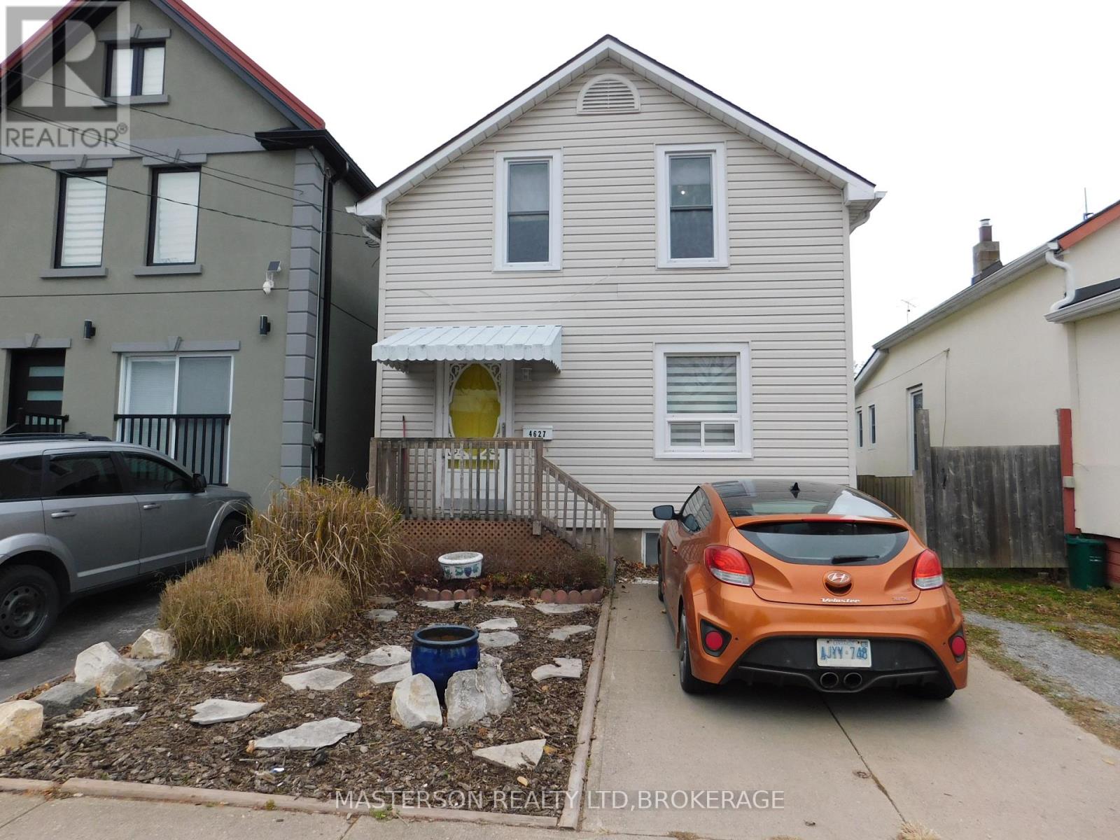
 For Sale204 days3
 For Sale172 days27
 For Sale179 days13
 For Sale22 days29

The listing data above is provided under copyright by the Canadian Real Estate Association. While the information is considered reliable, its accuracy is not guaranteed by the Canadian Real Estate Association or getsetsold.ca. Neither getsetsold.ca nor its affiliates make any representations or warranties, express or implied, regarding the accuracy or completeness of the information presented here.