Get $5,613 Cash Back
185 GLENHOLME AVENUE, Toronto (Oakwood Village) — listed at $2,245,000. Earn buyer cashback at closing. No catches, just more money in your pocket.
Why choose between a premium family home and an income property when you can have both? Live in a house-sized owner's residence while generating meaningful income from a separate legal suite. This rare, fully renovated legal duplex offers the scale, character, parking, outdoor living and flexibility of a substantial single-family home, with built-in rental income. The expansive owner's suite spans nearly 3,000 sq ft across the upper and lower levels, creating an impressive private home with multiple living zones, generous principal rooms, exposed brick, a striking spiral staircase, and a spectacular third-floor primary retreat with walk-out to an oversized private terrace. Ideal for buyers who want elevated everyday living, room to grow, and the ability to offset carrying costs without compromising their own space. The separate 2-bedroom ground floor unit is currently leased at $2,950/month, providing immediate income from quality tenants already in place. The lower level is currently enjoyed as a substantial extension of the owner's residence, featuring impressive 8-ft ceiling heights, exposed structural steel beams and hydronic in-floor radiant heating. Steps from St. Clair Ave W, TTC, parks, shops & cafés, the property offers two separate entrances, rare dead-end street access, and 2.5 detached garages (Glenholme & Glenhurst Access). Outdoors, enjoy a private landscaped backyard designed for lounging, dining and entertaining. A rare opportunity to own a beautifully upgraded, character-filled home with the scale and comfort of a premium primary residence, the security of rental income, private outdoor space, excellent parking, and multiple ways to live, work and invest in a walkable, transit-connected Toronto neighborhood. (id:60164)
| Room | Level | Dimensions |
|---|---|---|
| Living room | Ground level | 4.14 x 3.65 meters |
| Playroom | Second level | 6.49 x 2.38 meters |
| Dining room | Ground level | 3.15 x 4.11 meters |
| Primary Bedroom | Third level | 4.45 x 4.75 meters |
| Den | Third level | 4.57 x 4.06 meters |
| Exercise room | Basement | 6.19 x 4.39 meters |
| Recreational, Games room | Basement | 6.18 x 3.7 meters |
| Bedroom | Basement | 3.04 x 3.08 meters |
| Kitchen | Ground level | 3.42 x 3.14 meters |
| Bedroom | Ground level | 2.97 x 2.47 meters |
| Bedroom 2 | Ground level | 3.22 x 4.06 meters |
| Living room | Second level | 4.33 x 3.73 meters |
| Family room | Second level | 3.17 x 9.08 meters |
| Kitchen | Second level | 3.17 x 4.58 meters |
| Dining room | Second level | 3.32 x 4.44 meters |
| Bedroom | Second level | 3.23 x 3.16 meters |
Does it have a basement, and is it finished?+
The listing describes the basement as: Separate entrance, N/A. Confirm the finishing status during a showing — it affects both livable space and resale value.
What makes this a luxury property?+
At $2,245,000, standout features include 4 bathrooms. In this price range, expect higher-end finishes — verify during a showing.
Is 185 GLENHOLME AVENUE a good fit for a growing family?+
With 7 bedrooms and 4 bathrooms, there's room for kids plus a guest room or home office. The 2.5-storey layout keeps living and sleeping areas separated.
How is the space laid out across floors?+
This is a 2.5-storey multi-family. The 7 bedrooms and 4 bathrooms are typically split with living areas on the main floor and bedrooms above — confirm the exact layout during a showing.
How is the home heated? Is it efficient?+
Heating is radiant heat, forced air, natural gas, wood. Gas heating is generally the most cost-efficient option in Ontario winters.
What's the parking situation?+
This property includes 2 spaces — Detached Garage, Garage.
Ask About This Property
Nearby Places
Searching nearby places…
Benchmark price · Updated 2026-09
Year over year
Past 10 years
Similar listings
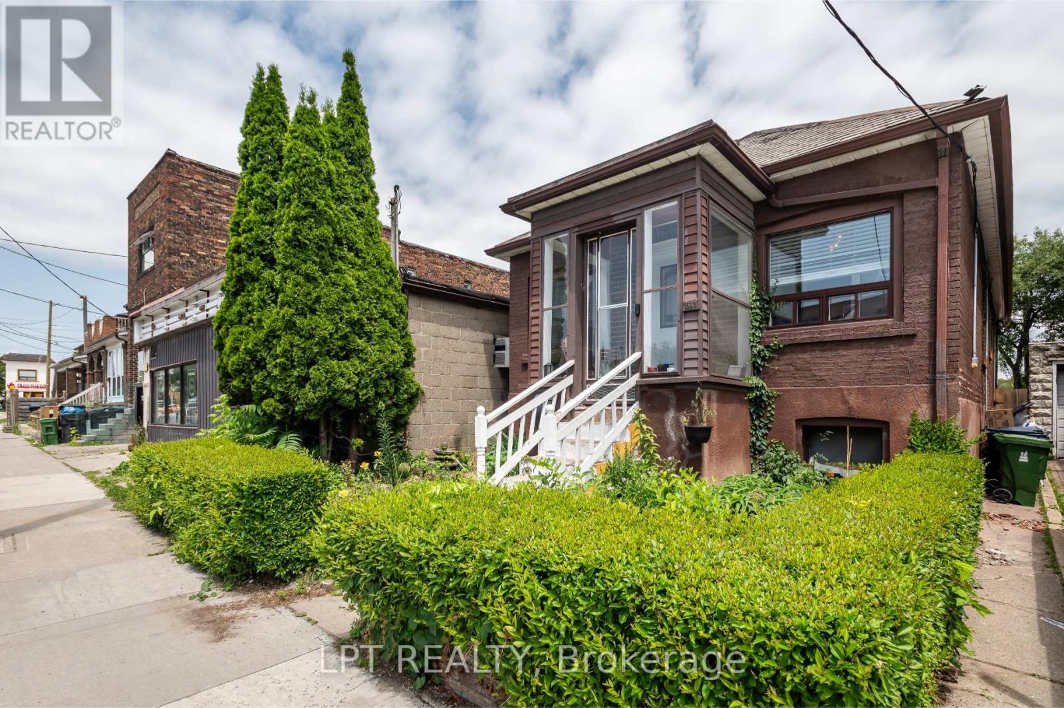
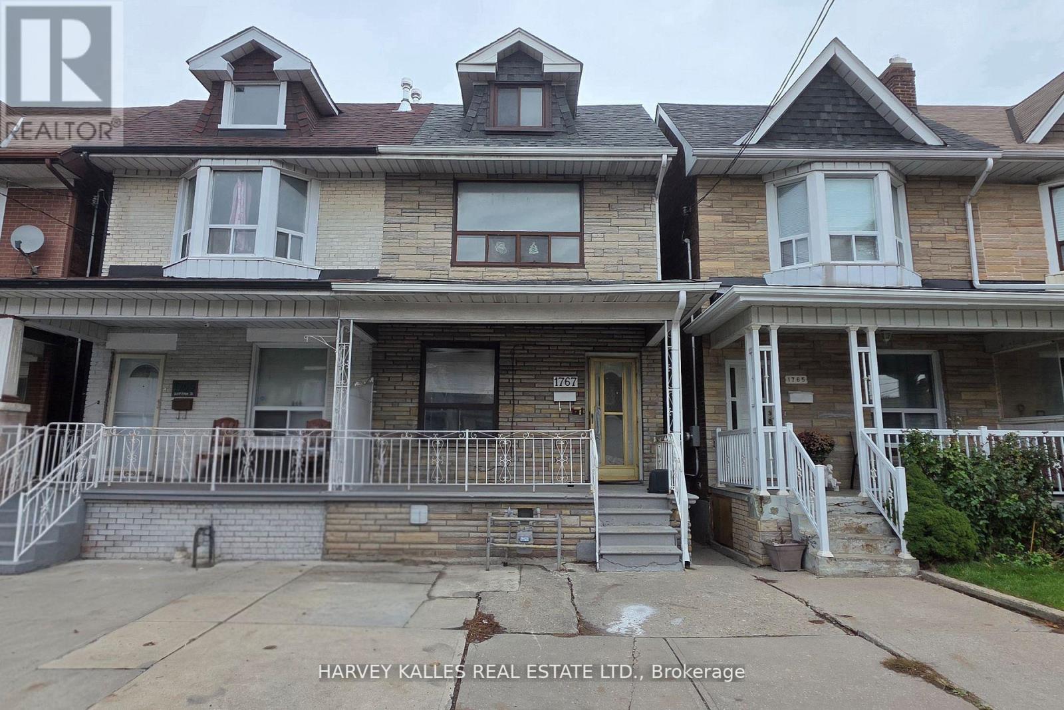
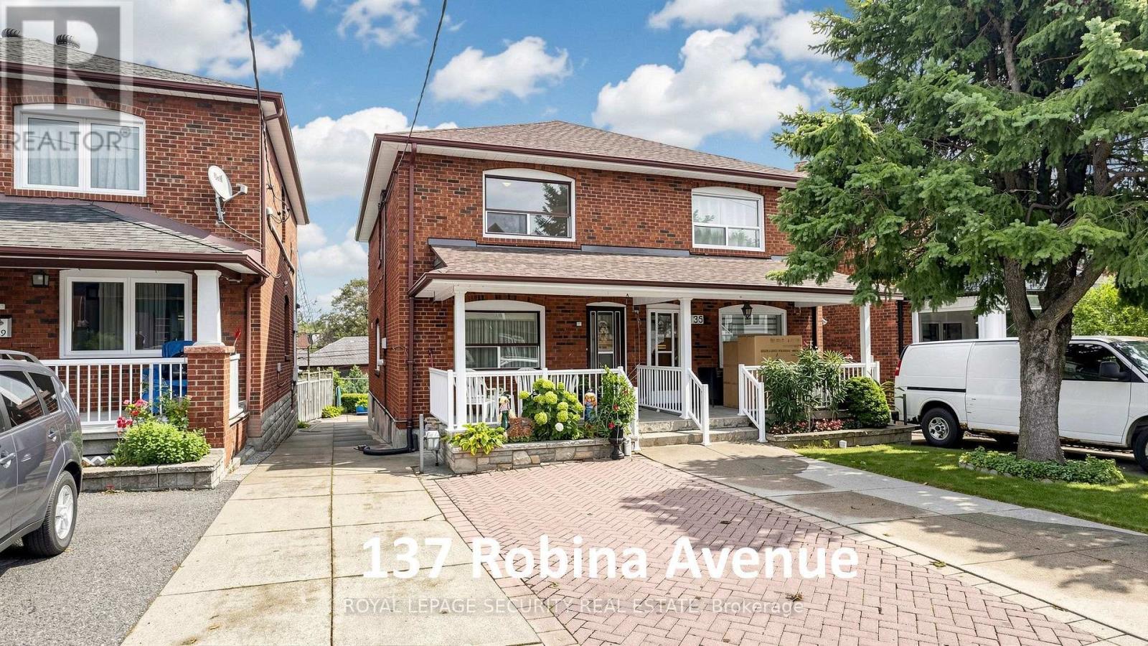
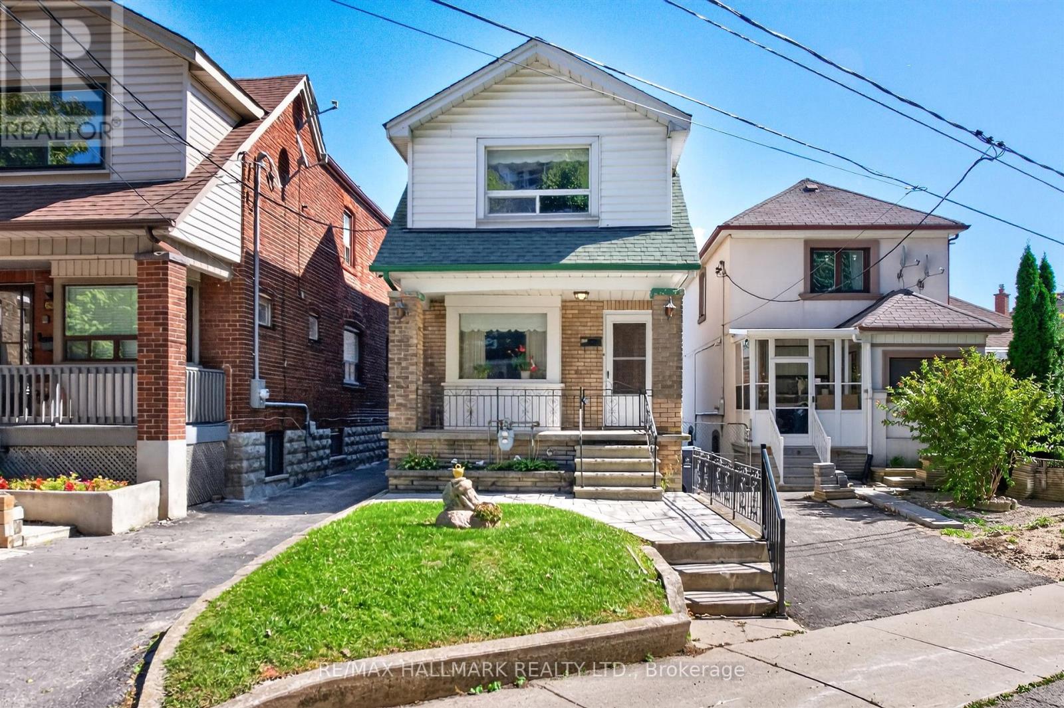
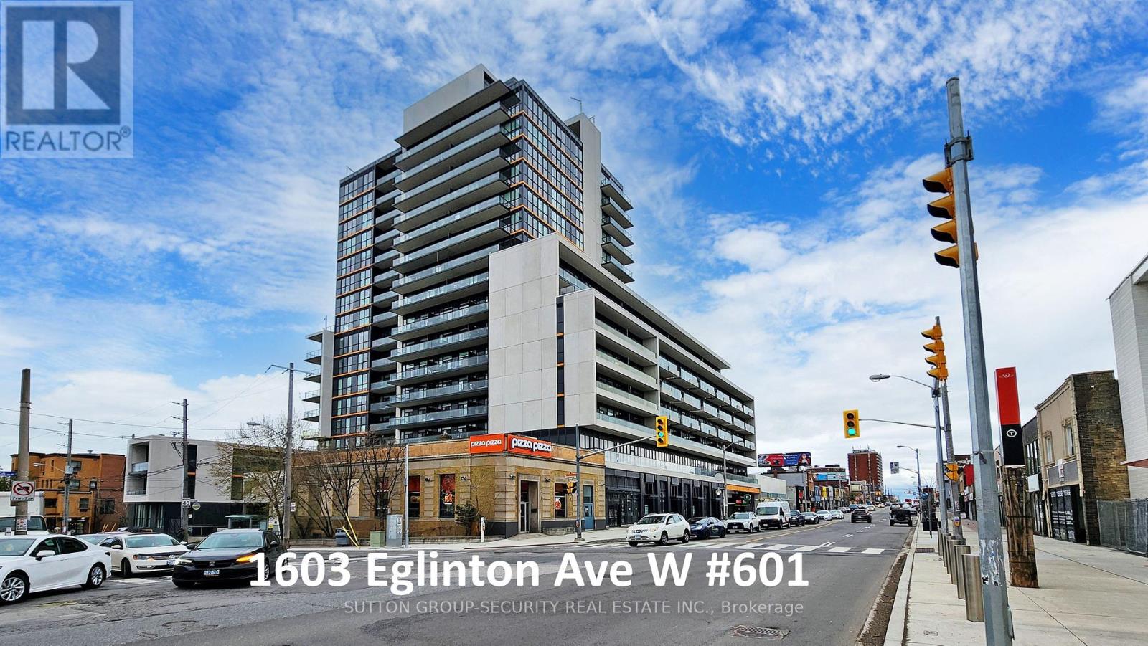 For Sale4 days40
 For Sale5 days32
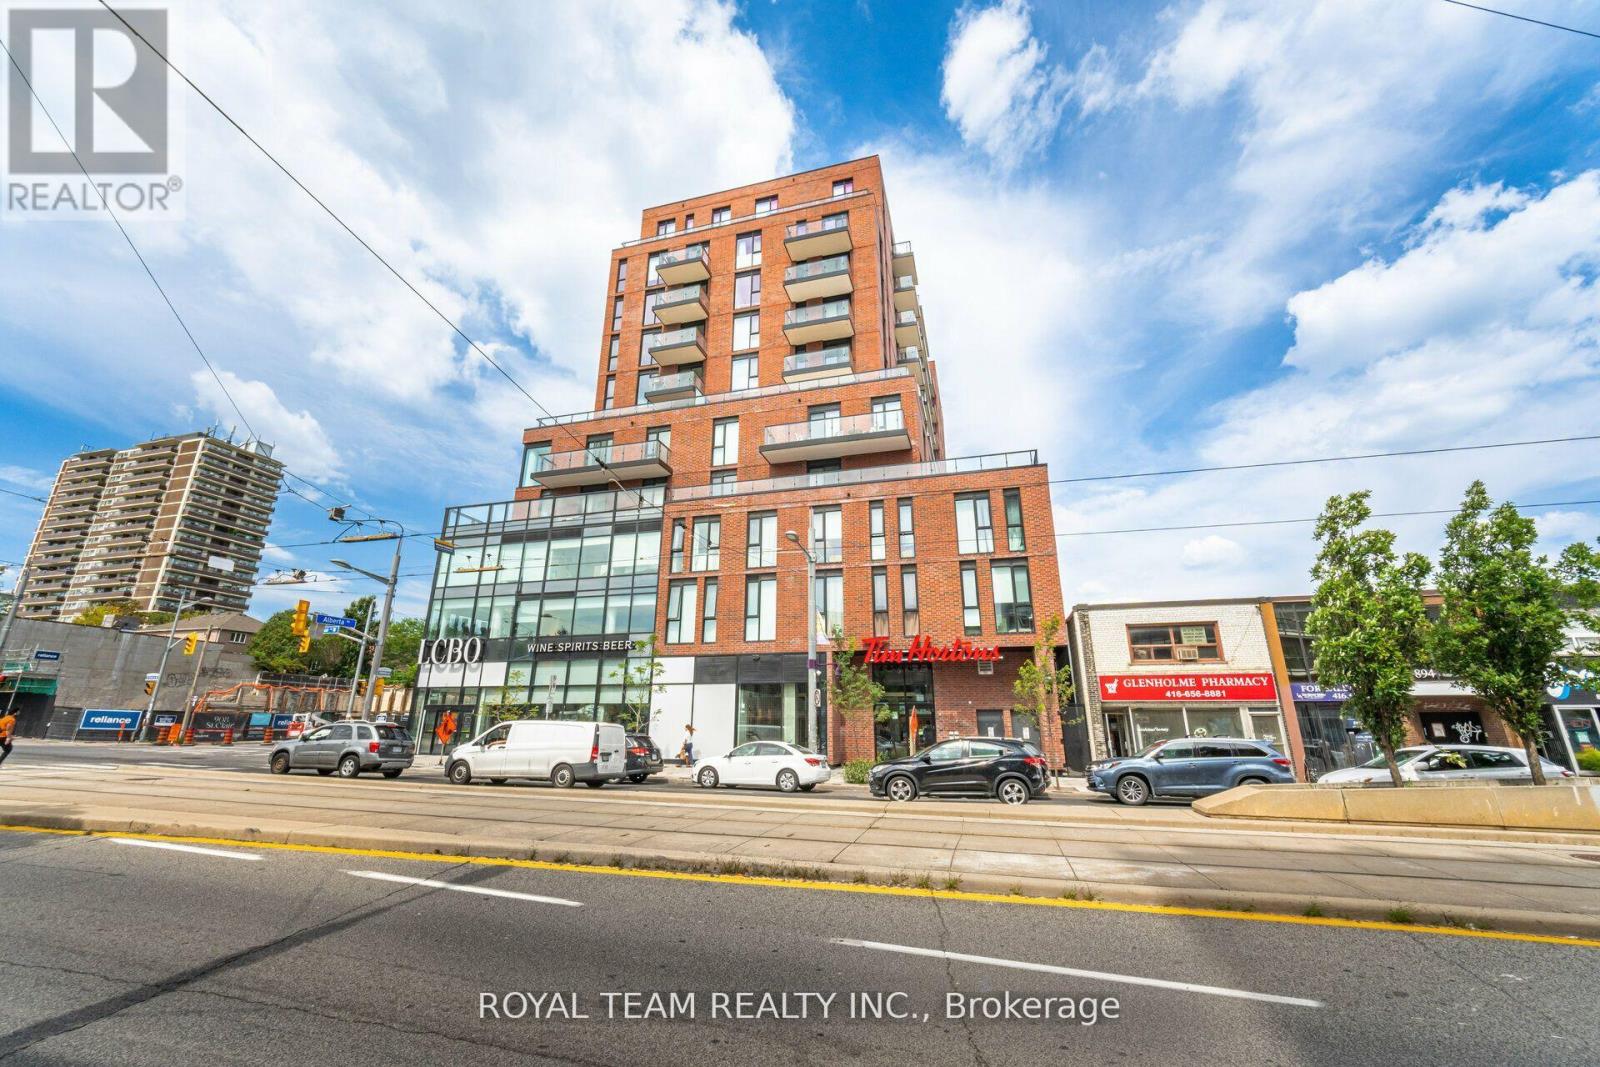 For Sale22 days28
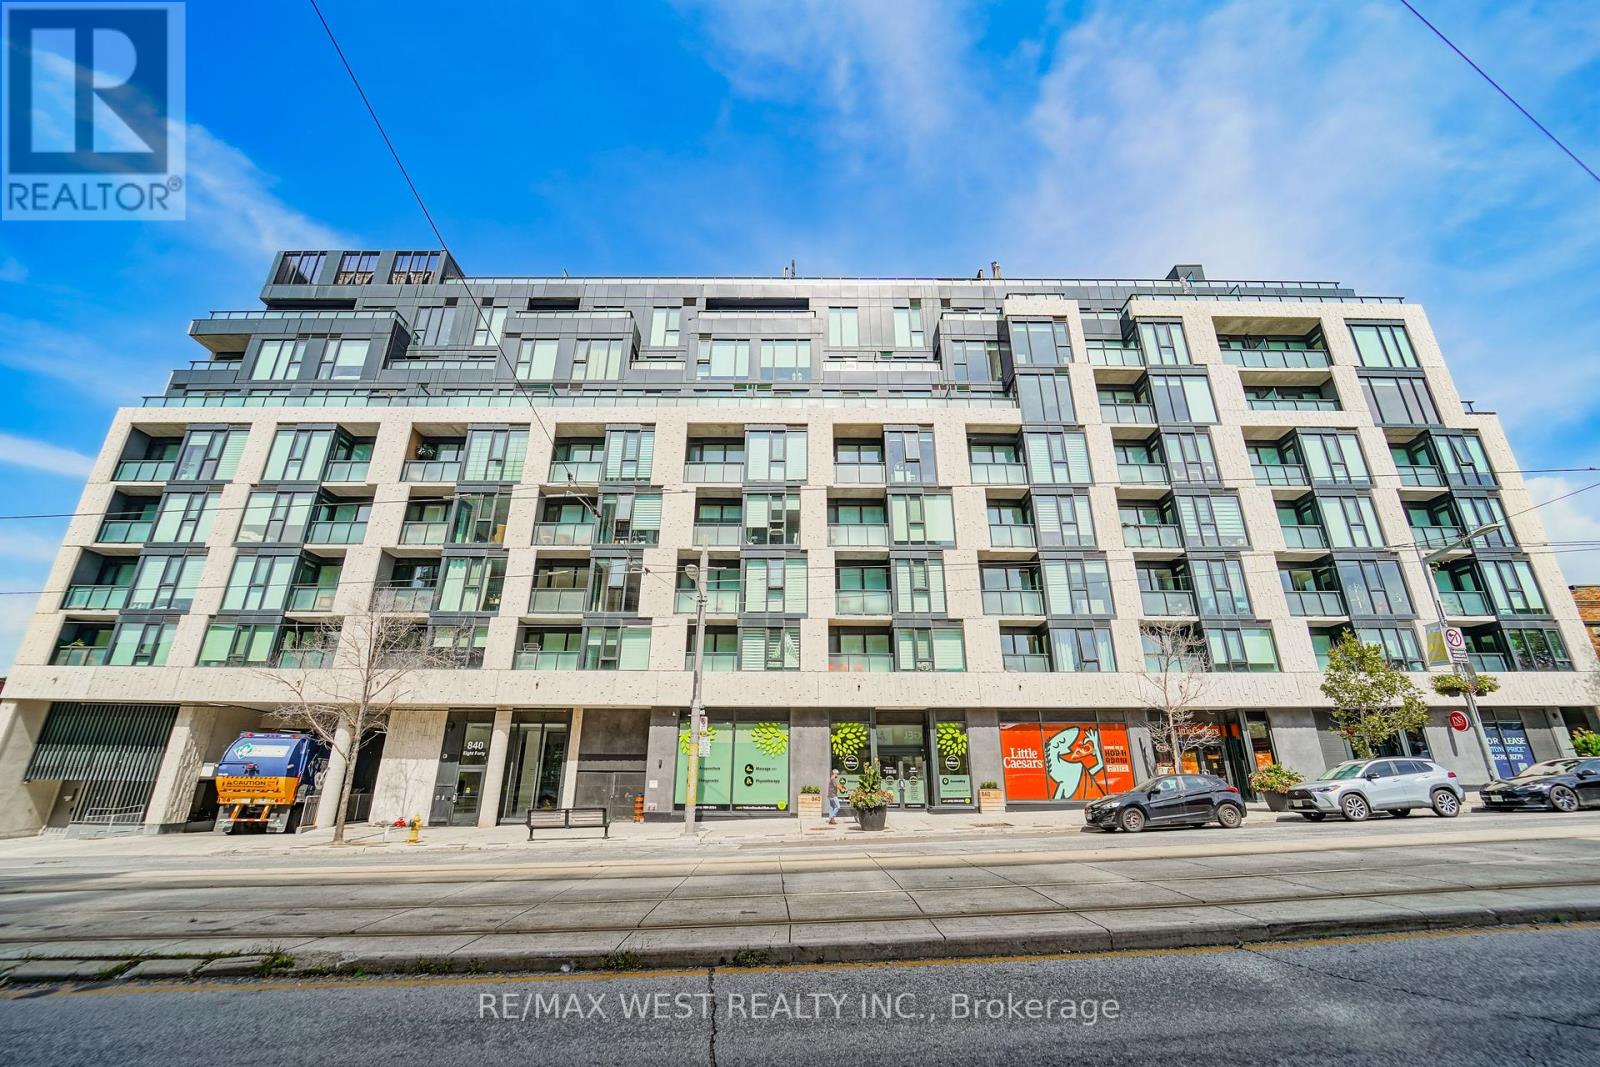 For Sale30 days7

The listing data above is provided under copyright by the Canadian Real Estate Association. While the information is considered reliable, its accuracy is not guaranteed by the Canadian Real Estate Association or getsetsold.ca. Neither getsetsold.ca nor its affiliates make any representations or warranties, express or implied, regarding the accuracy or completeness of the information presented here.