Get $8,373 Cash Back
17 KING GEORGES ROAD, Toronto (Kingsway South) — listed at $3,349,000. Earn buyer cashback at closing. No catches, just more money in your pocket.
Welcome To 17 King Georges Rd, A Distinctive Home Smith Stone And Tudor Residence In The Heart Of Prestigious Olde Kingsway. Set On A Premium, Private, South-Facing 50 X 155 Ft Lot - Plus An Exceptional Additional Area At The Rear (Approx. 75 X 24 Ft, South Side) - This Property Offers An Extraordinary Combination Of Land, Exposure, Parking, Space And Location On One Of The Most Desirable Blocks Of The Kingsway. This Old English Tudor Home Retains Its Classic Kingsway Character, With Rich Wood Trim, Beautiful Stained And Leaded Glass Windows, A Gracious Living Room With Fireplace And Formal Dining Room. The Eat-In Kitchen And Family Room Overlook The Spectacular South-Facing Gardens, While A Rare 960 Sq. Ft. Light-Filled Recreational Atrium With Vaulted Ceilings Serves As A Four-Season Indoor-Outdoor Living Space. With 5 Bedrooms And 4 Baths And Many Updates, The Home Offers Over 4000 Sf Of Above Grade Living Space And An Exceptional Canvas Of Possibilities. A Coveted Extra-Large Double Driveway And Oversized 1 1/2-Car Built-In Garage Provide Multiple-Car Parking - An Extraordinary Advantage In The Kingsway. The Beautifully Curated Front Landscaping By Jim Mosher Of Landscape Plus Features Hand-Laid Stone And Quality Materials That Complement The Architecture Of The Home. Steps To The Subway, Bloor Street, The Humber River, Parks, Excellent Schools And Sought-After Kingsway Amenities. Easy Access To Downtown And Airport. A Truly Unique And Rare Opportunity In A Premium Kingsway Location. (id:60164)
| Room | Level | Dimensions |
|---|---|---|
| Foyer | Main level | 3.3 x 2.74 meters |
| Bedroom 5 | Third level | 5.24 x 4.37 meters |
| Recreational, Games room | Lower level | 6.3 x 3.84 meters |
| Laundry room | Lower level | 4.04 x 1.65 meters |
| Utility room | Lower level | 3.96 x 3.66 meters |
| Other | Lower level | 2.77 x 2.59 meters |
| Other | Lower level | 2.24 x 1.68 meters |
| Living room | Main level | 8.66 x 3.99 meters |
| Family room | Main level | 5.08 x 4.22 meters |
| Kitchen | Main level | 7.75 x 3.35 meters |
| Library | In between | 6.1 x 4.8 meters |
| Great room | Main level | 11.4 x 7.8 meters |
| Primary Bedroom | Second level | 4.27 x 4.22 meters |
| Bedroom 2 | Second level | 5.24 x 3.2 meters |
| Bedroom 3 | Second level | 3.66 x 3.4 meters |
| Bedroom 4 | Second level | 4.75 x 3.96 meters |
How many fireplaces are there, and what type?+
This home has 3 fireplaces. Confirm the fuel type (wood, gas, or electric) and have it inspected — especially wood-burning, which needs a WETT certification for insurance.
Is there air conditioning?+
Yes — central air conditioning cooling is in place.
How is the space laid out across floors?+
This is a 2.5-storey single family. The 5 bedrooms and 4 bathrooms are typically split with living areas on the main floor and bedrooms above — confirm the exact layout during a showing.
What makes this a luxury property?+
At $3,349,000, standout features include 4 bathrooms, 3 fireplaces. In this price range, expect higher-end finishes — verify during a showing.
How is the home heated? Is it efficient?+
Heating is radiant heat, forced air, natural gas. Gas heating is generally the most cost-efficient option in Ontario winters.
Is 17 KING GEORGES ROAD a good fit for a growing family?+
With 5 bedrooms and 4 bathrooms, there's room for kids plus a guest room or home office. The 2.5-storey layout keeps living and sleeping areas separated.
Ask About This Property
Nearby Places
Searching nearby places…
Benchmark price · Updated 2026-09
Year over year
Past 10 years
Similar listings
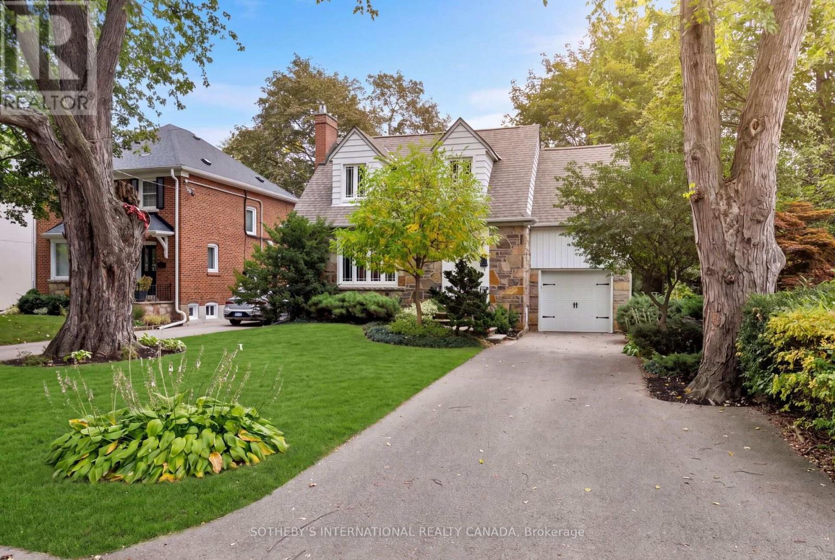
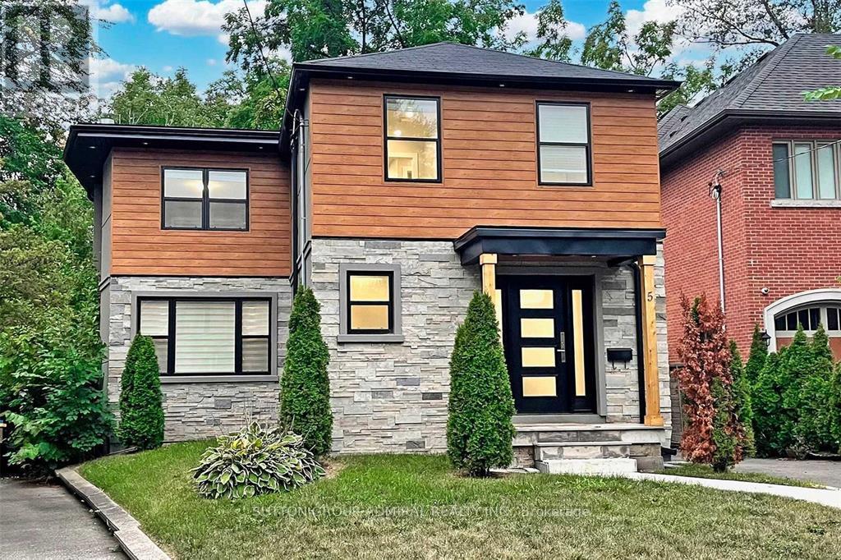
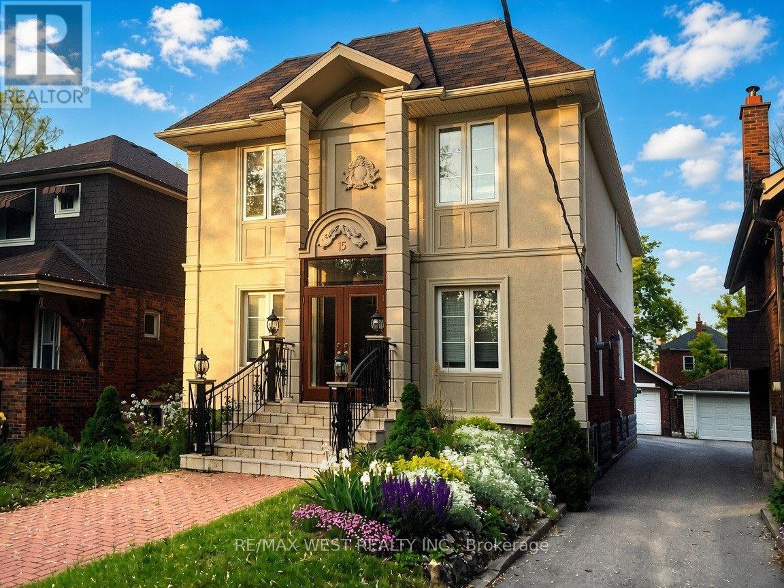
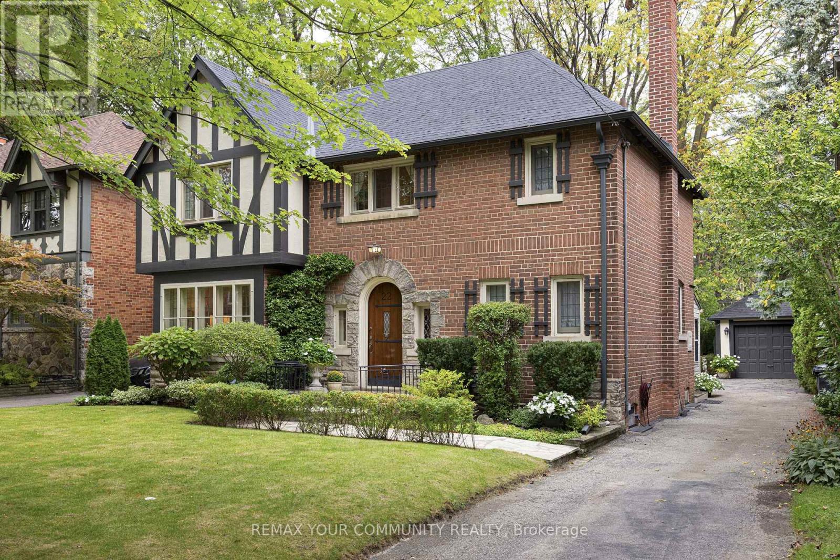
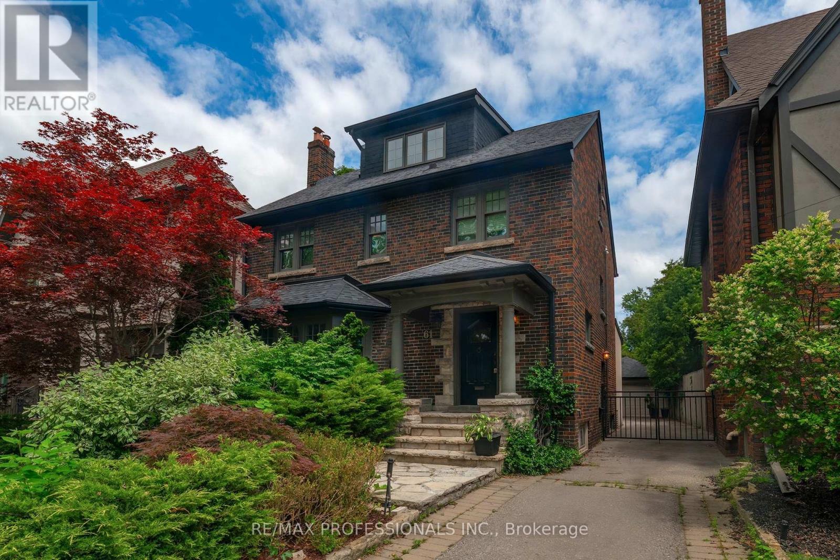
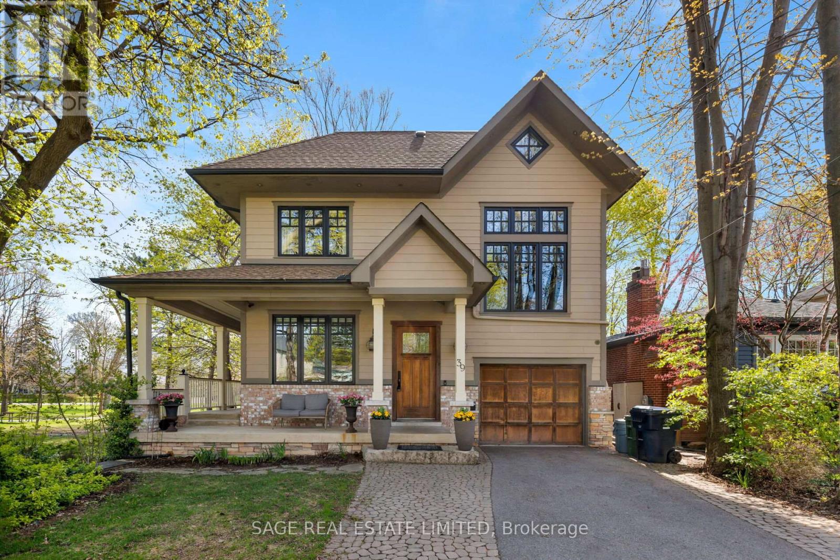
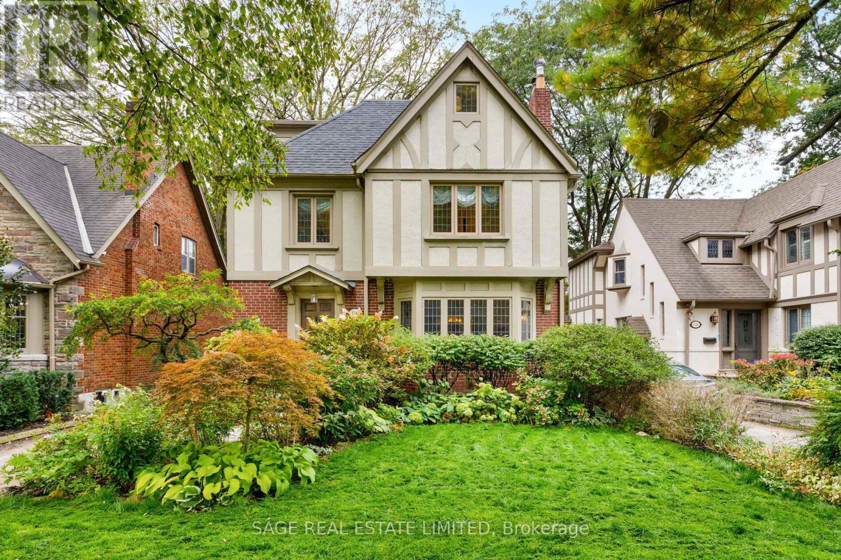
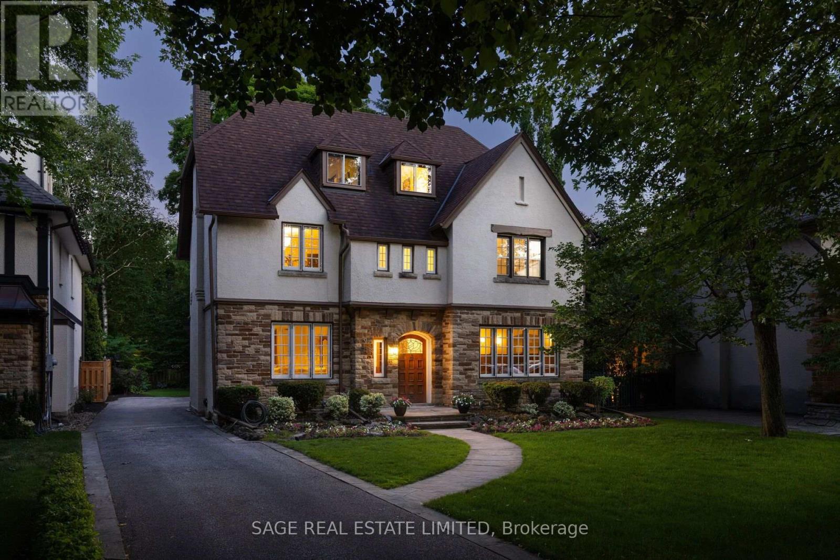
 For Sale9 days37
 For Sale25 days41
 For Sale35 days40
 For Sale39 days50

The listing data above is provided under copyright by the Canadian Real Estate Association. While the information is considered reliable, its accuracy is not guaranteed by the Canadian Real Estate Association or getsetsold.ca. Neither getsetsold.ca nor its affiliates make any representations or warranties, express or implied, regarding the accuracy or completeness of the information presented here.