Get $2,175 Cash Back
1537 QUEEN STREET E, Caledon (Alton) — listed at $869,900. Earn buyer cashback at closing. No catches, just more money in your pocket.
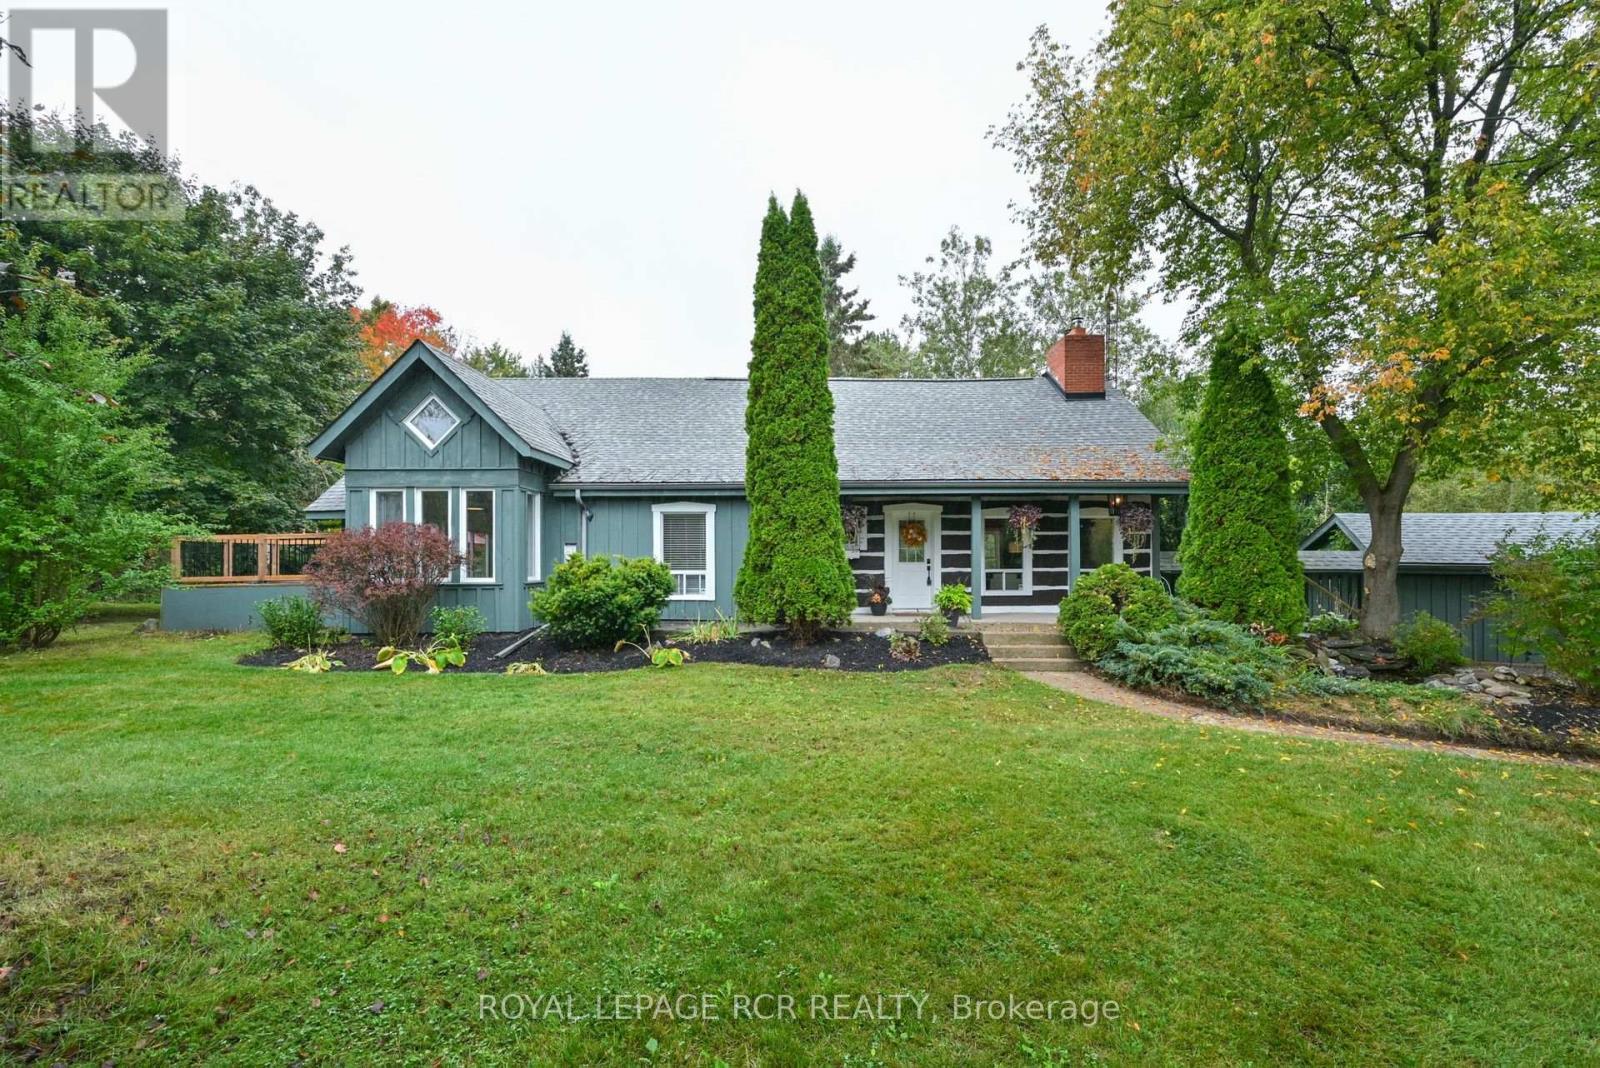
Detached House with over 10,000 square feet of land in the village of Alton. A character mid-1860s home with 3 bedrooms plus a den, and 2 baths. a main-floor primary bedroom, main-floor laundry, and an open-concept kitchen, with updated living and dining spaces. A rear deck and a deep, fully fenced, treed lot provide privacy you don't get in a subdivision. The detached 22.8 x 20 ft detached garage is heated, powered and equipped with an EV charger, creating flexible space for a home gym, office, workshop, studio or hobby space in addition to vehicle parking.For golf lovers, this home is just minutes from Tournament Players Club, TPC Toronto at Osprey Valley, Canada's only TPC Network property, host of the RBC Canadian Open in 2025 and 2026, returning in 2027. Near Upper Credit Conservation Area and trails. Caledon Ski Club is ~10-minute drive. Close to Alton Public School, Alton Mill Arts Centre, Millcroft Inn & Spa, local shops and cafés, with Orangeville just minutes away. Septic Pump Last Pumped: October 2026.*See attached list of highlights.* 10 min to Orangeville | 30 min to Brampton. (id:60164)
| Room | Level | Dimensions |
|---|---|---|
| Primary Bedroom | Main level | 4.22 x 3.53 meters |
| Bathroom | Main level | 1.4 x 1.24 meters |
| Bathroom | Second level | 3.45 x 2.49 meters |
| Sunroom | Main level | 2.92 x 1.83 meters |
| Kitchen | Main level | 3.66 x 2.9 meters |
| Living room | Main level | 4.9 x 4.06 meters |
| Dining room | Main level | 3.66 x 2.87 meters |
| Laundry room | Main level | 3.68 x 1.73 meters |
| Den | Main level | 3.56 x 1.7 meters |
| Bedroom 2 | Second level | 5 x 3 meters |
| Bedroom 3 | Second level | 4.67 x 2.74 meters |
| Exercise room | Ground level | 6.93 x 6.35 meters |
| Other | Basement | 5.46 x 4.16 meters |
Is 1537 QUEEN STREET E a good fit for a growing family?+
With 3 bedrooms and 2 bathrooms, there's room for kids plus a guest room or home office. The 1.5-storey layout keeps living and sleeping areas separated.
What's the parking situation?+
This property includes 8 spaces — Detached Garage, Garage.
How is the home heated? Is it efficient?+
Heating is forced air, natural gas. Gas heating is generally the most cost-efficient option in Ontario winters.
What are the ongoing costs beyond the mortgage?+
Budget for annual property taxes of $4,036.87, heating is forced air, natural gas. Always verify the latest figures with your agent before making an offer — these change yearly.
Is there air conditioning?+
Yes — central air conditioning cooling is in place.
Does it have a basement, and is it finished?+
The listing describes the basement as: Crawl space. Confirm the finishing status during a showing — it affects both livable space and resale value.
Ask About This Property
Nearby Places
Searching nearby places…
Benchmark price · Updated 2026-09
Year over year
Past 10 years
Similar listings
 For Sale23 days7
 For Sale99 days6
 For Sale45 days35
 For Sale101 days50

The listing data above is provided under copyright by the Canadian Real Estate Association. While the information is considered reliable, its accuracy is not guaranteed by the Canadian Real Estate Association or getsetsold.ca. Neither getsetsold.ca nor its affiliates make any representations or warranties, express or implied, regarding the accuracy or completeness of the information presented here.