Get $26,745 Cash Back
15600 DUFFERIN STREET, King — listed at $10,698,000. Earn buyer cashback at closing. No catches, just more money in your pocket.
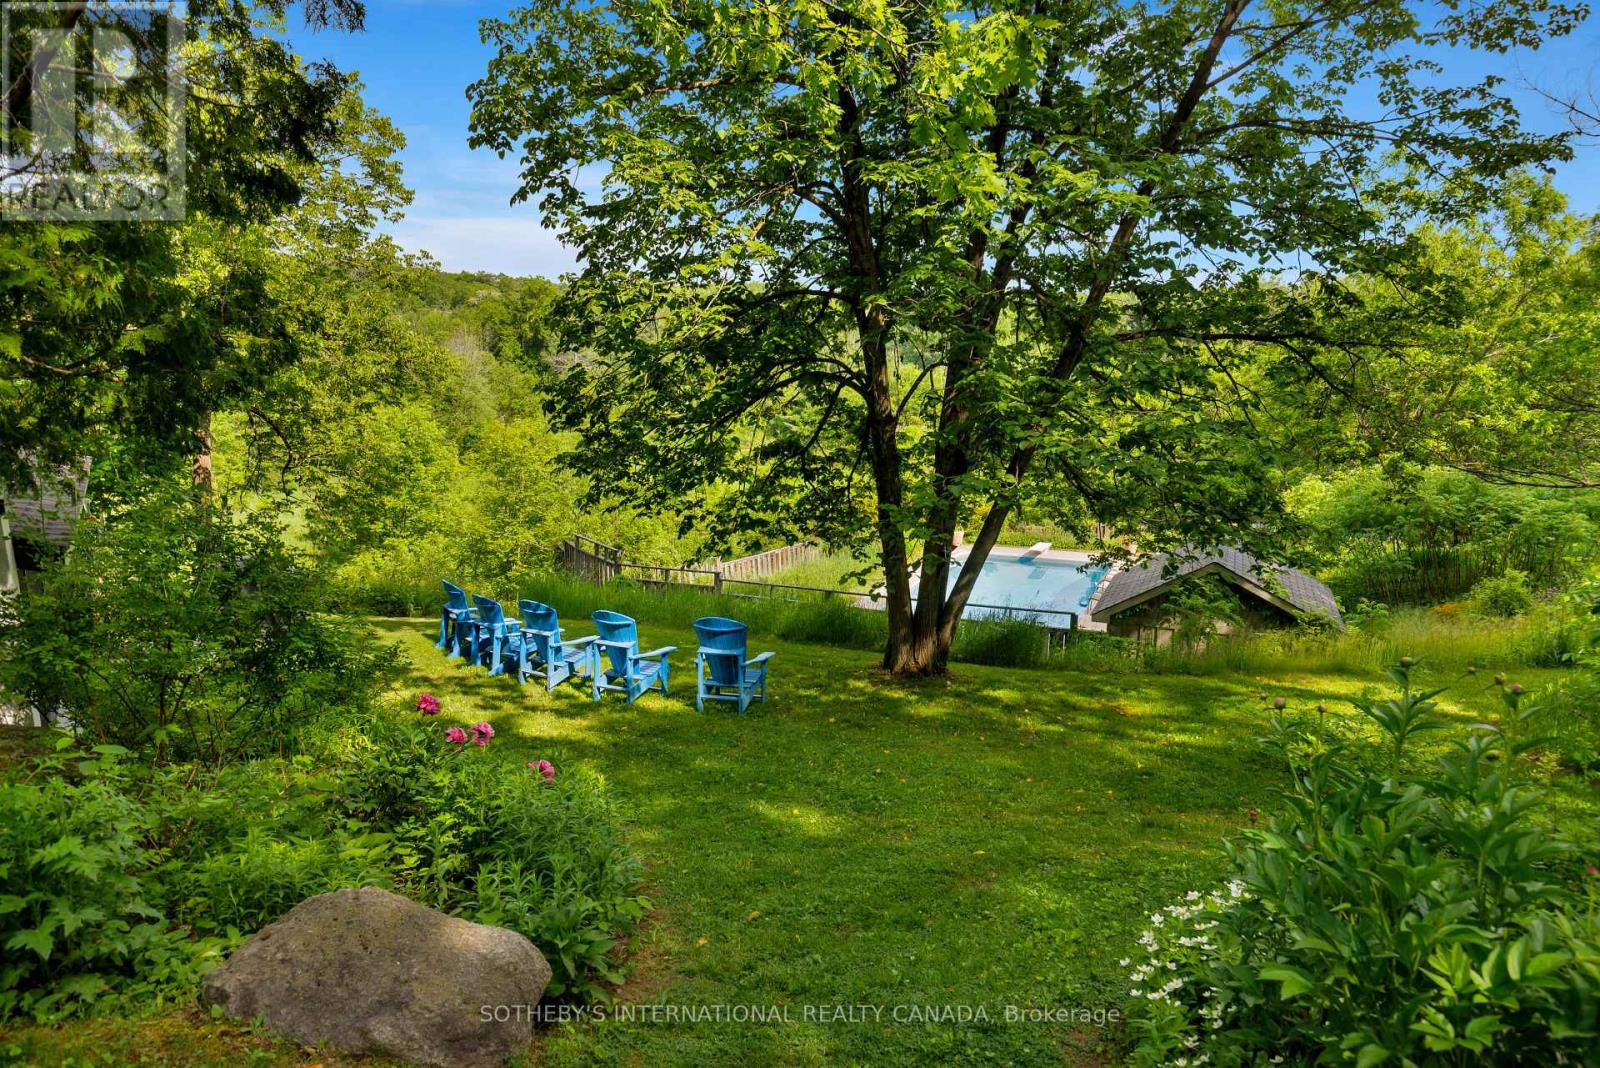
47-Acre Private Estate | Modern Farm House-Inspired Resort Living. A private world unto itself. Set on approximately 47 acres of manicured grounds and natural landscape, this remarkable estate brings together wellness, recreation and resort-style living on an impressive scale. Offering 8,100+ sq. ft. of total living space, the exterior of the residence is distinguished by Indiana limestone, board-and-batten detailing, expansive glazing and black standing seam metal roofing. Designed as a spa-inspired private retreat, wellness is seamlessly integrated throughout. The house boasts a full-scale gym with an infrared sauna, an outdoor hot tub, a sauna, a large tiled pool and a private pickleball court, creating a rare environment for fitness, relaxation and year-round recreation. The pool house is great for entertaining extended family and friends. The estate's premium amenities extend beyond the main residence. A separate heated four-car garage features a dedicated car-washing station, dog washing station and potential for vehicle lifts, while a substantial heated barn provides additional equipment and vehicle storage. Adding to the property's notable scale and versatility is an approximately 12-acre cleared parcel at the rear which offers exciting potential for a future build. Surrounded by natural landscape and unmatched privacy, this estate offers both a profound sense of seclusion and incredible opportunity. More than a residence, this is a complete lifestyle destination-a private sanctuary where architecture, wellness, recreation and nature converge to create a resort experience entirely your own. Located just minutes away from St. Andrew's College, St. Anne's School and Country Day School. (id:60164)
| Room | Level | Dimensions |
|---|---|---|
| Living room | Main level | 5.49 x 7.16 meters |
| Laundry room | Basement | 3.18 x 3.66 meters |
| Kitchen | Main level | 4.27 x 5.79 meters |
| Dining room | Main level | 4.27 x 5.79 meters |
| Primary Bedroom | Main level | 4.14 x 5.33 meters |
| Bedroom 2 | Main level | 4.22 x 4.29 meters |
| Bedroom 3 | Main level | 4.22 x 4.29 meters |
| Recreational, Games room | Basement | 7.01 x 6.4 meters |
| Media | Basement | 5.03 x 9.91 meters |
| Office | Basement | 2.39 x 4.22 meters |
| Exercise room | Basement | 9.75 x 9.14 meters |
Does it have a basement, and is it finished?+
Yes — Finished, N/A. A finished basement adds meaningful living space beyond the listed square footage.
What are the ongoing costs beyond the mortgage?+
Budget for annual property taxes of $18,690.49, heating is heat pump, radiant heat, forced air, natural gas. Always verify the latest figures with your agent before making an offer — these change yearly.
What's the parking situation?+
This property includes 34 spaces — Detached Garage, Garage.
Is 15600 DUFFERIN STREET a good fit for a growing family?+
With 4 bedrooms and 6 bathrooms, there's room for kids plus a guest room or home office.
What makes this a luxury property?+
At $10,698,000, standout features include 6 bathrooms, a pool. In this price range, expect higher-end finishes — verify during a showing.
How is the home heated? Is it efficient?+
Heating is heat pump, radiant heat, forced air, natural gas. Gas heating is generally the most cost-efficient option in Ontario winters.
Ask About This Property
Nearby Places
Searching nearby places…
Similar listings
 For Sale70 days20
 For Sale136 days3
 For Sale134 days9
 For Sale52 days39

The listing data above is provided under copyright by the Canadian Real Estate Association. While the information is considered reliable, its accuracy is not guaranteed by the Canadian Real Estate Association or getsetsold.ca. Neither getsetsold.ca nor its affiliates make any representations or warranties, express or implied, regarding the accuracy or completeness of the information presented here.