Get $1,187 Cash Back
95 CHETWOOD Street, St. Catharines — listed at $474,900. Earn buyer cashback at closing. No catches, just more money in your pocket.
Welcome to 95 Chetwood Street in St. Catharines' Western Hill, a detached 1.5 storey home that has been totally renovated from top to bottom, including updated electrical, windows, roofing, and waterproofing. The carpet-free main level offers a bright living room, a spacious kitchen, three bedrooms, and a 4-piece bath. Upstairs is the showstopper: a private loft stretching nearly 35 feet, with its own separate entrance and a 2-piece bath. It makes an ideal work-from-home office/business, studio, or flexible living space set apart from the rest of the home. The finished basement adds even more room, with a large family room, a fifth bedroom, and a 4-piece bath with laundry. Outside, enjoy the front porch, a massive backyard, a detached garage, and a private drive with parking for five vehicles in total. The location puts you minutes from downtown St. Catharines, the St. Catharines GO station, Highway 406, Twelve Mile Creek trails, parks, schools, shopping, and the hospital. (id:60164)
| Room | Level | Dimensions |
|---|---|---|
| Utility room | Basement | 11'10'' x 10'6'' |
| 4pc Bathroom | Basement | 9'6'' x 8'0'' |
| Family room | Basement | 22'0'' x 20'2'' |
| Bedroom | Basement | 11'10'' x 9'3'' |
| 2pc Bathroom | Second level | 8'8'' x 3'9'' |
| Loft | Second level | 10'9'' x 35'1'' |
| 4pc Bathroom | Main level | 5'2'' x 8'1'' |
| Bedroom | Main level | 9'11'' x 10'5'' |
| Bedroom | Main level | 11'10'' x 10'5'' |
| Bedroom | Main level | 12'6'' x 10'6'' |
| Kitchen | Main level | 10'0'' x 12'9'' |
| Living room | Main level | 12'4'' x 11'6'' |
This home was built in 1945 — what should I watch for?+
Homes from this era may have original wiring, plumbing, or insulation. Key checks: electrical panel (100 vs 200 amp), roof age, furnace age, and whether the basement has ever had water issues. A thorough home inspection is essential.
How is the home heated? Is it efficient?+
Heating is forced air, natural gas. Gas heating is generally the most cost-efficient option in Ontario winters.
Does it have a basement, and is it finished?+
Yes — Finished, Full. A finished basement adds meaningful living space beyond the listed square footage.
What's the parking situation?+
This property includes 5 spaces — Detached Garage.
Is 95 CHETWOOD Street a good fit for a growing family?+
With 4 bedrooms and 3 bathrooms (2007 sq ft), there's room for kids plus a guest room or home office. The 1.5-storey layout keeps living and sleeping areas separated.
What are the ongoing costs beyond the mortgage?+
Budget for annual property taxes of $3,739.64, heating is forced air, natural gas. Always verify the latest figures with your agent before making an offer — these change yearly.
Ask About This Property
Nearby Places
Searching nearby places…
Similar listings
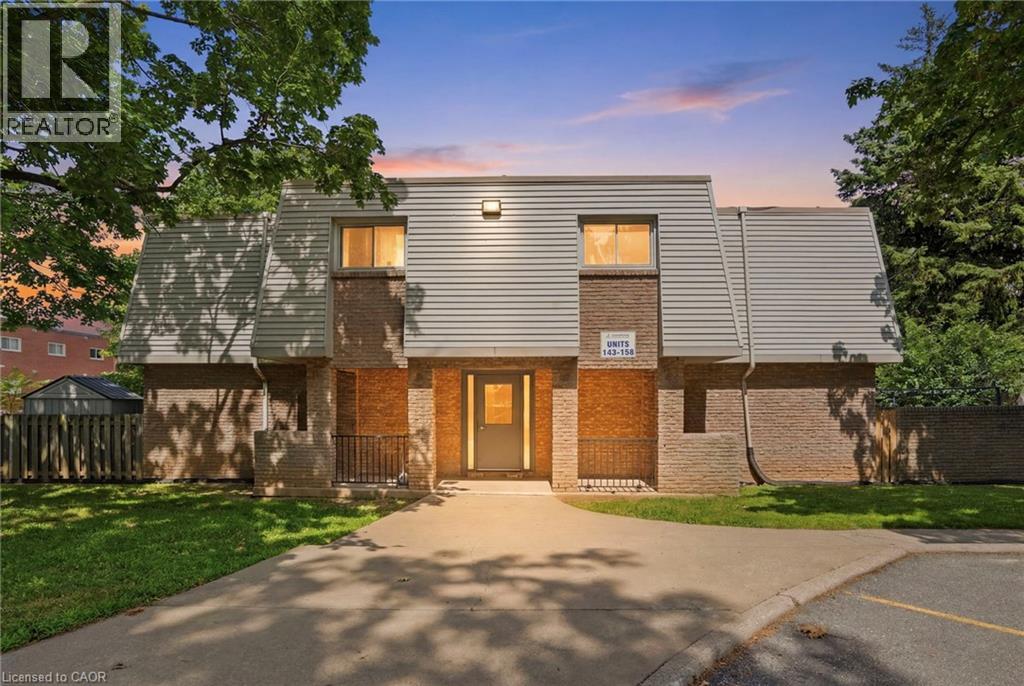 For Sale105 days19
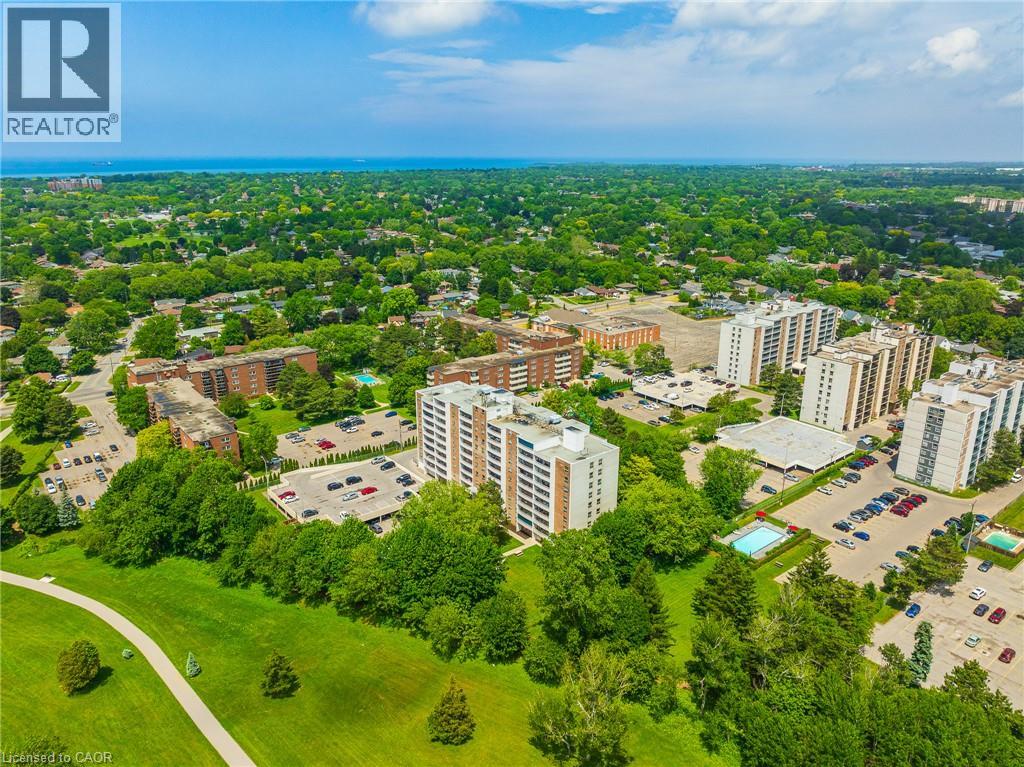 For Sale4 days37
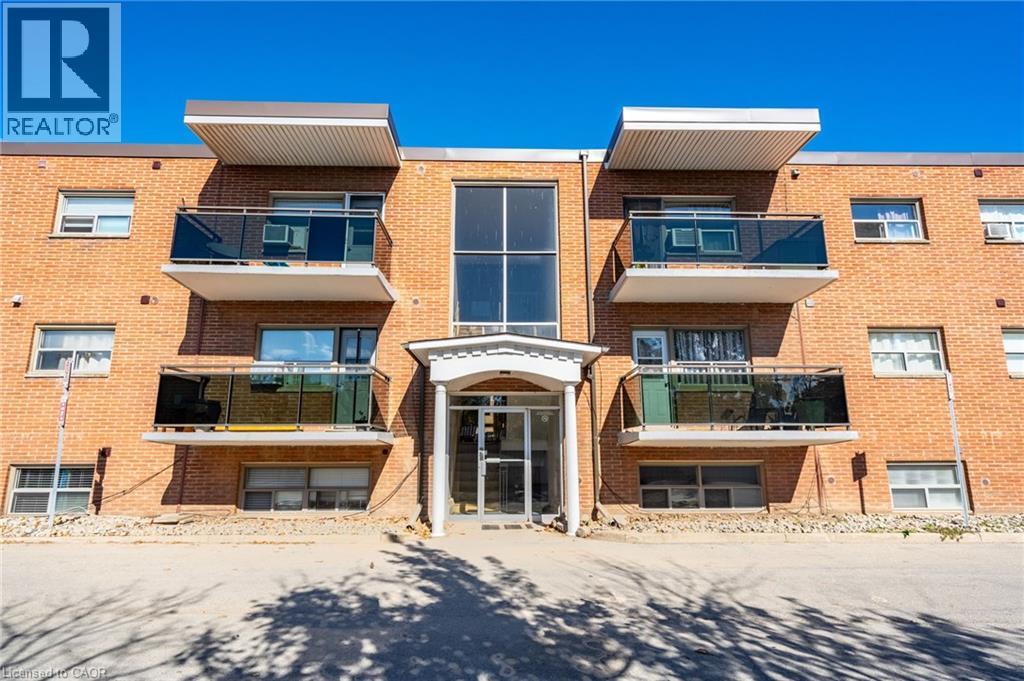 For Sale4 days21
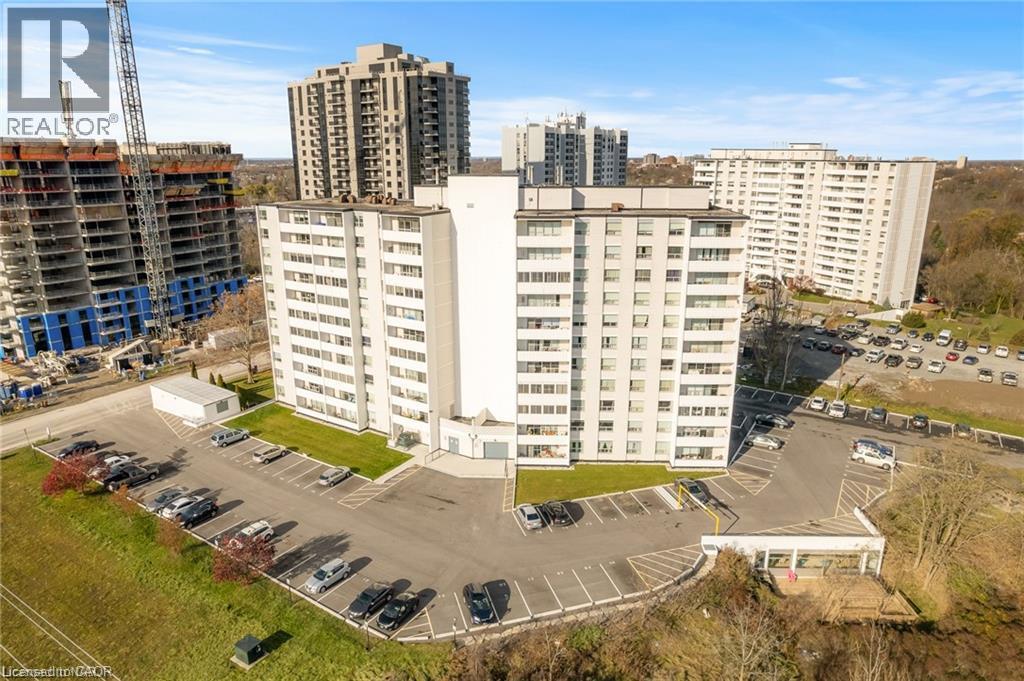 For Sale26 days27

The listing data above is provided under copyright by the Canadian Real Estate Association. While the information is considered reliable, its accuracy is not guaranteed by the Canadian Real Estate Association or getsetsold.ca. Neither getsetsold.ca nor its affiliates make any representations or warranties, express or implied, regarding the accuracy or completeness of the information presented here.